
Search results for "Utensils" in Home Design Ideas

 RS Kitchen & Bath (Raymond Smith's Cabinets)
Mid-sized minimalist light wood floor, brown floor and shiplap ceiling eat-in kitchen photo in Atlanta with a farmhouse sink, shaker cabinets, white cabinets, granite countertops, white backsplash, brick backsplash, stainless steel appliances, an island and white countertops


 Fusion Cabinets, Inc.
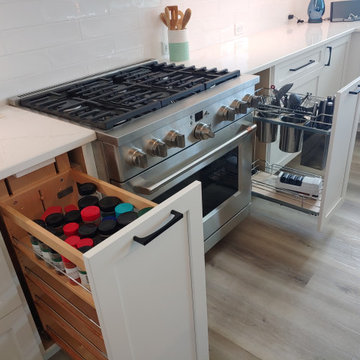
Pullouts galore! Spices on the left, utensils and knives on the right.
Example of a large beach style u-shaped eat-in kitchen design in Tampa with shaker cabinets, white cabinets, quartz countertops and an island
Example of a large beach style u-shaped eat-in kitchen design in Tampa with shaker cabinets, white cabinets, quartz countertops and an island
Find the right local pro for your project
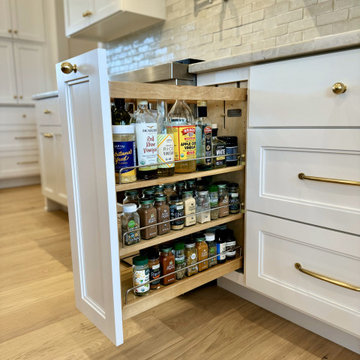 RS Kitchen & Bath (Raymond Smith's Cabinets)
Mid-sized minimalist light wood floor, brown floor and shiplap ceiling eat-in kitchen photo in Atlanta with a farmhouse sink, shaker cabinets, white cabinets, granite countertops, white backsplash, brick backsplash, stainless steel appliances, an island and white countertops

 Café Appliances
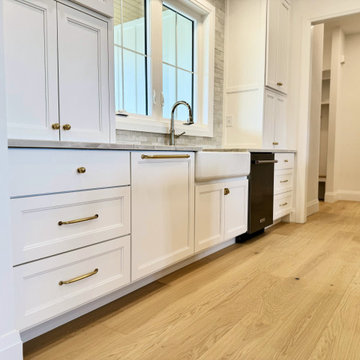
Load the dishes your way: The fold down tines on the lower rack accommodate wide or oddly shaped items and our adjustable upper rack provides extra space for tall stemware such as wine glasses and serving utensils.
 RS Kitchen & Bath (Raymond Smith's Cabinets)
Inspiration for a mid-sized modern light wood floor, brown floor and shiplap ceiling eat-in kitchen remodel in Atlanta with a farmhouse sink, shaker cabinets, white cabinets, granite countertops, white backsplash, brick backsplash, stainless steel appliances, an island and white countertops


Sponsored
Sunbury, OH

J.Holderby - Renovations
Franklin County's Leading General Contractors - 2X Best of Houzz!

 Spiceland Wood Products
Elegant u-shaped eat-in kitchen photo in Indianapolis with an undermount sink, raised-panel cabinets, dark wood cabinets, granite countertops and black appliances

 Squared Away
 - Residential Organization
Photography by Karen Sachar & Co.
Eat-in kitchen - mid-sized traditional u-shaped dark wood floor eat-in kitchen idea in Houston with a farmhouse sink, recessed-panel cabinets, white cabinets, marble countertops, white backsplash, stainless steel appliances and an island
Eat-in kitchen - mid-sized traditional u-shaped dark wood floor eat-in kitchen idea in Houston with a farmhouse sink, recessed-panel cabinets, white cabinets, marble countertops, white backsplash, stainless steel appliances and an island

 Lane Homes & Remodeling Inc.
The 3-drawer base is another popular cabinet. Their depth provides the perfect place for utensils, oven mitts, dishtowels and anything else you might need while cooking.

 Kim Kruskamp
Example of a beach style dark wood floor and brown floor eat-in kitchen design in Raleigh with a farmhouse sink, recessed-panel cabinets, white cabinets, gray backsplash, stainless steel appliances, an island and white countertops
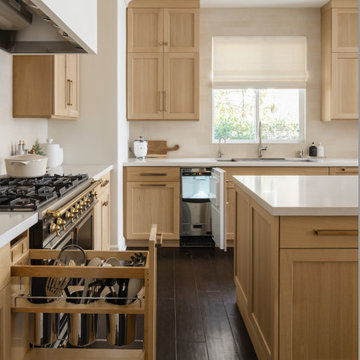


 Spaces Into Places LLC
Utensil dividers and spice racks in drawers are a great way to keep organized. A patterned rug keeps the space feeling homey.
Inspiration for a mid-sized timeless u-shaped eat-in kitchen remodel in Seattle with beaded inset cabinets, green cabinets, quartz countertops, blue backsplash and beige countertops
Inspiration for a mid-sized timeless u-shaped eat-in kitchen remodel in Seattle with beaded inset cabinets, green cabinets, quartz countertops, blue backsplash and beige countertops
Sponsored
Sunbury, OH
J.Holderby - Renovations
Franklin County's Leading General Contractors - 2X Best of Houzz!

 Kimberly Fox Designs
Justin Doyle Homes and Kimberly Fox Designs
Dining room - traditional dining room idea in Cincinnati
Dining room - traditional dining room idea in Cincinnati

 Meriwether Inc
Photography by Natalie Hofert
Mid-sized cottage galley porcelain tile enclosed kitchen photo in Minneapolis with an undermount sink, shaker cabinets, white cabinets, quartz countertops, white backsplash, subway tile backsplash, stainless steel appliances and no island
Mid-sized cottage galley porcelain tile enclosed kitchen photo in Minneapolis with an undermount sink, shaker cabinets, white cabinets, quartz countertops, white backsplash, subway tile backsplash, stainless steel appliances and no island
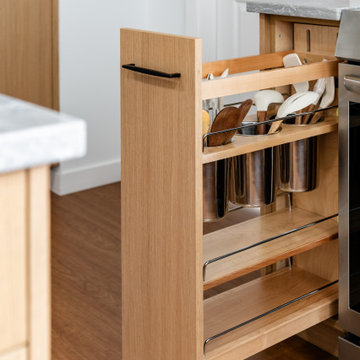
 MAC Reno Design Build LTD ( MAC Renovations)
A narrow pull-out keeps frequently used cooking tools close to the range while freeing up drawers and countertop space. Small storage decisions like this can make a meaningful difference in how comfortably a kitchen works day to day.

 Blue Lotus Designs
Inspiration for a mid-sized transitional ceramic tile eat-in kitchen remodel in Philadelphia with medium tone wood cabinets, granite countertops, brown backsplash, stainless steel appliances and an island

 Lawson Design
Double ovens and refrigeration are side by side in this layout. Yes, you can actually do this!! Its not ideal but the Island does provide landing for the Refrigerator and there is landing to the left of the double ovens. Pantrys with roll-out shelving are all the way; to the left. Frosted glass inserts were also used in this area to break up all cabinetry and provide some interest.

 Woodmaster Kitchens
The transitional style kitchen design incorporates white kitchen cabinets and plenty of natural light from the windows to create a bright space with plenty of counterspace and storage. This is offset by the warm wood tones of the hardwood floors and the grey quartz countertop. Inside the cabinets is an array of storage accessories, including roll out shelves, utensil dividers, and tray dividers. An adjacent family room includes a new window along with a window seat and custom built bookshelves and storage.


169