
Search results for "Utensils" in Home Design Ideas

 Atelier Drome Architecture
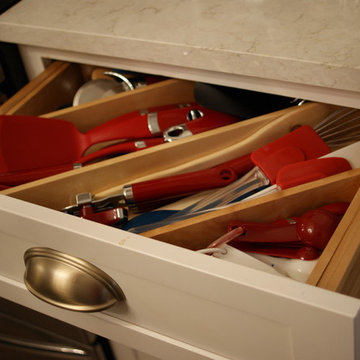
The smooth, white countertops are elegant and plenty of spacious drawers make necessary kitchen utensils and tools easily accessible to prevent time in the kitchen from becoming chaotic.

 User
Treve Johnson
Small trendy galley light wood floor kitchen pantry photo in San Francisco with an undermount sink, shaker cabinets, white cabinets, quartz countertops, brown backsplash, ceramic backsplash, stainless steel appliances and no island
Small trendy galley light wood floor kitchen pantry photo in San Francisco with an undermount sink, shaker cabinets, white cabinets, quartz countertops, brown backsplash, ceramic backsplash, stainless steel appliances and no island
 Duke Homes, Inc.
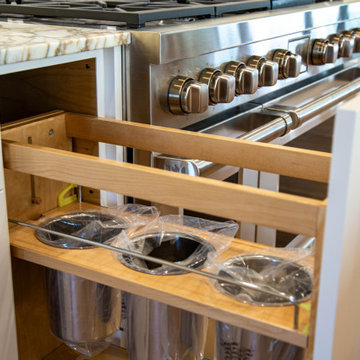
Custom storage for utensils is built into the cabinetry next to the gas stove.
Inspiration for a huge l-shaped laminate floor and brown floor open concept kitchen remodel in Indianapolis with a farmhouse sink, shaker cabinets, white cabinets, marble countertops, multicolored backsplash, marble backsplash, stainless steel appliances, two islands and multicolored countertops
Inspiration for a huge l-shaped laminate floor and brown floor open concept kitchen remodel in Indianapolis with a farmhouse sink, shaker cabinets, white cabinets, marble countertops, multicolored backsplash, marble backsplash, stainless steel appliances, two islands and multicolored countertops
Find the right local pro for your project

 Rahal Schoeman Construction
Inspiration for a mid-sized timeless u-shaped ceramic tile eat-in kitchen remodel in Tampa with a double-bowl sink, shaker cabinets, white cabinets, granite countertops, green backsplash, matchstick tile backsplash, stainless steel appliances and an island
 Transitions Designs
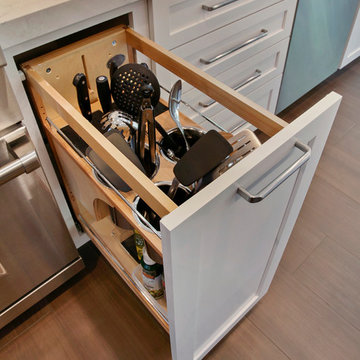
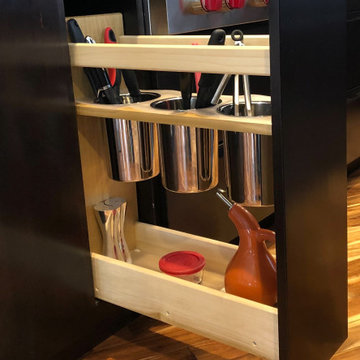
Pullout with a punch! This pullout features knife storage and utensil storage in addition to oils & tall items. 2018 NKBA SoCal Medium Kitchen award winner!
Photos:Jeri Koegel

 PORCELANOSA Group
G575 Blanco Brillo / Roble Cacao
Find a Porcelanosa location near you: http://www.porcelanosa-usa.com/us-locations/

 Maureen's LLC
Mid-sized transitional galley medium tone wood floor and brown floor eat-in kitchen photo with an undermount sink, shaker cabinets, white cabinets, marble countertops, metallic backsplash, mosaic tile backsplash, stainless steel appliances and a peninsula

Sponsored
Sunbury, OH

J.Holderby - Renovations
Franklin County's Leading General Contractors - 2X Best of Houzz!

 TCP Custom Outdoor Living
The homeowner wanted a hill country style outdoor living space larger than their existing covered area.
The main structure is now 280 sq ft with a 9-1/2 feet long kitchen complete with a grill, fridge & utensil drawers.
The secondary structure is 144 sq ft with a gas fire pit lined with crushed glass.
The flooring is stamped concrete in a wood bridge plank pattern.
TK IMAGES


 Lowe's of Conway, Arkansas
Daniel Clardy
Inspiration for a transitional home design remodel in Little Rock
Inspiration for a transitional home design remodel in Little Rock

 Susan Brook Interiors
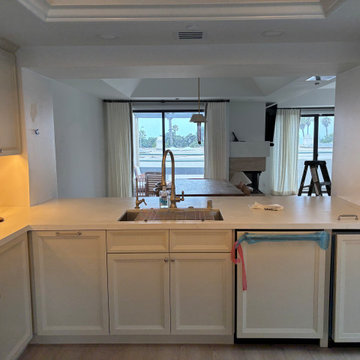
The clients called me in to help with finishing details on their kitchen remodel. They had already decided to do a lot of the work themselves and also decided on a cabinet company. I came into the project early enough to see a better layout to the original kitchen, then i was able to give my clients better options to choose from on the flow and aesthetics of the space. They already had an existing island but no sink, the refrigerator was an awkward walk away from the work space. We panned with everything moving and a much better flow was created, more storage than needed..that's always a good problem to have! Multiple storage drawers under the range, roll out trash, appliance garage for the coffee maker and much more. This was my first time working with non custom cabinets, it turned out wonderful with all the bells and whistles a dream kitchen should have.
 Itehua Custom Cabinetry Co.
Inspiration for a mid-sized modern l-shaped eat-in kitchen remodel in Los Angeles with a drop-in sink, recessed-panel cabinets, beige cabinets, quartz countertops, white backsplash, subway tile backsplash, paneled appliances and white countertops


Sponsored
Sunbury, OH
J.Holderby - Renovations
Franklin County's Leading General Contractors - 2X Best of Houzz!
 Sazz Design
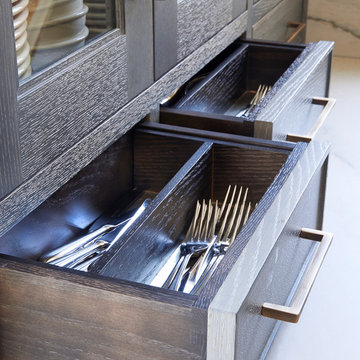
Example of a large minimalist medium tone wood floor kitchen design with an undermount sink, flat-panel cabinets, dark wood cabinets, quartz countertops, mosaic tile backsplash, stainless steel appliances, an island and multicolored countertops

 Halcyon Interiors Co.
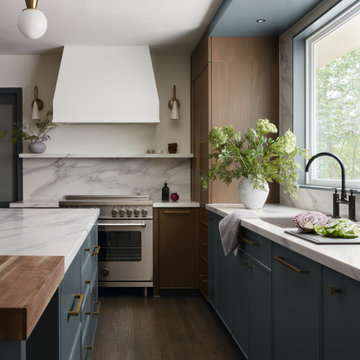
Eat-in kitchen - mid-sized transitional u-shaped dark wood floor and brown floor eat-in kitchen idea in DC Metro with a single-bowl sink, flat-panel cabinets, medium tone wood cabinets, quartz countertops, white backsplash, quartz backsplash, paneled appliances, an island and white countertops

 Chuck's Construction
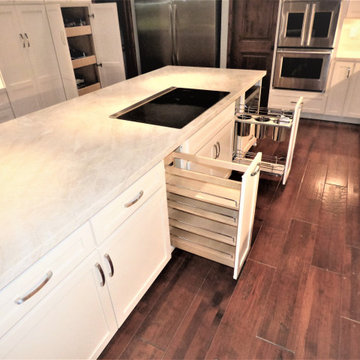
Beautiful Farmhouse Style Kitchen With Natural Walnut Flooring, Cabinet Color is Crushed Ice & Island is Painted Iron Ore. Mitered Cabinet Doors, Floating Shelves & Custom Hood Vent Cabinet. Utensil Pull Out & Trash Pull Out

 Completely Personal Homes LLC
Pot Pan Storage and Pull outs for utensils and food wraps
Example of a large transitional u-shaped light wood floor and brown floor enclosed kitchen design in Charlotte with a farmhouse sink, shaker cabinets, white cabinets, quartz countertops, white backsplash, subway tile backsplash, stainless steel appliances and a peninsula
Example of a large transitional u-shaped light wood floor and brown floor enclosed kitchen design in Charlotte with a farmhouse sink, shaker cabinets, white cabinets, quartz countertops, white backsplash, subway tile backsplash, stainless steel appliances and a peninsula

97