
Search results for "Utiliser" in Home Design Ideas
 Jessica Risko Smith Interior Design
Lepere Studio


Example of a large transitional medium tone wood floor dressing room design in Santa Barbara with recessed-panel cabinets and white cabinets
Example of a large transitional medium tone wood floor dressing room design in Santa Barbara with recessed-panel cabinets and white cabinets

Find the right local pro for your project
 Nicolaj Bo™

This kitchen area is set up in a 90° angle, dividing the room into a cooking area and a dining area with seats at the kitchen counter. High cabinets are set apart and contain an integrated refrigerator and plenty of room for groceries.
To light up the overall room we chose Flos downlights coupled with a focused light above the kitchen counter in the form of a beautiful brass LED-lamp from Anour.
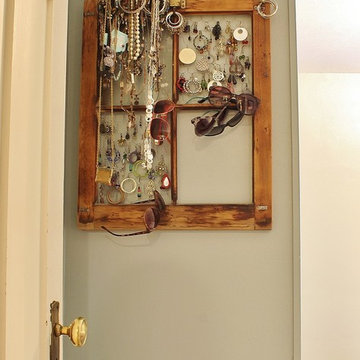
 Kimberley Bryan
Photo: Kimberley Bryan © 2015 Houzz
Example of a farmhouse home design design in Seattle
Example of a farmhouse home design design in Seattle
 Creative Touch Interiors
Julie Soefer

Inspiration for a small timeless single-wall medium tone wood floor wet bar remodel in Houston with an undermount sink, raised-panel cabinets and white cabinets
Inspiration for a small timeless single-wall medium tone wood floor wet bar remodel in Houston with an undermount sink, raised-panel cabinets and white cabinets

 Closet Organizing Systems

Easy to reach and store items. Pull out shelves, pull out rattan baskets and radius corner shelves. Designed in Hardrock Maple Melamine.
Jamie Wilson/ Designer for Closet Organizing Systems

 Spaces Renewed

This masterfully appointed kitchen is both beautiful and functional. The large center island has room for seating, storage, open book shelving and wine display. The kitchen is complete with abundant natural light streaming in from the large window, the LRD can lighting, modern mini pendant lights, and under cabinet LED strip lighting. The white and grey quartz gives the beauty and elegance of marble, without any of the maintenance. The polished grey porcelain floor is the perfect anchor point to the dark cherry cabinets. The glass and stone blend for the back splash brings just enough movement and color into this upscale space.

 L. Newman Associates/Paul Mansback, Inc.
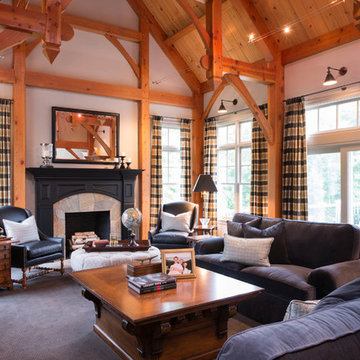
Inspiration for a farmhouse enclosed living room remodel in Manchester with a standard fireplace
 Sam Davison Interiors
Taryn Yeates Photography
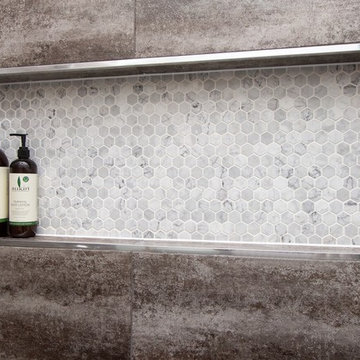
Small urban 3/4 gray tile and mosaic tile porcelain tile home design photo in Dunedin with a vessel sink, flat-panel cabinets, dark wood cabinets, granite countertops, a one-piece toilet and white walls
Small urban 3/4 gray tile and mosaic tile porcelain tile home design photo in Dunedin with a vessel sink, flat-panel cabinets, dark wood cabinets, granite countertops, a one-piece toilet and white walls

 KraftMaster Renovations
His side of the custom master closet with pull-outs for organization, a shelving hidden by frosted glass and a hamper for dirty laundry.
Photos by Chris Veith


 Kountry Kraft
Bay Head, New Jersey Transitional Kitchen designed by Stonington Cabinetry & Designs
https://www.kountrykraft.com/photo-gallery/hale-navy-kitchen-cabinets-bay-head-nj-j103256/
Photography by Chris Veith
#KountryKraft #CustomCabinetry
Cabinetry Style: Inset/No Bead
Door Design: TW10 Hyrbid
Custom Color: Custom Paint Match to Benjamin Moore Hale Navy
Job Number: J103256
 Manou Design Group
Jeremy Fukunaga
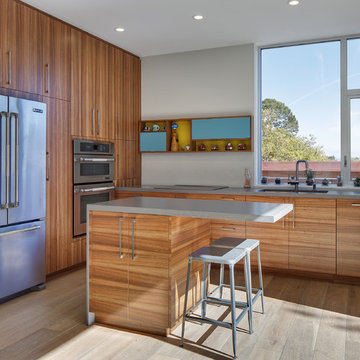
Trendy light wood floor kitchen photo in San Francisco with an undermount sink, flat-panel cabinets, medium tone wood cabinets, quartzite countertops, stainless steel appliances and an island
Trendy light wood floor kitchen photo in San Francisco with an undermount sink, flat-panel cabinets, medium tone wood cabinets, quartzite countertops, stainless steel appliances and an island
 Feldman Architecture, Inc.
Joe Fletcher
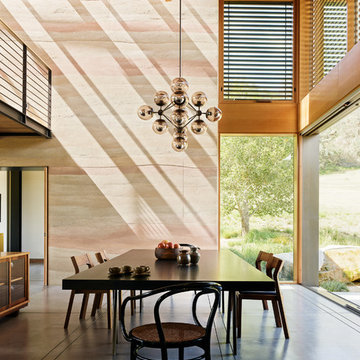
Dining room - contemporary concrete floor dining room idea in San Francisco with beige walls
Dining room - contemporary concrete floor dining room idea in San Francisco with beige walls
22