
Search results for "Utiliser" in Home Design Ideas

 Meriwether Design Group
Lauren Rubenstein
Inspiration for a timeless formal and enclosed medium tone wood floor living room remodel in Atlanta with a standard fireplace, no tv, gray walls and a stone fireplace
Inspiration for a timeless formal and enclosed medium tone wood floor living room remodel in Atlanta with a standard fireplace, no tv, gray walls and a stone fireplace

 Orchard Hills Design and Construction, LLC
Example of a huge classic terra-cotta tile and multicolored floor sunroom design in New York with a standard ceiling
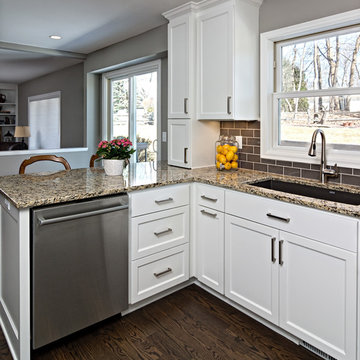
 Knight Construction Design Inc.
Eden Prairie MN kitchen featured in BATC Parade of Homes spring 2015 Remodelers Showcase tour.
Eat-in kitchen - mid-sized transitional u-shaped dark wood floor eat-in kitchen idea in Minneapolis with a single-bowl sink, shaker cabinets, white cabinets, granite countertops, gray backsplash, subway tile backsplash, paneled appliances and a peninsula
Eat-in kitchen - mid-sized transitional u-shaped dark wood floor eat-in kitchen idea in Minneapolis with a single-bowl sink, shaker cabinets, white cabinets, granite countertops, gray backsplash, subway tile backsplash, paneled appliances and a peninsula
Find the right local pro for your project
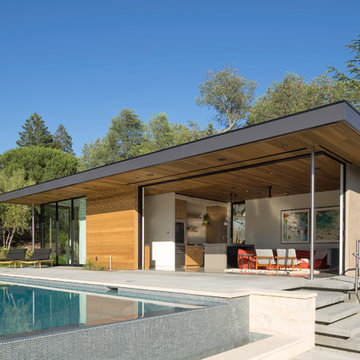
 Taylor Lombardo Architects
Photo by Michael Hospelt
Inspiration for a contemporary beige one-story mixed siding flat roof remodel in San Francisco
Inspiration for a contemporary beige one-story mixed siding flat roof remodel in San Francisco
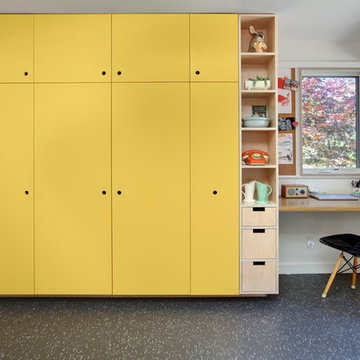
 Fivedot
Remodel of mid century modern kitchen. New windows and skylights bring in more light while an improved floor plan improves flow and functionality.
Design - Fivedot design build
Photos by cleary o'farrell

 Rikki Snyder
Photo: Rikki Snyder © 2015 Houzz
Inspiration for an eclectic gender-neutral medium tone wood floor nursery remodel in New York with white walls
Inspiration for an eclectic gender-neutral medium tone wood floor nursery remodel in New York with white walls

 Distinguished Kitchens & Bath
Andrea Patassy
Small transitional single-wall wet bar photo in Miami with an undermount sink, glass-front cabinets and dark wood cabinets
Small transitional single-wall wet bar photo in Miami with an undermount sink, glass-front cabinets and dark wood cabinets

 Parker Studios
Parker Studios
Inspiration for a craftsman u-shaped enclosed kitchen remodel with a drop-in sink, dark wood cabinets, granite countertops, multicolored backsplash, terra-cotta backsplash and stainless steel appliances
Inspiration for a craftsman u-shaped enclosed kitchen remodel with a drop-in sink, dark wood cabinets, granite countertops, multicolored backsplash, terra-cotta backsplash and stainless steel appliances

 Charlie Luxton Design
The large open-plan kitchen and dining area. Douglas Fir floorboards, plywood-kitchen and lots of built-in storage utilise all available space.
Photo credit: Mark Bolton Photography


 Trumbull Architects
Custom kitchen cabinets with open shelves on brackets by sink, arch over stove and large island with reclaimed oak for top
Ashley Studio
Large country l-shaped dark wood floor and brown floor open concept kitchen photo in New York with a farmhouse sink, shaker cabinets, white cabinets, white backsplash, subway tile backsplash, paneled appliances, an island and wood countertops
Large country l-shaped dark wood floor and brown floor open concept kitchen photo in New York with a farmhouse sink, shaker cabinets, white cabinets, white backsplash, subway tile backsplash, paneled appliances, an island and wood countertops

 Dawson & Clinton
Tucked into the hillsides of Marin, the environment played a predominant role in defining the contemporary yet exotic style of this home.
In the master bedroom, a fireplace adds a cozy design element, while an inconspicuous home theater system can be elegantly tucked away when not in use. In the master bathroom, pebbled stone tile adorn the walls of the double shower that overlooks the hillsides of Marin.

A guest bathroom was designed to compliment the eclectic aesthetic of the home. While in the center of the residence, a spiral acrylic staircase climbs 3 floors acting as a consistent element, tying together the varied yet complementary styles.
 BA Staging & Interiors

Greenwich CT, the simplicity of the decor in this office showcases the clean lines of this room. Mixing metals, mercury glass, and antiques give this space a sophisticated feel.
Birgit Anich Staging & Interiors



 Custer Homes Inc

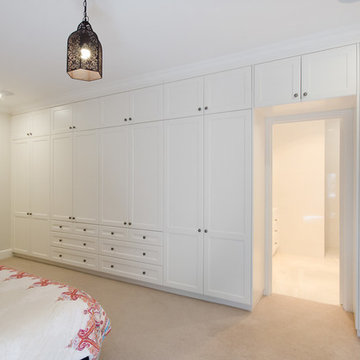
Design/Build custom home in Hummelstown, PA. This transitional style home features a timeless design with on-trend finishes and features. An outdoor living retreat features a pool, landscape lighting, playground, outdoor seating, and more.
 Marvel Home Decorating

Inspiration for a mid-sized transitional light wood floor kitchen/dining room combo remodel in New York with flat-panel cabinets, white cabinets and beige walls

 Hoi Ning Wong
Photo: Hoi Ning Wong © 2014 Houzz
Architect: square three design studios
Interior designer: GoGo Creations
Builder: Clarum Homes
Trendy kitchen photo in San Francisco
Trendy kitchen photo in San Francisco
18