
Search results for "Utiliser" in Home Design Ideas
 Carla Bast Design
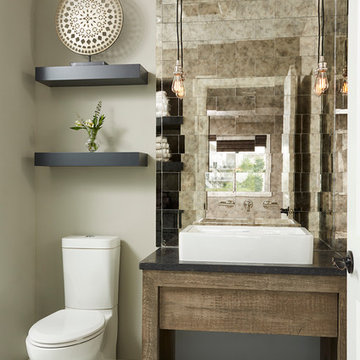
Vanity, Top & Sink: Restoration Hardware Reclaimed Russian Oak Vanity Piece, Corner Backsplash/Mirror: Antique Mirror Glass Tile, Floor: 2" Hexagon in matte white, Wall color: Sherwin Williams SW7016 Mindful Gray, Pendants: Restoration Hardware, Alyssa Lee Photography
 Nordby Design, Architecture & Interiors LLC
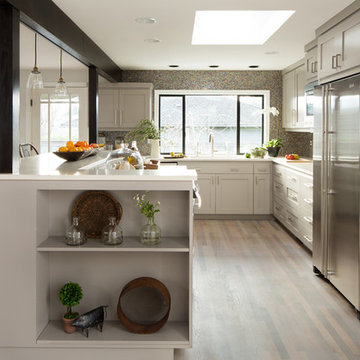
This "Not so Big House" has a lot of heart and a lot of light. It underwent a major transition both in functionality and looks. Out with dark and drab and in with pretty and fresh. Photo Credits - David Papazian Photography
 Platform 5 Architects
Alan Williams Photography

Inspiration for a mid-sized coastal light wood floor and beige floor great room remodel in London with white walls
Inspiration for a mid-sized coastal light wood floor and beige floor great room remodel in London with white walls
Find the right local pro for your project

 Carrothers and Associates Inc.
Scott Annanadale Photography
Build2Modern Homes - Builder
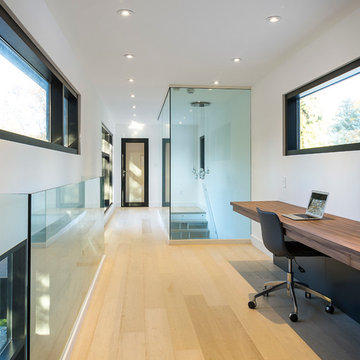
Example of a large minimalist built-in desk light wood floor study room design in Toronto with white walls and no fireplace
Example of a large minimalist built-in desk light wood floor study room design in Toronto with white walls and no fireplace
 Architecture Studio
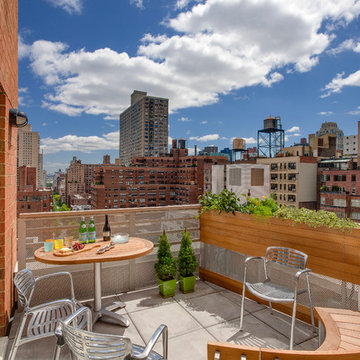
This Manhattan Upper East side apartment renovation introduces memories of California into a New York setting for clients who embrace the Big Apple lifestyle but didn’t want to give up their Marin County, California comforts. The carved out ceilings and walls add a new dimension to the space; while the blond color woods and curved shapes bring memories of a calmer life. The overall result of the apartment design is a fun, warm and relaxing refuge from their current, higher energy lives.
Photography: Charles Callister Jr.

 0932
0932A transmutable space that is at once a luxurious extension into the living area - literally managed by the tasteful use of parallel lines in 3-dimensional geometry. - www.0932.am
Type . Residential
Location . Singapore
Floor Area . 1,108 SQ FT
Year of Completion . 2012
Photo credit . David Chan & Dennis Lim Text Credit . Pamela Lim
Interior . 0932 Design Consultants www.0932.am

 Alloy Architecture & Construction
The clients for this small bathroom project are passionate art enthusiasts and asked the architects to create a space based on the work of one of their favorite abstract painters, Piet Mondrian. Mondrian was a Dutch artist associated with the De Stijl movement which reduced designs down to basic rectilinear forms and primary colors within a grid. Alloy used floor to ceiling recycled glass tiles to re-interpret Mondrian's compositions, using blocks of color in a white grid of tile to delineate space and the functions within the small room. A red block of color is recessed and becomes a niche, a blue block is a shower seat, a yellow rectangle connects shower fixtures with the drain.
The bathroom also has many aging-in-place design components which were a priority for the clients. There is a zero clearance entrance to the shower. We widened the doorway for greater accessibility and installed a pocket door to save space. ADA compliant grab bars were located to compliment the tile composition.
Andrea Hubbell Photography



 MGS Architecture
Photography by Matthew Momberger
This is an example of a huge modern full sun backyard gravel formal garden in Los Angeles with a roof extension for summer.
This is an example of a huge modern full sun backyard gravel formal garden in Los Angeles with a roof extension for summer.

 Yankee Barn Homes
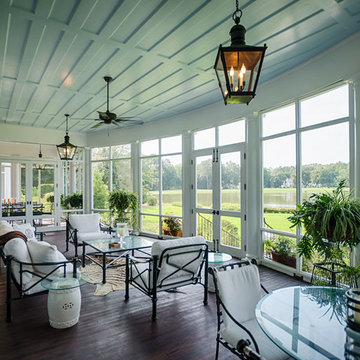
Yankee Barn Homes - The living room/great room of the contemporary post and beam barn home has massive walls of windows.
Large country concrete floor living room photo in Manchester with white walls
Large country concrete floor living room photo in Manchester with white walls
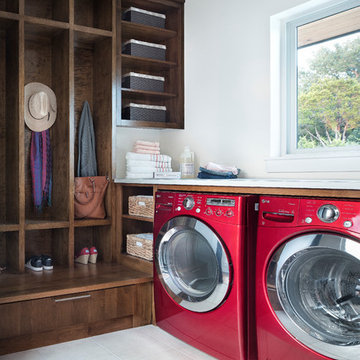
Mid-sized transitional l-shaped utility room photo in Austin with flat-panel cabinets, dark wood cabinets, white walls and a side-by-side washer/dryer

 Smart Playrooms
Julieane Webb Photography
Inspiration for a mid-sized modern gender-neutral carpeted playroom remodel in New York with gray walls
Inspiration for a mid-sized modern gender-neutral carpeted playroom remodel in New York with gray walls

 Studio McGee
Large beach style guest carpeted and gray floor bedroom photo in Salt Lake City with white walls and no fireplace
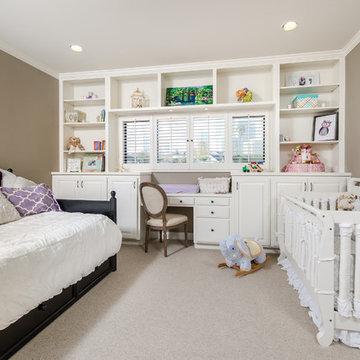
 Krueger Architects
Unlimited Style Photography
http://www.houzz.com/photos/41128357/Babys-Room-East-View-traditional-bedroom-los-angeles#lb-edit
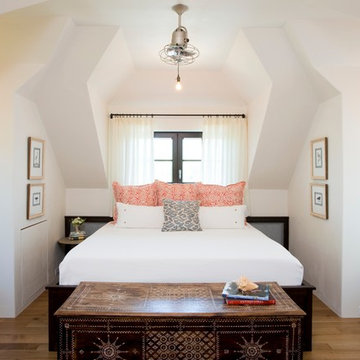
 Interiors by Herlong
Example of a beach style medium tone wood floor bedroom design in Charleston with white walls

 Moises Esquenazi & Associate
Small beach style l-shaped light wood floor kitchen photo in New York with a single-bowl sink, shaker cabinets, red cabinets, white backsplash, subway tile backsplash, stainless steel appliances and multicolored countertops

 7 Sisters Interiors
The space under a staircase often goes to waste. Turn that empty void (or dark storage cave) into a useful workspace by building out the area with a desk and some customized storage. Construct a perfectly functional office with built-in cabinetry and convenient open shelving to store bills and household paperwork. Save space and stay organized all under one staircase.
Elegant home office in San Diego with a built-in desk. — Houzz
Sand Kasl Imaging
 NOA Design + Construction
Nicole Franzen

Inspiration for a contemporary medium tone wood floor and brown floor home bar remodel in San Francisco with flat-panel cabinets, dark wood cabinets and brown backsplash
Inspiration for a contemporary medium tone wood floor and brown floor home bar remodel in San Francisco with flat-panel cabinets, dark wood cabinets and brown backsplash
19