
Search results for "Utiliser" in Home Design Ideas
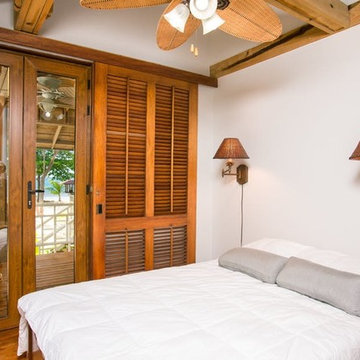
 Luxafoam North
For a novel interpretation of a lounge room design, think about utilising two daybeds as stand-ins for the more standard couch-and-seat format. The resulting open shape prevents the eye from moving straight via a space, making a more ambient atmosphere that is perfect for entertaining guests.

 apaiser

ANdAZ Maui at Wailea Resort's core design aesthetic embraces the beauty and simplicity of the traditional Hawaiian residence, a calm environment utilising materials that co-exist with the surroundings. Each bathroom features beautiful organic wood slat vanities with custom apaiser marble Soka basin and Seascapes freestanding bathtubs with no base. The modern, open plan bathroom design connects guests to the element of water, an integral part of the Polynesian lifestyle.
Find the right local pro for your project

Large transitional master beige tile and glass tile marble floor, white floor and double-sink freestanding bathtub photo in Chicago with medium tone wood cabinets, an undermount sink, marble countertops, a hinged shower door, white countertops, a built-in vanity and flat-panel cabinets
 Caroline Sharpnack
Photo: Caroline Sharpnack © 2018 Houzz

Inspiration for an eclectic dining room remodel in Nashville
Inspiration for an eclectic dining room remodel in Nashville

 Waltex Corporation (M) Sdn Bhd
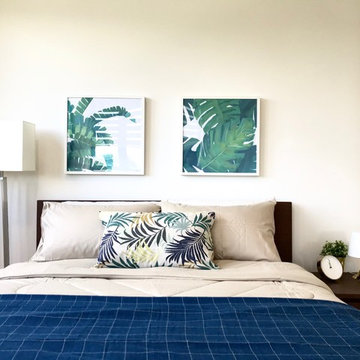
The botanical theme, anchored by the living room feature wall, is also echoed throughout the apartment by utilising wall art of plant imagery and plant-like decoratives in the other rooms.
 User
UserEric Staudemeier
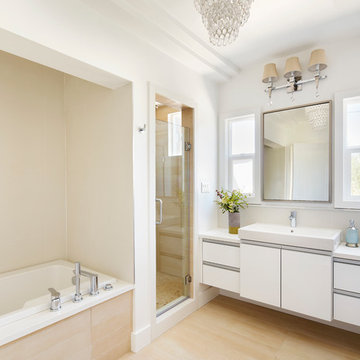
Inspiration for a contemporary bathroom remodel in Los Angeles with a drop-in sink, flat-panel cabinets, white cabinets and white walls
Inspiration for a contemporary bathroom remodel in Los Angeles with a drop-in sink, flat-panel cabinets, white cabinets and white walls
 CD Interiors
Home office
Photo by Gerard Garcia @gerardgarcia,

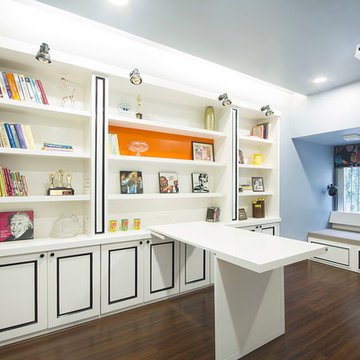
Inspiration for a mid-sized industrial built-in desk study room remodel in New York with beige walls and no fireplace
Inspiration for a mid-sized industrial built-in desk study room remodel in New York with beige walls and no fireplace

 Sorcha Drakeford | Design@Studio17
To ensure that waste was limited, we utilised what furniture we could, keeping the bedframe and some of the chests of drawers and then ensured that we created a sleep sanctuary by using luxurious fabrics and calming tones to create a restful feel, light and airy in summer, and cosy and cocooning in darker nights. We did this through lighting, layering and texture.
 catlin stothers design
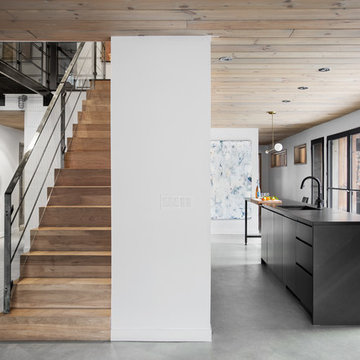
This country house was previously owned by Halle Berry and sits on a private lake north of Montreal. The kitchen was dated and a part of a large two storey extension which included a master bedroom and ensuite, two guest bedrooms, office, and gym. The goal for the kitchen was to create a dramatic and urban space in a rural setting.
Photo : Drew Hadley
 Master Painters of America

Trendy galley beige floor kitchen photo in Atlanta with a double-bowl sink, flat-panel cabinets, gray cabinets, metallic backsplash, an island and white countertops
 Ellen Utley Interiors

The room is widened utilising visual trickery. Existing furniture is re-used and new materials are natural and long lasting. This project was achieved with no electrical work required.

 Timeless Design by Jeff Sandifer
Herscoe Hajjar Architects
Large island style medium tone wood floor family room photo in Tampa with green walls and a media wall
Large island style medium tone wood floor family room photo in Tampa with green walls and a media wall

 KitchensandClosets.com By K-One Floors, Inc.
Beautiful white Shaker cabinets paired with a Calacatta design quartz countertop. The white and blue #Glazzio backsplash and stainless appliances add a nice pop of color to this otherwise classic design. #Kitchens #Design #Cabinets #KitchenDesign #QuartzCountertop
 Ellen Utley Interiors
The room is widened utilising visual trickery. Existing furniture is re-used and new materials are natural and long lasting. This project was achieved with no electrical work required.
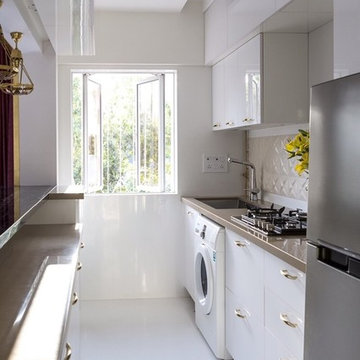

 Nelson de Leon/Locus Architecture Inc.
Carlos Morales

Inspiration for a mid-sized eclectic galley marble floor and white floor open concept kitchen remodel in Miami with flat-panel cabinets, marble countertops, an island, light wood cabinets and gray backsplash
Inspiration for a mid-sized eclectic galley marble floor and white floor open concept kitchen remodel in Miami with flat-panel cabinets, marble countertops, an island, light wood cabinets and gray backsplash
 Landmarks West
Jared Medley

Inspiration for a rustic light wood floor dining room remodel in Salt Lake City with beige walls
Inspiration for a rustic light wood floor dining room remodel in Salt Lake City with beige walls
33