
Search results for "Utiliser" in Home Design Ideas
 Jasmine McClelland Design

Working from home looks perfect.
Small trendy built-in desk light wood floor and beige floor home office photo in Melbourne
Small trendy built-in desk light wood floor and beige floor home office photo in Melbourne
 Bill Fry Construction - Wm. H. Fry Const. Co.

Red and Gray Modern Kitchen with flat panel doors built and installed by Bill Fry Construction. Walnut floors finished with Rubio Monocoat. These photos were taken before the backsplash was installed and before glass doors were installed on the cabinet to the right of the hood.
 Rural Landscaping Company
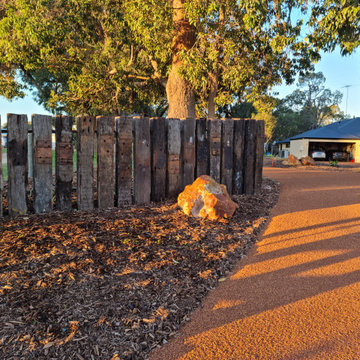
Hardscaping of red Ferricrete / compacted gravel driveway and mulched gardens on rural property. Includes turning circle and parking, plus feature rock installation in gardens.
Entry statement installed utilising repurposed railways sleepers in a vertical configuration for dynamic effect.
Find the right local pro for your project
 Nucci Intérieurs
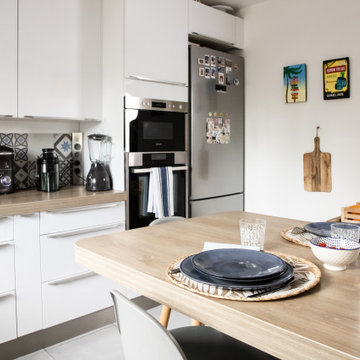
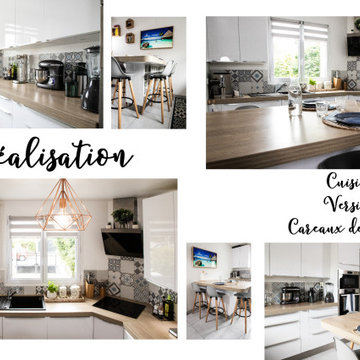
Projet qui consistait en la rénovation complète d'une cuisine, en utilisant la modélisation 3D pour visualiser le nouvel aménagement de l'espace et en créant une planche d'ambiance pour présenter les choix de couleurs et de matières.
Les couleurs principales et matériaux utilisés sont ici le blanc, le gris, le chêne, le bleu et l'imitation carreaux ciment pour créer une atmosphère moderne et élégante.
L'aménagement de la cuisine a été pensé de manière fonctionnelle et ergonomique, en maximisant l'utilisation de l'espace disponible.
Les armoires et les étagères ont été conçues afin d'offrir des rangements pratiques et organisés, avec des solutions astucieuses telles que des tiroirs coulissants, des étagères intégrées et des compartiments spéciaux pour les accessoires de cuisine.
 Nucci Intérieurs
Projet qui consistait en la rénovation complète d'une cuisine, en utilisant la modélisation 3D pour visualiser le nouvel aménagement de l'espace et en créant une planche d'ambiance pour présenter les choix de couleurs et de matières.
Les couleurs principales et matériaux utilisés sont ici le blanc, le gris, le chêne, le bleu et l'imitation carreaux ciment pour créer une atmosphère moderne et élégante.
L'aménagement de la cuisine a été pensé de manière fonctionnelle et ergonomique, en maximisant l'utilisation de l'espace disponible.
Les armoires et les étagères ont été conçues afin d'offrir des rangements pratiques et organisés, avec des solutions astucieuses telles que des tiroirs coulissants, des étagères intégrées et des compartiments spéciaux pour les accessoires de cuisine.
 AK Design
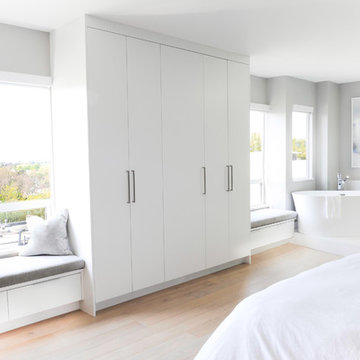
Light, bright and beautiful. This Master Suite delivers a space our Client's can both utilise and enjoy on a daily basis.
Photo Credit: Tracey Ayton
Bedroom - contemporary bedroom idea in Vancouver
Bedroom - contemporary bedroom idea in Vancouver
 Rural Landscaping Company
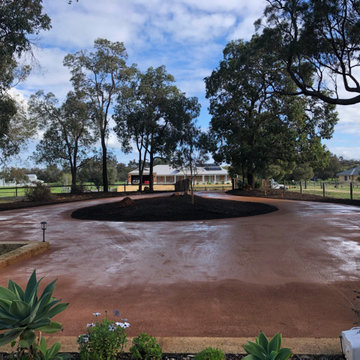
Hardscaping of red Ferricrete / compacted gravel driveway and mulched gardens on rural property. Includes turning circle and parking, plus feature rock installation in gardens. Entry statement installed to frame driveway utilising repurposed railway sleepers.
 Sacha Lakic Design
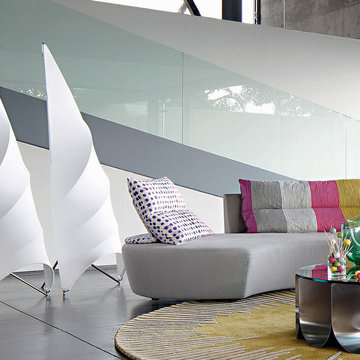
La lampe GRAND VOILE dessinée pour Roche Bobois utilise un tissu extensible qui, tendu sur les courbes dynamiques d'une structure rigide, apporte à l'objet une forme aérienne.
La source lumineuse, installée derrière la voile, diffuse une lumière douce et reposante.
©Michel Gibert / Roche Bobois
 Steven Sears Building Company
Andrew Kung Photography
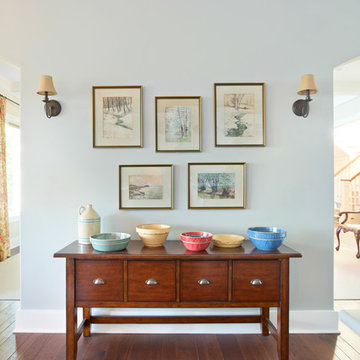
Inspiration for a mid-sized timeless dark wood floor hallway remodel in Indianapolis with blue walls
Inspiration for a mid-sized timeless dark wood floor hallway remodel in Indianapolis with blue walls

 Ellen Utley Interiors
The room is widened utilising visual trickery. Existing furniture is re-used and new materials are natural and long lasting. This project was achieved with no electrical work required.
 Barbara Dalton Interiors

Mid-sized elegant open concept medium tone wood floor living room library photo with white walls, a standard fireplace, a stone fireplace and no tv
 Nucci Intérieurs
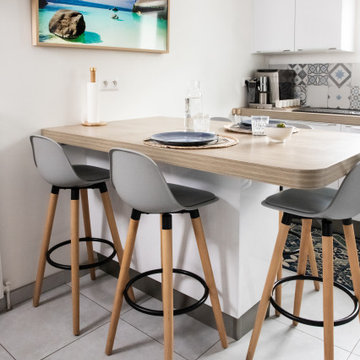
Projet qui consistait en la rénovation complète d'une cuisine, en utilisant la modélisation 3D pour visualiser le nouvel aménagement de l'espace et en créant une planche d'ambiance pour présenter les choix de couleurs et de matières.
Les couleurs principales et matériaux utilisés sont ici le blanc, le gris, le chêne, le bleu et l'imitation carreaux ciment pour créer une atmosphère moderne et élégante.
L'aménagement de la cuisine a été pensé de manière fonctionnelle et ergonomique, en maximisant l'utilisation de l'espace disponible.
Les armoires et les étagères ont été conçues afin d'offrir des rangements pratiques et organisés, avec des solutions astucieuses telles que des tiroirs coulissants, des étagères intégrées et des compartiments spéciaux pour les accessoires de cuisine.
 Sammy Bragg
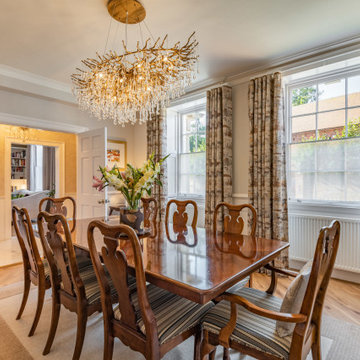
Utilising some traditional elements of existing furniture to pull the room together to make a wow space for elegant dining
Enclosed dining room - large traditional medium tone wood floor enclosed dining room idea in Dorset with beige walls
Enclosed dining room - large traditional medium tone wood floor enclosed dining room idea in Dorset with beige walls
 Groupe Cartier
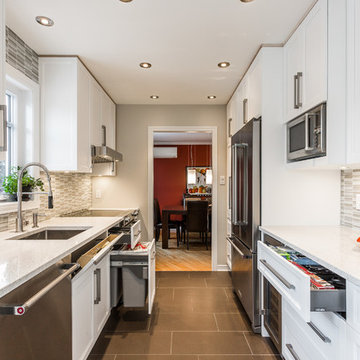
Vous avez besoin d'aide avec votre projet de cuisine? Design, installation, suivi de chantier, on vous aide par ce que vous aussi, vous méritez une magnifique cuisine! Contactez nous par téléphone au 514-627-0207 ou par internet au www.cuisinescartier.ca
ROUGH CHIC NATUREL (Frêne noueux) / MDF LAQUÉ
NATURAL ROUGH CHIC (knotty ash) / MDF LACQUER
*Tout le contenu est la propriété exclusive de Cuisines Cartier Montréal.Toute utilisation ou reproduction du contenu est interdite sans l’autorisation écrite de Cuisines Cartier Montréal*
 Building Designers Association of Australia
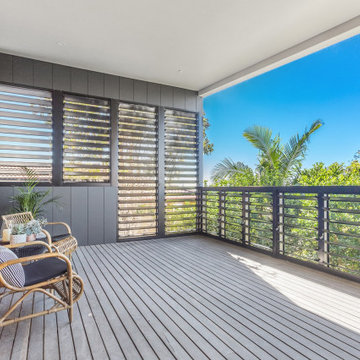
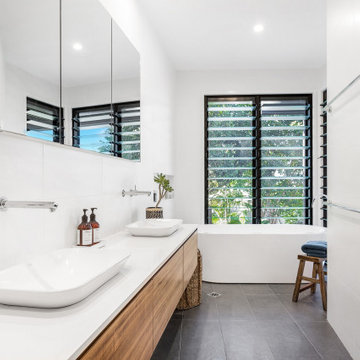
The knock down & rebuild revolution is here to stay. This new modern family home replaces a tired old house that was not designed to capitalise on its location, whereas this new contemporary modern building has been designed to capitalise on the natural environment – natural sunlight, sea breezes & sea views, to create a very liveable coastal family home. This new residence with its contemporary coastal styling utilises the natural finishes of modern materials to ground this family home’s context into this locations evolving executive seaside neighbourhood. This buildings design is a balance of form & function with a deliberate consideration of passive solar liveable design techniques, designed to capture the natural sunlight, sea breezes & sea views that this property offers. This new residence has been designed with a variety of indoor & outdoor living areas to capitalise on the natural environment & climate of this property’s location. This house incorporates design elements to allow the house to be comfortable all year round, providing a variety of areas for occupants to utilise, whether it be capturing natural sunlight & warmth in winter, creating cooling cross ventilation from sea breezes in summer & then there is the direct access to a beautifully natural landscaped garden, this new house will provide the occupants with a low maintenance, healthy living environment for years to come.
 Board & Vellum
Photos by Andrew Giammarco Photography.
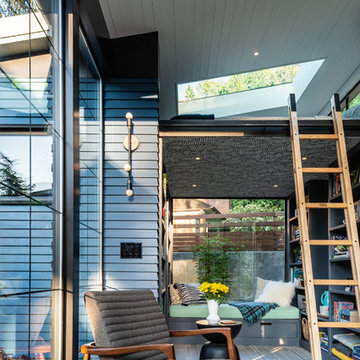
Small trendy open concept ceramic tile family room photo in Seattle with no tv
Small trendy open concept ceramic tile family room photo in Seattle with no tv
 DreamLine
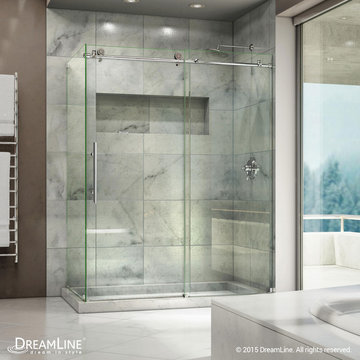
The Enigma-X shower enclosure stuns with an elegant frameless design that rivals custom glass for an amazing value. The sophisticated stainless steel hardware is a perfect mix of exceptional quality and cool urban style. Premium 3/8 in. thick tempered glass is treated with DreamLine exclusive Clear Glass™ protective coating for superior protection and easy maintenance. The Enigma-X commands attention with extreme style and ultimate quality.
Shower Doors are available in the following sizes:
EnigmaX Enclosure 34 1/2 x 48 3/8 x 76
EnigmaX Enclosure 34 1/2 x 60 3/8 x 76
Finish Options:
Brushed Stainless Steel Hardware
Polished Stainless Steel Hardware
 Building Designers Association of Australia
The knock down & rebuild revolution is here to stay. This new modern family home replaces a tired old house that was not designed to capitalise on its location, whereas this new contemporary modern building has been designed to capitalise on the natural environment – natural sunlight, sea breezes & sea views, to create a very liveable coastal family home. This new residence with its contemporary coastal styling utilises the natural finishes of modern materials to ground this family home’s context into this locations evolving executive seaside neighbourhood. This buildings design is a balance of form & function with a deliberate consideration of passive solar liveable design techniques, designed to capture the natural sunlight, sea breezes & sea views that this property offers. This new residence has been designed with a variety of indoor & outdoor living areas to capitalise on the natural environment & climate of this property’s location. This house incorporates design elements to allow the house to be comfortable all year round, providing a variety of areas for occupants to utilise, whether it be capturing natural sunlight & warmth in winter, creating cooling cross ventilation from sea breezes in summer & then there is the direct access to a beautifully natural landscaped garden, this new house will provide the occupants with a low maintenance, healthy living environment for years to come.
 Root Architecture

hallway to master suite
Inspiration for a large modern concrete floor and gray floor hallway remodel in Austin with brown walls
Inspiration for a large modern concrete floor and gray floor hallway remodel in Austin with brown walls

 Visbeen Architects
This cozy lake cottage skillfully incorporates a number of features that would normally be restricted to a larger home design. A glance of the exterior reveals a simple story and a half gable running the length of the home, enveloping the majority of the interior spaces. To the rear, a pair of gables with copper roofing flanks a covered dining area that connects to a screened porch. Inside, a linear foyer reveals a generous staircase with cascading landing. Further back, a centrally placed kitchen is connected to all of the other main level entertaining spaces through expansive cased openings. A private study serves as the perfect buffer between the homes master suite and living room. Despite its small footprint, the master suite manages to incorporate several closets, built-ins, and adjacent master bath complete with a soaker tub flanked by separate enclosures for shower and water closet. Upstairs, a generous double vanity bathroom is shared by a bunkroom, exercise space, and private bedroom. The bunkroom is configured to provide sleeping accommodations for up to 4 people. The rear facing exercise has great views of the rear yard through a set of windows that overlook the copper roof of the screened porch below.
Builder: DeVries & Onderlinde Builders
Interior Designer: Vision Interiors by Visbeen
Photographer: Ashley Avila Photography
35