
Search results for "Utiliser" in Home Design Ideas
 Ellen Utley Interiors

The room is widened utilising visual trickery. Existing furniture is re-used and new materials are natural and long lasting. This project was achieved with no electrical work required.

 Nelson de Leon/Locus Architecture Inc.
Carlos Morales

Inspiration for a mid-sized eclectic galley marble floor and white floor open concept kitchen remodel in Miami with flat-panel cabinets, marble countertops, an island, light wood cabinets and gray backsplash
Inspiration for a mid-sized eclectic galley marble floor and white floor open concept kitchen remodel in Miami with flat-panel cabinets, marble countertops, an island, light wood cabinets and gray backsplash
Find the right local pro for your project
 Landmarks West
Jared Medley

Inspiration for a rustic light wood floor dining room remodel in Salt Lake City with beige walls
Inspiration for a rustic light wood floor dining room remodel in Salt Lake City with beige walls
 Ellen Utley Interiors
The room is widened utilising visual trickery. Existing furniture is re-used and new materials are natural and long lasting. This project was achieved with no electrical work required.

 Vaughn Miller Studio

Inspiration for a cottage painted wood floor and white floor bedroom remodel in New York with white walls

 Carla Bast Design
Modern Farmhouse Basement finish with rustic exposed beams, a large TV feature wall, and bench depth hearth for extra seating.
Inspiration for a large country walk-out carpeted and gray floor basement remodel in Minneapolis with gray walls, a two-sided fireplace and a stone fireplace
Inspiration for a large country walk-out carpeted and gray floor basement remodel in Minneapolis with gray walls, a two-sided fireplace and a stone fireplace
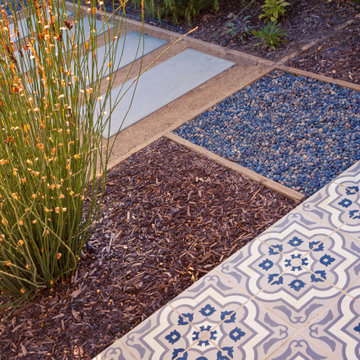
 Bosler Earth Design
Back yard pathway utilising various hardscape and softscape materials.
Photo of a mid-sized drought-tolerant and full sun backyard concrete paver garden path in Los Angeles.
Photo of a mid-sized drought-tolerant and full sun backyard concrete paver garden path in Los Angeles.
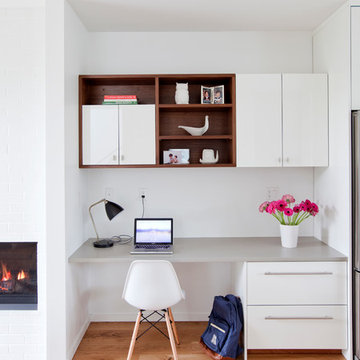
 Hazel and Brown Design Company
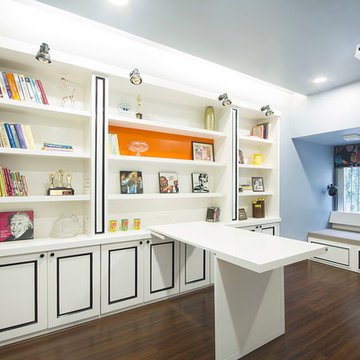
Example of a trendy built-in desk light wood floor study room design in Vancouver with white walls
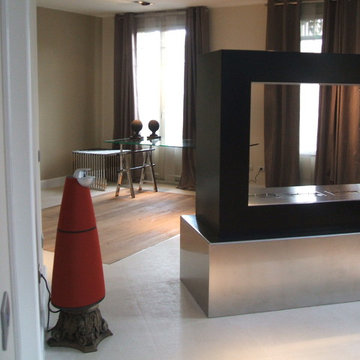
 In Style Home
This is the completely transformed home office (please see the 'before' pics) with the made to measure fireplace utilised also as a room divider. The fireplace separates the home office from the dining and living areas of the apartment. The in built timber floors are a beautiful design idea by our Manuel Villegas (interior designer and industrial designer).
 Rural Landscaping Company
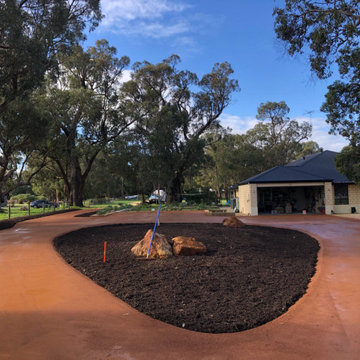
Hardscaping of red Ferricrete / compacted gravel driveway and mulched gardens on rural property. Includes turning circle and parking, plus feature rock installation in gardens. Entry statement installed to frame driveway utilising repurposed railway sleepers.
 Refresh Renovations
PHOTOGRAPHY Caroline Ducobu
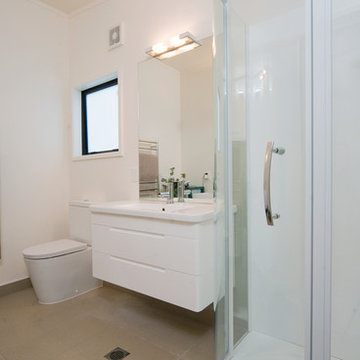
Instead of using dormer windows to utilise an attic cavity, this clever Clevedon renovation maximised the available space by lifting the roof and creating a second storey.

 Tailored Living featuring Premier Garage of Denver
OnRax heavy-duty overhead storage racks.
PremierGarage
Shed - industrial shed idea in Denver
Shed - industrial shed idea in Denver
 Rural Landscaping Company
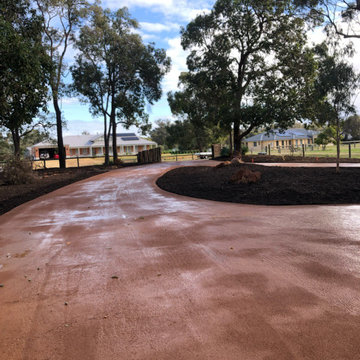
Hardscaping of red Ferricrete / compacted gravel driveway and mulched gardens on rural property. Includes turning circle and parking, plus feature rock installation in gardens. Entry statement installed to frame driveway utilising repurposed railway sleepers.

 R Jones Designs, Inc.
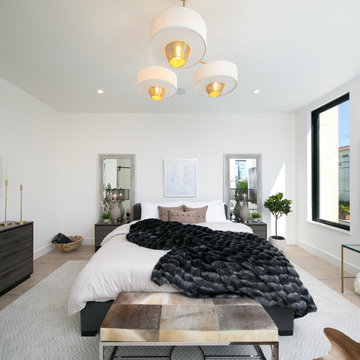
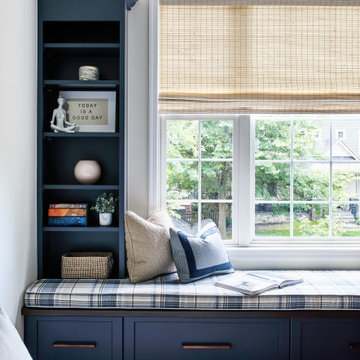

Bedroom - large transitional master medium tone wood floor and brown floor bedroom idea in Atlanta with gray walls
 Refresh Renovations
PHOTOGRAPHY Caroline Ducobu
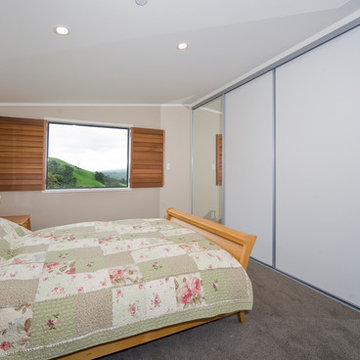
Instead of using dormer windows to utilise an attic cavity, this clever Clevedon renovation maximised the available space by lifting the roof and creating a second storey.
 Ellen Utley Interiors

The room is widened utilising visual trickery. Existing furniture is re-used and new materials are natural and long lasting. This project was achieved with no electrical work required.
34