
Search results for "Utiliser" in Home Design Ideas

 Garrison Foundry Architecture + Decor
Inspiration for a large farmhouse gender-neutral light wood floor kids' room remodel in New York with white walls

 Brandon Architects, Inc.
Ryan Garvin
Example of a transitional gender-neutral medium tone wood floor and brown floor dressing room design in Orange County with white cabinets and recessed-panel cabinets
Example of a transitional gender-neutral medium tone wood floor and brown floor dressing room design in Orange County with white cabinets and recessed-panel cabinets

 Infinite Home
Inspiration for a transitional u-shaped medium tone wood floor, brown floor and exposed beam kitchen remodel in Atlanta with a farmhouse sink, raised-panel cabinets, beige cabinets, multicolored backsplash, stainless steel appliances, an island and multicolored countertops
Find the right local pro for your project



 Rochelle Silberman Design
This traditional home contained an outdated kitchen, eating area, powder room, pantry and laundry area. The spaces were reconfigured so that the kitchen occupied all of the space. What was once an opening into an under utilized hallway, became a pantry closet. A full bathroom was tucked behind the pantry into space from the breezeway.

 Azul Interiors & Renovations
Jack Brennan
Example of a small transitional l-shaped wet bar design in Los Angeles with an undermount sink, flat-panel cabinets and concrete countertops
Example of a small transitional l-shaped wet bar design in Los Angeles with an undermount sink, flat-panel cabinets and concrete countertops

 Wiseman & Gale Interiors
Private residence designed by Jana Parker Lee for Wiseman & Gale Interiors. Photography by Laura Moss.
Powder room - mid-sized mediterranean ceramic tile powder room idea in Phoenix with a drop-in sink, beige walls, wood countertops and black countertops
Powder room - mid-sized mediterranean ceramic tile powder room idea in Phoenix with a drop-in sink, beige walls, wood countertops and black countertops

 Eric Ross Interiors, LLC
Marty Paoletta, ProMedia Tours
Inspiration for a transitional family room remodel in Nashville with a ribbon fireplace, a tile fireplace and white walls
Inspiration for a transitional family room remodel in Nashville with a ribbon fireplace, a tile fireplace and white walls

 Terramor Homes
Adorable exterior of the built in playhouse in our Model Home, The Cleo at Hoke Landing in Raleigh, NC. Designed and built by Terramor Homes.
Photography: M. Eric Honeycutt

 reDesign home llc
kate benjamin
Inspiration for a timeless living room library remodel in Detroit with gray walls
Inspiration for a timeless living room library remodel in Detroit with gray walls

 Old Town Design Group
This French inspired kitchen utilizes panel front appliances to create the room's chic appearance.
Photo Credit: Tom Graham
Inspiration for a large timeless l-shaped medium tone wood floor and brown floor eat-in kitchen remodel in Indianapolis with a farmhouse sink, raised-panel cabinets, white cabinets, paneled appliances, an island, beige countertops, granite countertops, white backsplash and marble backsplash
Inspiration for a large timeless l-shaped medium tone wood floor and brown floor eat-in kitchen remodel in Indianapolis with a farmhouse sink, raised-panel cabinets, white cabinets, paneled appliances, an island, beige countertops, granite countertops, white backsplash and marble backsplash

 THE KING'S MASONS
Formal curving entrance stairs. Natural stone with flagstone capping on the lamp posts and curving retaining walls. We also installed a stone walkway to the front door. The patterning of the stone is exceptional - we have master masons!

 HAUS | Architecture For Modern Lifestyles
Skylight filters light onto back stair, oak bookcase serves as storage and guardrail, giant barn doors frame entry to master suite ... all while cat negotiates pocket door concealing master closets - Architecture/Interiors: HAUS | Architecture - Construction Management: WERK | Build - Photo: HAUS | Architecture

 Susan Jay Design
Mike Kelley
Bedroom - mid-sized contemporary master dark wood floor bedroom idea in Los Angeles with beige walls and no fireplace
Bedroom - mid-sized contemporary master dark wood floor bedroom idea in Los Angeles with beige walls and no fireplace

 Zoske Construction
Karl Neumann Photography
Wine cellar - huge rustic brick floor wine cellar idea in Other
Wine cellar - huge rustic brick floor wine cellar idea in Other

 Chadsworth Columns
Chadsworth provided (16) - 16" x 9' PolyStone® composite columns for this residence in Greenwich, Connecticut.
Photos Courtesy of: Mr. Foster Lyons (Coastal Point Development, LLC)

 Lark Architecture
The full kitchen in the primary living space utilizes compact appliances and sleek, white cabinetry on touch latch hardware. The clean look of the cabinetry without visible hardware contributes to the modern and clutter-free appearance of the space while concealing ample storage and function.
Photography by Cynthia Lynn Photography
 User
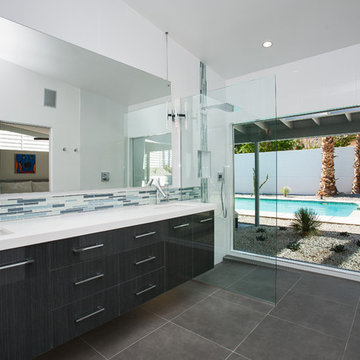
UserMaster Shower, utilizing Hansgrohe+Axor bathroom fixtures (Axor Starck Organic and Axor Starck trim valves and handshower, Hansgrohe RainJet shower head)
***2014 Hansgrohe+Axor Das Design Residential Award Winner***
Lance Gerber, Nuvue Interactive, LLC

 DeLeers Construction, Inc.
Kids' room - mid-sized coastal gender-neutral gray floor kids' room idea in Other with beige walls

 Copper Sky Design + Remodel
Entryway - transitional medium tone wood floor, brown floor and wallpaper entryway idea in Atlanta with multicolored walls and a glass front door
45