
Search results for "Utiliser" in Home Design Ideas
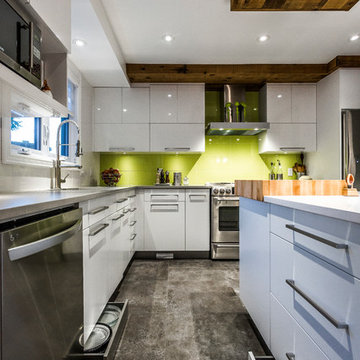
 Groupe Cartier
Vous avez besoin d'aide avec votre projet de cuisine? Design, installation, suivi de chantier, on vous aide par ce que vous aussi, vous méritez une magnifique cuisine! Contactez nous par téléphone au 514-627-0207 ou par internet au www.cuisinescartier.ca
POLYMÈRE MAT et LUSTRÉE / GLOSSY and MAT POLYMER
*Tout le contenu est la propriété exclusive de Cuisines Cartier Montréal.Toute utilisation ou reproduction du contenu est interdite sans l’autorisation écrite de Cuisines Cartier Montréal*
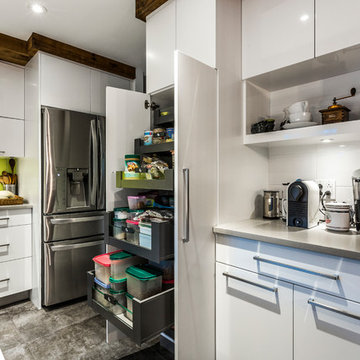 Groupe Cartier
Vous avez besoin d'aide avec votre projet de cuisine? Design, installation, suivi de chantier, on vous aide par ce que vous aussi, vous méritez une magnifique cuisine! Contactez nous par téléphone au 514-627-0207 ou par internet au www.cuisinescartier.ca
POLYMÈRE MAT et LUSTRÉE / GLOSSY and MAT POLYMER
*Tout le contenu est la propriété exclusive de Cuisines Cartier Montréal.Toute utilisation ou reproduction du contenu est interdite sans l’autorisation écrite de Cuisines Cartier Montréal*
 User
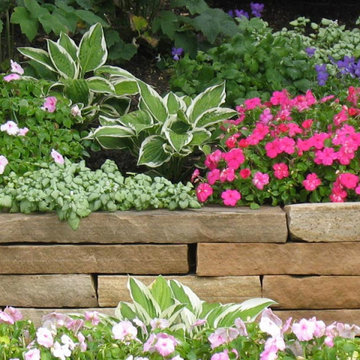
UserWe use our creative flair, solid experience and the latest technological tools to transform the simplest idea into an inspirational large garden design project, whatever your requirements. We utilise every inch of space a large gardens give us to engineer something beautiful and practical for you and your family.
Find the right local pro for your project
 Bell Stephenson Architects

The original house, built in 1989, was designed for the stunning sea views but not for the sun. The owners wanted a warmer, sunny house, with more transparency to enjoy the views from throughout the house. The bottom storey was modified and extended, while most of the upper storey was completely removed and rebuilt. The design utilises part of the original roof form and repeats it to create two roof structures. A flat roofed hallway axis separates them naturally into public and private wings. The use of flat and sloping ceilings creates a richness to the spaces. To maintain privacy while maximising sun, clerestorey windows were used. Double glazing and increased insulation were also added which has created a more comfortable home that maximises the views.
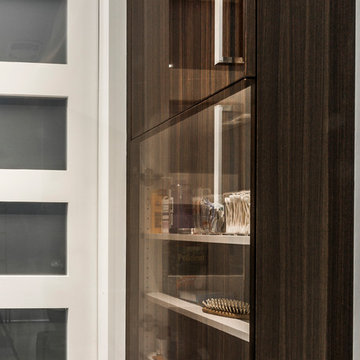 Groupe Cartier
Vous avez besoin d'aide avec votre projet de cuisine? Design, installation, suivi de chantier, on vous aide par ce que vous aussi, vous méritez une magnifique cuisine! Contactez nous par téléphone au 514-627-0207 ou par internet au www.cuisinescartier.ca
POLYMÈRE LUSTRÉ / GLOSSY POLYMER
*Tout le contenu est la propriété exclusive de Cuisines Cartier Montréal.Toute utilisation ou reproduction du contenu est interdite sans l’autorisation écrite de Cuisines Cartier Montréal*
 Groupe Cartier
Vous avez besoin d'aide avec votre projet de cuisine? Design, installation, suivi de chantier, on vous aide par ce que vous aussi, vous méritez une magnifique cuisine! Contactez nous par téléphone au 514-627-0207 ou par internet au www.cuisinescartier.ca
POLYMÈRE MAT et LUSTRÉE / GLOSSY and MAT POLYMER
*Tout le contenu est la propriété exclusive de Cuisines Cartier Montréal.Toute utilisation ou reproduction du contenu est interdite sans l’autorisation écrite de Cuisines Cartier Montréal*
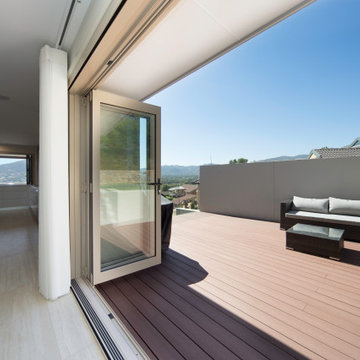
 MMM Interiors
Spectacular views provided a spectacular opportunity.
We often come across a "gem" like this with amazing views, which sadly were not well utilised in the original design of this kitchen; they were only visible from the external verandas but not from inside the kitchen!!
A small extension under the existing roofline allowed this beautiful kitchen to stretch out much further, allowing for openings to the kitchen itself that allowed the owners to appreciate these breathtaking views.
An extension of an external cantilevered deck was totally the icing on the cake. Seeing beyond the box, being inspired from outside in, and the surrounding spaces give our experienced designers the scope to create these stunning, functional family spaces that provide the "lifestyle" that adds value to our daily living as well as value to the property.
 Groupe Cartier
Vous avez besoin d'aide avec votre projet de cuisine? Design, installation, suivi de chantier, on vous aide par ce que vous aussi, vous méritez une magnifique cuisine! Contactez nous par téléphone au 514-627-0207 ou par internet au www.cuisinescartier.ca
POLYMÈRE MAT et LUSTRÉE / GLOSSY and MAT POLYMER
*Tout le contenu est la propriété exclusive de Cuisines Cartier Montréal.Toute utilisation ou reproduction du contenu est interdite sans l’autorisation écrite de Cuisines Cartier Montréal*
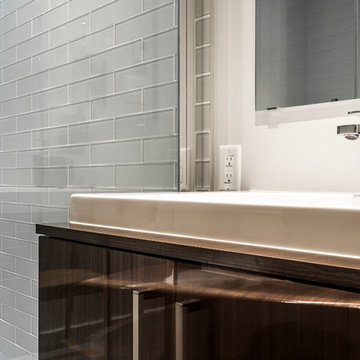 Groupe Cartier
Vous avez besoin d'aide avec votre projet de cuisine? Design, installation, suivi de chantier, on vous aide par ce que vous aussi, vous méritez une magnifique cuisine! Contactez nous par téléphone au 514-627-0207 ou par internet au www.cuisinescartier.ca
POLYMÈRE LUSTRÉ / GLOSSY POLYMER
*Tout le contenu est la propriété exclusive de Cuisines Cartier Montréal.Toute utilisation ou reproduction du contenu est interdite sans l’autorisation écrite de Cuisines Cartier Montréal*
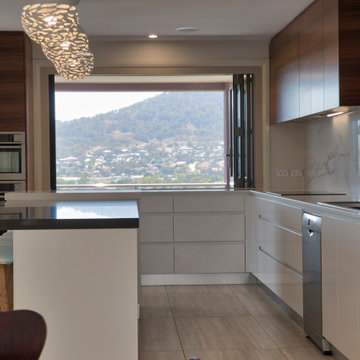 MMM Interiors
Spectacular views provided a spectacular opportunity.
We often come across a "gem" like this with amazing views, which sadly were not well utilised in the original design of this kitchen; they were only visible from the external verandas but not from inside the kitchen!!
A small extension under the existing roofline allowed this beautiful kitchen to stretch out much further, allowing for openings to the kitchen itself that allowed the owners to appreciate these breathtaking views.
An extension of an external cantilevered deck was totally the icing on the cake. Seeing beyond the box, being inspired from outside in, and the surrounding spaces give our experienced designers the scope to create these stunning, functional family spaces that provide the "lifestyle" that adds value to our daily living as well as value to the property.
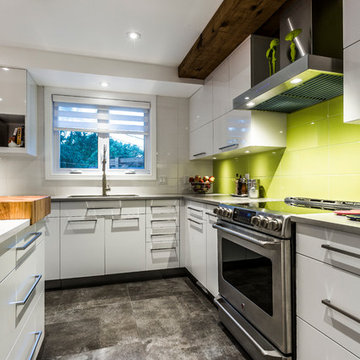 Groupe Cartier
Vous avez besoin d'aide avec votre projet de cuisine? Design, installation, suivi de chantier, on vous aide par ce que vous aussi, vous méritez une magnifique cuisine! Contactez nous par téléphone au 514-627-0207 ou par internet au www.cuisinescartier.ca
POLYMÈRE MAT et LUSTRÉE / GLOSSY and MAT POLYMER
*Tout le contenu est la propriété exclusive de Cuisines Cartier Montréal.Toute utilisation ou reproduction du contenu est interdite sans l’autorisation écrite de Cuisines Cartier Montréal*
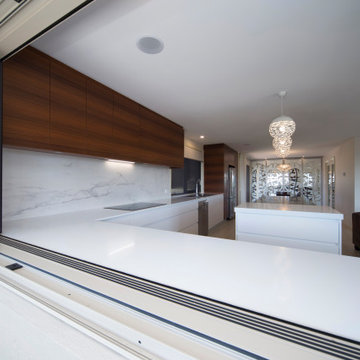 MMM Interiors
Spectacular views provided a spectacular opportunity.
We often come across a "gem" like this with amazing views, which sadly were not well utilised in the original design of this kitchen; they were only visible from the external verandas but not from inside the kitchen!!
A small extension under the existing roofline allowed this beautiful kitchen to stretch out much further, allowing for openings to the kitchen itself that allowed the owners to appreciate these breathtaking views.
An extension of an external cantilevered deck was totally the icing on the cake. Seeing beyond the box, being inspired from outside in, and the surrounding spaces give our experienced designers the scope to create these stunning, functional family spaces that provide the "lifestyle" that adds value to our daily living as well as value to the property.
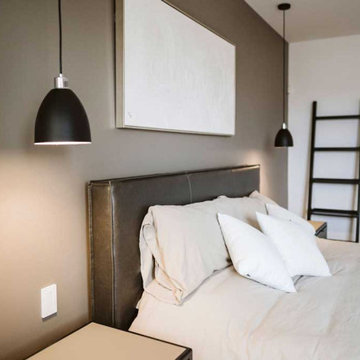
 Jessica Locas Design
Comfort, tranquility, peace and rest are all words we can use and feel when we enter this bedroom. The very essence of softness, a perfect little nest.
--
Le confort, la tranquillité, la paix et le repos sont tous des mots que nous pouvons utiliser et ressentir lorsque nous entrons dans cette chambre. L'essence même de la douceur, un parfait petit nid.
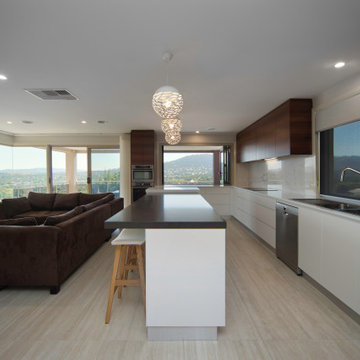 MMM Interiors
Spectacular views provided a spectacular opportunity.
We often come across a "gem" like this with amazing views, which sadly were not well utilised in the original design of this kitchen; they were only visible from the external verandas but not from inside the kitchen!!
A small extension under the existing roofline allowed this beautiful kitchen to stretch out much further, allowing for openings to the kitchen itself that allowed the owners to appreciate these breathtaking views.
An extension of an external cantilevered deck was totally the icing on the cake. Seeing beyond the box, being inspired from outside in, and the surrounding spaces give our experienced designers the scope to create these stunning, functional family spaces that provide the "lifestyle" that adds value to our daily living as well as value to the property.
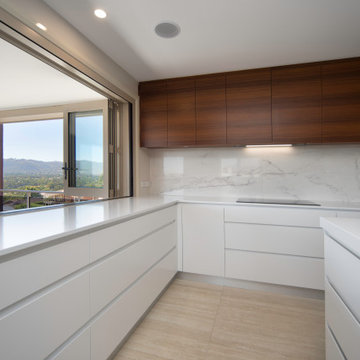 MMM Interiors
Spectacular views provided a spectacular opportunity.
We often come across a "gem" like this with amazing views, which sadly were not well utilised in the original design of this kitchen; they were only visible from the external verandas but not from inside the kitchen!!
A small extension under the existing roofline allowed this beautiful kitchen to stretch out much further, allowing for openings to the kitchen itself that allowed the owners to appreciate these breathtaking views.
An extension of an external cantilevered deck was totally the icing on the cake. Seeing beyond the box, being inspired from outside in, and the surrounding spaces give our experienced designers the scope to create these stunning, functional family spaces that provide the "lifestyle" that adds value to our daily living as well as value to the property.
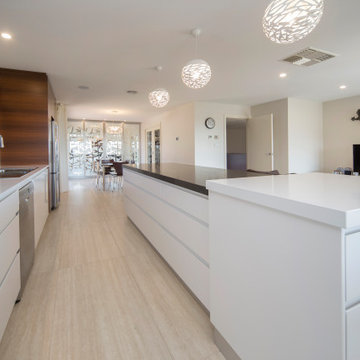 MMM Interiors
Spectacular views provided a spectacular opportunity.
We often come across a "gem" like this with amazing views, which sadly were not well utilised in the original design of this kitchen; they were only visible from the external verandas but not from inside the kitchen!!
A small extension under the existing roofline allowed this beautiful kitchen to stretch out much further, allowing for openings to the kitchen itself that allowed the owners to appreciate these breathtaking views.
An extension of an external cantilevered deck was totally the icing on the cake. Seeing beyond the box, being inspired from outside in, and the surrounding spaces give our experienced designers the scope to create these stunning, functional family spaces that provide the "lifestyle" that adds value to our daily living as well as value to the property.
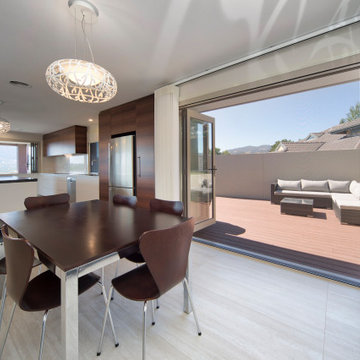 MMM Interiors
Spectacular views provided a spectacular opportunity.
We often come across a "gem" like this with amazing views, which sadly were not well utilised in the original design of this kitchen; they were only visible from the external verandas but not from inside the kitchen!!
A small extension under the existing roofline allowed this beautiful kitchen to stretch out much further, allowing for openings to the kitchen itself that allowed the owners to appreciate these breathtaking views.
An extension of an external cantilevered deck was totally the icing on the cake. Seeing beyond the box, being inspired from outside in, and the surrounding spaces give our experienced designers the scope to create these stunning, functional family spaces that provide the "lifestyle" that adds value to our daily living as well as value to the property.
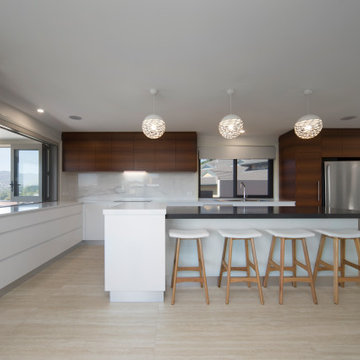 MMM Interiors
 Spectacular views provided a spectacular opportunity.
We often come across a "gem" like this with amazing views, which sadly were not well utilised in the original design of this kitchen; they were only visible from the external verandas but not from inside the kitchen!!
A small extension under the existing roofline allowed this beautiful kitchen to stretch out much further, allowing for openings to the kitchen itself that allowed the owners to appreciate these breathtaking views.
An extension of an external cantilevered deck was totally the icing on the cake. Seeing beyond the box, being inspired from outside in, and the surrounding spaces give our experienced designers the scope to create these stunning, functional family spaces that provide the "lifestyle" that adds value to our daily living as well as value to the property.
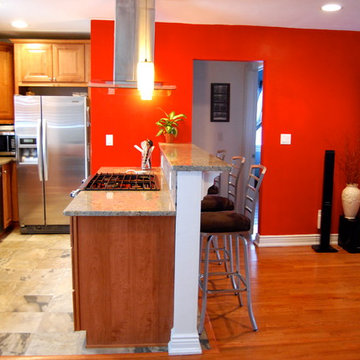
 ArchStone Architecture + Construction
Inspiration for a small timeless galley medium tone wood floor eat-in kitchen remodel in New York with recessed-panel cabinets, light wood cabinets, granite countertops and stainless steel appliances
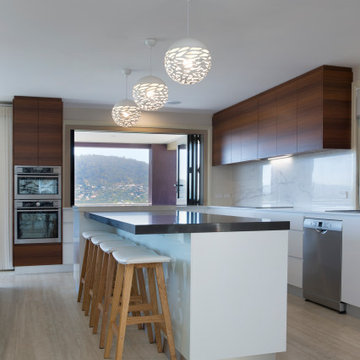 MMM Interiors
Spectacular views provided a spectacular opportunity.
We often come across a "gem" like this with amazing views, which sadly were not well utilised in the original design of this kitchen; they were only visible from the external verandas but not from inside the kitchen!!
A small extension under the existing roofline allowed this beautiful kitchen to stretch out much further, allowing for openings to the kitchen itself that allowed the owners to appreciate these breathtaking views.
An extension of an external cantilevered deck was totally the icing on the cake. Seeing beyond the box, being inspired from outside in, and the surrounding spaces give our experienced designers the scope to create these stunning, functional family spaces that provide the "lifestyle" that adds value to our daily living as well as value to the property.
46