
Search results for "Utiliser" in Home Design Ideas
 MMM Interiors
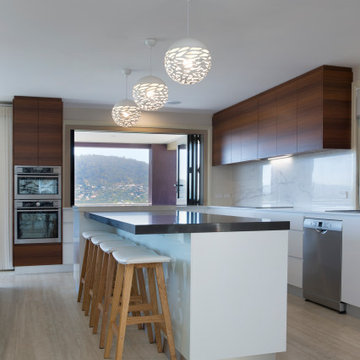
Spectacular views provided a spectacular opportunity.
We often come across a "gem" like this with amazing views, which sadly were not well utilised in the original design of this kitchen; they were only visible from the external verandas but not from inside the kitchen!!
A small extension under the existing roofline allowed this beautiful kitchen to stretch out much further, allowing for openings to the kitchen itself that allowed the owners to appreciate these breathtaking views.
An extension of an external cantilevered deck was totally the icing on the cake. Seeing beyond the box, being inspired from outside in, and the surrounding spaces give our experienced designers the scope to create these stunning, functional family spaces that provide the "lifestyle" that adds value to our daily living as well as value to the property.
 MMM Interiors
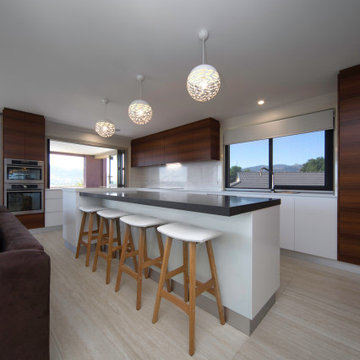
Spectacular views provided a spectacular opportunity.
We often come across a "gem" like this with amazing views, which sadly were not well utilised in the original design of this kitchen; they were only visible from the external verandas but not from inside the kitchen!!
A small extension under the existing roofline allowed this beautiful kitchen to stretch out much further, allowing for openings to the kitchen itself that allowed the owners to appreciate these breathtaking views.
An extension of an external cantilevered deck was totally the icing on the cake. Seeing beyond the box, being inspired from outside in, and the surrounding spaces give our experienced designers the scope to create these stunning, functional family spaces that provide the "lifestyle" that adds value to our daily living as well as value to the property.
 User
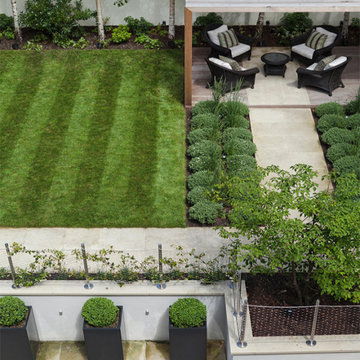
UserWe use our creative flair, solid experience and the latest technological tools to transform the simplest idea into an inspirational large garden design project, whatever your requirements. We utilise every inch of space a large gardens give us to engineer something beautiful and practical for you and your family.
Find the right local pro for your project
 MMM Interiors
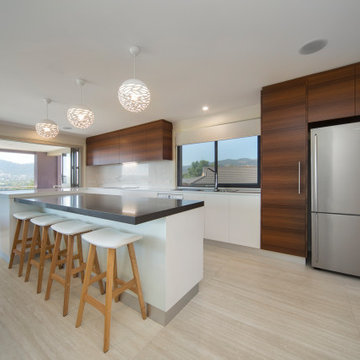
Spectacular views provided a spectacular opportunity.
We often come across a "gem" like this with amazing views, which sadly were not well utilised in the original design of this kitchen; they were only visible from the external verandas but not from inside the kitchen!!
A small extension under the existing roofline allowed this beautiful kitchen to stretch out much further, allowing for openings to the kitchen itself that allowed the owners to appreciate these breathtaking views.
An extension of an external cantilevered deck was totally the icing on the cake. Seeing beyond the box, being inspired from outside in, and the surrounding spaces give our experienced designers the scope to create these stunning, functional family spaces that provide the "lifestyle" that adds value to our daily living as well as value to the property.
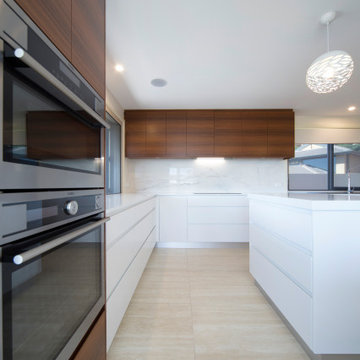 MMM Interiors
Spectacular views provided a spectacular opportunity.
We often come across a "gem" like this with amazing views, which sadly were not well utilised in the original design of this kitchen; they were only visible from the external verandas but not from inside the kitchen!!
A small extension under the existing roofline allowed this beautiful kitchen to stretch out much further, allowing for openings to the kitchen itself that allowed the owners to appreciate these breathtaking views.
An extension of an external cantilevered deck was totally the icing on the cake. Seeing beyond the box, being inspired from outside in, and the surrounding spaces give our experienced designers the scope to create these stunning, functional family spaces that provide the "lifestyle" that adds value to our daily living as well as value to the property.
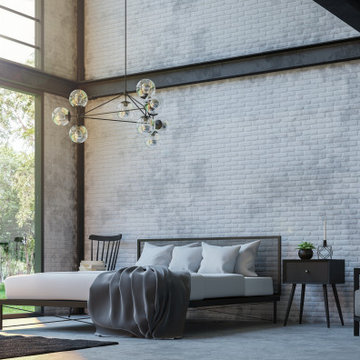
 Manubric
Produit québécois, fait à base de plâtre facilitant votre installation grâce à sa légèreté. Fidèle reproduction des briques ayant subi les intempéries du temps. Peinturables et résistantes à la chaleur. Une boite de 150 briques couvre 25 p2. Il est fortement recommandé d’utiliser l’adhésif et le coulis Manubric pour un résultat de qualité optimale. Pour usage intérieur seulement. Voir vidéo d’installation, fiche technique et fiche d’installation www.manubric.com
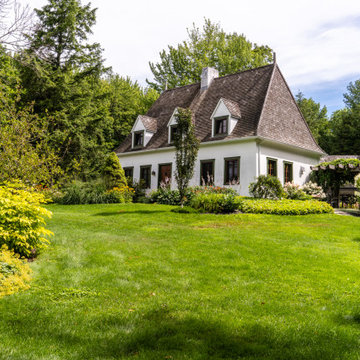
 NaturEden
Le défi pour ce projet a été de réaliser un aménagement de style traditionnel français tout en utilisant des végétaux adaptés au climat rigoureux du Québec. Les bâtiments de style européen, la clôture en bois, ainsi que la piscine aux lignes courbes, donnaient une base solide à partir de laquelle les surfaces ont été soigneusement réfléchies. Les plates-bandes rocailleuses, l’arche couverte de glycines, les espaces gazonnés et les zones en pierres plates aux joints végétalisés s’harmonisent autour de ces éléments principaux pour créer un aménagement spectaculaire vu de tous les angles.
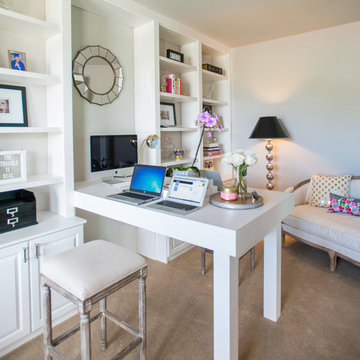
 Closet Factory- Centennial, CO
Libbie Martin
Example of a mid-sized trendy built-in desk carpeted study room design in Denver with white walls and no fireplace
Example of a mid-sized trendy built-in desk carpeted study room design in Denver with white walls and no fireplace
 MMM Interiors
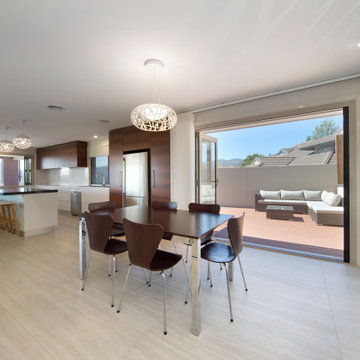
Spectacular views provided a spectacular opportunity.
We often come across a "gem" like this with amazing views, which sadly were not well utilised in the original design of this kitchen; they were only visible from the external verandas but not from inside the kitchen!!
A small extension under the existing roofline allowed this beautiful kitchen to stretch out much further, allowing for openings to the kitchen itself that allowed the owners to appreciate these breathtaking views.
An extension of an external cantilevered deck was totally the icing on the cake. Seeing beyond the box, being inspired from outside in, and the surrounding spaces give our experienced designers the scope to create these stunning, functional family spaces that provide the "lifestyle" that adds value to our daily living as well as value to the property.
 MMM Interiors
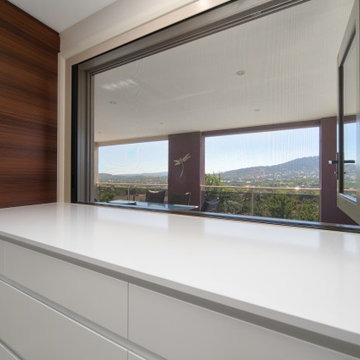
Spectacular views provided a spectacular opportunity.
We often come across a "gem" like this with amazing views, which sadly were not well utilised in the original design of this kitchen; they were only visible from the external verandas but not from inside the kitchen!!
A small extension under the existing roofline allowed this beautiful kitchen to stretch out much further, allowing for openings to the kitchen itself that allowed the owners to appreciate these breathtaking views.
An extension of an external cantilevered deck was totally the icing on the cake. Seeing beyond the box, being inspired from outside in, and the surrounding spaces give our experienced designers the scope to create these stunning, functional family spaces that provide the "lifestyle" that adds value to our daily living as well as value to the property.
 MMM Interiors
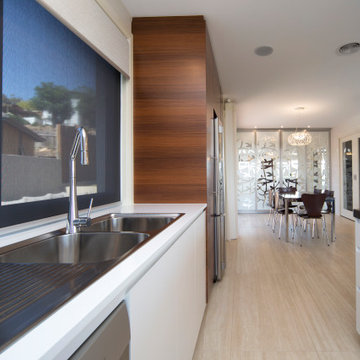
Spectacular views provided a spectacular opportunity.
We often come across a "gem" like this with amazing views, which sadly were not well utilised in the original design of this kitchen; they were only visible from the external verandas but not from inside the kitchen!!
A small extension under the existing roofline allowed this beautiful kitchen to stretch out much further, allowing for openings to the kitchen itself that allowed the owners to appreciate these breathtaking views.
An extension of an external cantilevered deck was totally the icing on the cake. Seeing beyond the box, being inspired from outside in, and the surrounding spaces give our experienced designers the scope to create these stunning, functional family spaces that provide the "lifestyle" that adds value to our daily living as well as value to the property.
 Groupe Cartier
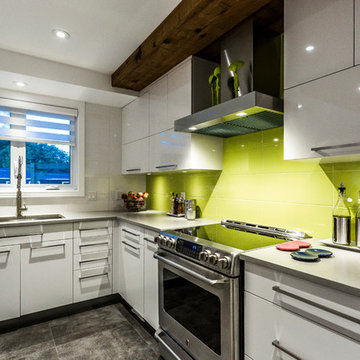
Vous avez besoin d'aide avec votre projet de cuisine? Design, installation, suivi de chantier, on vous aide par ce que vous aussi, vous méritez une magnifique cuisine! Contactez nous par téléphone au 514-627-0207 ou par internet au www.cuisinescartier.ca
POLYMÈRE MAT et LUSTRÉE / GLOSSY and MAT POLYMER
*Tout le contenu est la propriété exclusive de Cuisines Cartier Montréal.Toute utilisation ou reproduction du contenu est interdite sans l’autorisation écrite de Cuisines Cartier Montréal*
 MMM Interiors
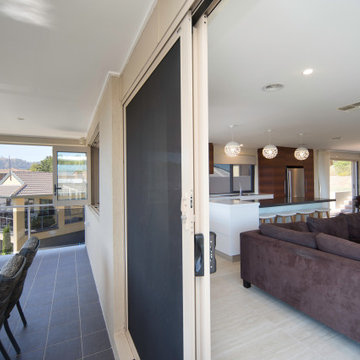
Spectacular views provided a spectacular opportunity.
We often come across a "gem" like this with amazing views, which sadly were not well utilised in the original design of this kitchen; they were only visible from the external verandas but not from inside the kitchen!!
A small extension under the existing roofline allowed this beautiful kitchen to stretch out much further, allowing for openings to the kitchen itself that allowed the owners to appreciate these breathtaking views.
An extension of an external cantilevered deck was totally the icing on the cake. Seeing beyond the box, being inspired from outside in, and the surrounding spaces give our experienced designers the scope to create these stunning, functional family spaces that provide the "lifestyle" that adds value to our daily living as well as value to the property.
 MMM Interiors
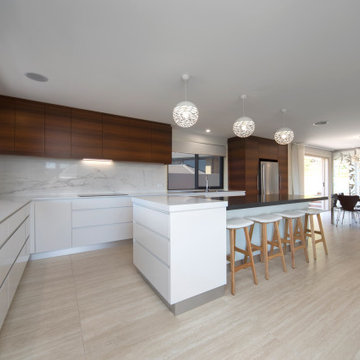
Spectacular views provided a spectacular opportunity.
We often come across a "gem" like this with amazing views, which sadly were not well utilised in the original design of this kitchen; they were only visible from the external verandas but not from inside the kitchen!!
A small extension under the existing roofline allowed this beautiful kitchen to stretch out much further, allowing for openings to the kitchen itself that allowed the owners to appreciate these breathtaking views.
An extension of an external cantilevered deck was totally the icing on the cake. Seeing beyond the box, being inspired from outside in, and the surrounding spaces give our experienced designers the scope to create these stunning, functional family spaces that provide the "lifestyle" that adds value to our daily living as well as value to the property.
 MMM Interiors
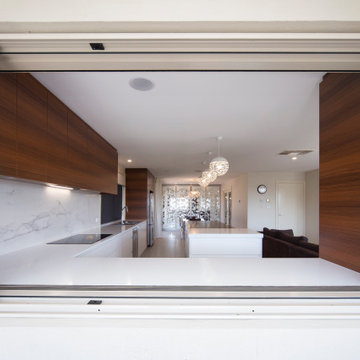
Spectacular views provided a spectacular opportunity.
We often come across a "gem" like this with amazing views, which sadly were not well utilised in the original design of this kitchen; they were only visible from the external verandas but not from inside the kitchen!!
A small extension under the existing roofline allowed this beautiful kitchen to stretch out much further, allowing for openings to the kitchen itself that allowed the owners to appreciate these breathtaking views.
An extension of an external cantilevered deck was totally the icing on the cake. Seeing beyond the box, being inspired from outside in, and the surrounding spaces give our experienced designers the scope to create these stunning, functional family spaces that provide the "lifestyle" that adds value to our daily living as well as value to the property.
 Groupe Cartier
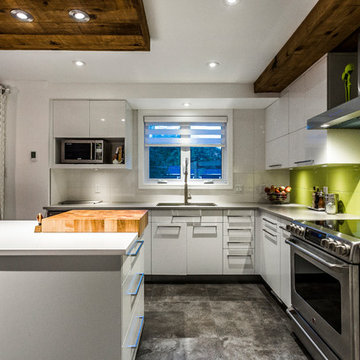
Vous avez besoin d'aide avec votre projet de cuisine? Design, installation, suivi de chantier, on vous aide par ce que vous aussi, vous méritez une magnifique cuisine! Contactez nous par téléphone au 514-627-0207 ou par internet au www.cuisinescartier.ca
POLYMÈRE MAT et LUSTRÉE / GLOSSY and MAT POLYMER
*Tout le contenu est la propriété exclusive de Cuisines Cartier Montréal.Toute utilisation ou reproduction du contenu est interdite sans l’autorisation écrite de Cuisines Cartier Montréal*
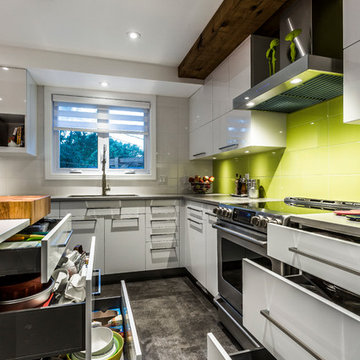 Groupe Cartier
Vous avez besoin d'aide avec votre projet de cuisine? Design, installation, suivi de chantier, on vous aide par ce que vous aussi, vous méritez une magnifique cuisine! Contactez nous par téléphone au 514-627-0207 ou par internet au www.cuisinescartier.ca
POLYMÈRE MAT et LUSTRÉE / GLOSSY and MAT POLYMER
*Tout le contenu est la propriété exclusive de Cuisines Cartier Montréal.Toute utilisation ou reproduction du contenu est interdite sans l’autorisation écrite de Cuisines Cartier Montréal*
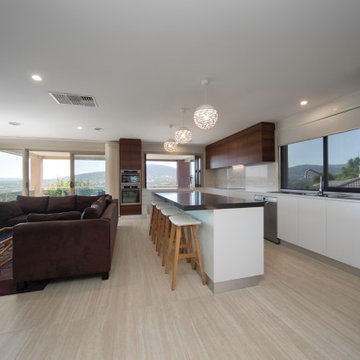 MMM Interiors
Spectacular views provided a spectacular opportunity.
We often come across a "gem" like this with amazing views, which sadly were not well utilised in the original design of this kitchen; they were only visible from the external verandas but not from inside the kitchen!!
A small extension under the existing roofline allowed this beautiful kitchen to stretch out much further, allowing for openings to the kitchen itself that allowed the owners to appreciate these breathtaking views.
An extension of an external cantilevered deck was totally the icing on the cake. Seeing beyond the box, being inspired from outside in, and the surrounding spaces give our experienced designers the scope to create these stunning, functional family spaces that provide the "lifestyle" that adds value to our daily living as well as value to the property.
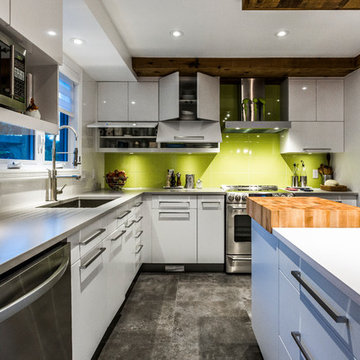 Groupe Cartier
Vous avez besoin d'aide avec votre projet de cuisine? Design, installation, suivi de chantier, on vous aide par ce que vous aussi, vous méritez une magnifique cuisine! Contactez nous par téléphone au 514-627-0207 ou par internet au www.cuisinescartier.ca
POLYMÈRE MAT et LUSTRÉE / GLOSSY and MAT POLYMER
*Tout le contenu est la propriété exclusive de Cuisines Cartier Montréal.Toute utilisation ou reproduction du contenu est interdite sans l’autorisation écrite de Cuisines Cartier Montréal*
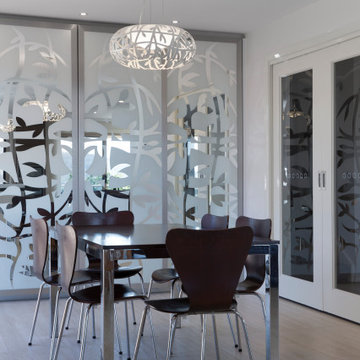 MMM Interiors
Spectacular views provided a spectacular opportunity.
We often come across a "gem" like this with amazing views, which sadly were not well utilised in the original design of this kitchen; they were only visible from the external verandas but not from inside the kitchen!!
A small extension under the existing roofline allowed this beautiful kitchen to stretch out much further, allowing for openings to the kitchen itself that allowed the owners to appreciate these breathtaking views.
An extension of an external cantilevered deck was totally the icing on the cake. Seeing beyond the box, being inspired from outside in, and the surrounding spaces give our experienced designers the scope to create these stunning, functional family spaces that provide the "lifestyle" that adds value to our daily living as well as value to the property.
47