
Search results for "Utilities" in Home Design Ideas
 Sardone | McLain

Much needed laundry room update, enlarged space, added more storage, tile backsplash
Inspiration for a large contemporary porcelain tile and beige floor utility room remodel in Dallas with recessed-panel cabinets, white cabinets, wood countertops, gray walls, a side-by-side washer/dryer and brown countertops
Inspiration for a large contemporary porcelain tile and beige floor utility room remodel in Dallas with recessed-panel cabinets, white cabinets, wood countertops, gray walls, a side-by-side washer/dryer and brown countertops
 Ellish Builders

Example of a mid-sized minimalist single-wall white floor utility room design in Miami with an undermount sink, flat-panel cabinets, white walls, a side-by-side washer/dryer, gray countertops and gray cabinets
 Morning Star Builders LTD
Mike Kaskel

Inspiration for a mid-sized timeless l-shaped multicolored floor utility room remodel in Houston with an undermount sink, recessed-panel cabinets, gray cabinets, white walls, a side-by-side washer/dryer and black countertops
Inspiration for a mid-sized timeless l-shaped multicolored floor utility room remodel in Houston with an undermount sink, recessed-panel cabinets, gray cabinets, white walls, a side-by-side washer/dryer and black countertops
Find the right local pro for your project
 Timber Trails Development Company

Inspiration for a transitional beige floor laundry room remodel in Chicago with recessed-panel cabinets, white walls, a side-by-side washer/dryer and gray cabinets

 Demetriades + Walker
Peter Peirce
Mid-sized country medium tone wood floor and brown floor hallway photo in Bridgeport with white walls
Mid-sized country medium tone wood floor and brown floor hallway photo in Bridgeport with white walls
 Distinctive Interiors
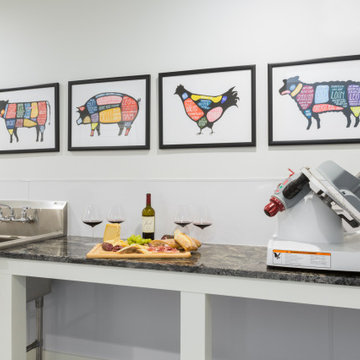
Kitchen - large transitional single-wall concrete floor and gray floor kitchen idea in Boston with granite countertops, stainless steel appliances and black countertops



Sponsored
Sunbury, OH

J.Holderby - Renovations
Franklin County's Leading General Contractors - 2X Best of Houzz!

 Westgate Hardwoods + Old Durham Floors
Example of a large classic galley travertine floor utility room design in Other with raised-panel cabinets, medium tone wood cabinets, granite countertops, white walls and a side-by-side washer/dryer
 D'amore IDS

Dedicated laundry room - small traditional single-wall dedicated laundry room idea in Phoenix with an utility sink, shaker cabinets, white cabinets, beige walls and a side-by-side washer/dryer
 O.A.K. Homes

Large trendy u-shaped marble floor and white floor utility room photo in Other with an undermount sink, shaker cabinets, white cabinets, granite countertops, beige walls and a side-by-side washer/dryer
 Zola European Windows
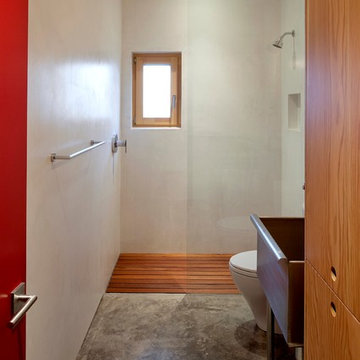
Located in an existing neighborhood of post-war houses, Skidmore Passivhaus merges contemporary design with the highest level of energy efficiency. Gernerous insulation, extremely airtight construction (tested at .32ach50), high performing triple glazed Zola European Windows, and a super-efficient heat recovery ventilator allow the structure to meet the stringent requirements of the German Passivhaus standard. Generous amounts of south facing glazing (0.5 shgc) maximize the solar gains for most of the year, while motorized exterior aluminum shades can be lowered to block unwanted summer heat gain resulting in extremely comfortable temperatures year round. An extensive green roof helps manage all stormwater on site, while a roof mounted 4.32 kW PV array provides enough electricity to result in a near net zero and truly sustainable building.
In Situ Architecture
Jeremy Bittermann - BITTERMANN Photography
 Westlake Development Group, LLC
Blackstone Edge Photography

Inspiration for a large contemporary home weight room remodel in Portland with white walls
Inspiration for a large contemporary home weight room remodel in Portland with white walls

 Tom Howley
There are surprises behind every door in this beautiful bootility. Rooms like this can be designed to house a range of storage solutions and bulky appliances that usually take up a considerable amount of space in the kitchen. Moving large appliances to a dedicated full-height cabinet allows you to hide them out of sight when not in use. Stacking them vertically also frees up valuable floor space and makes it easier for you to load washing.
Sponsored
Sunbury, OH
J.Holderby - Renovations
Franklin County's Leading General Contractors - 2X Best of Houzz!
 Tracy Tesmer Design Remodeling
Laundry room
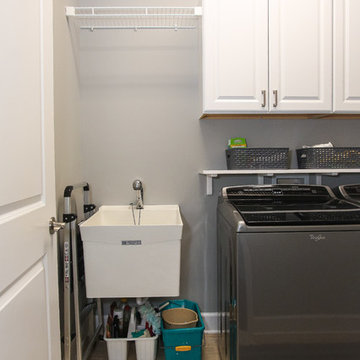
Example of a mid-sized transitional single-wall ceramic tile and beige floor dedicated laundry room design in Atlanta with an utility sink, raised-panel cabinets, white cabinets, gray walls and a side-by-side washer/dryer
Example of a mid-sized transitional single-wall ceramic tile and beige floor dedicated laundry room design in Atlanta with an utility sink, raised-panel cabinets, white cabinets, gray walls and a side-by-side washer/dryer
 EMR Architecture

Dedicated laundry room - contemporary single-wall multicolored floor dedicated laundry room idea in London with flat-panel cabinets, gray cabinets, gray walls, a side-by-side washer/dryer and white countertops
 Old Town Design Group

There is a lot of storage space throughout the room. The white large washer and dryer even lends a modern taste to the room.
Photos By: Thomas Graham
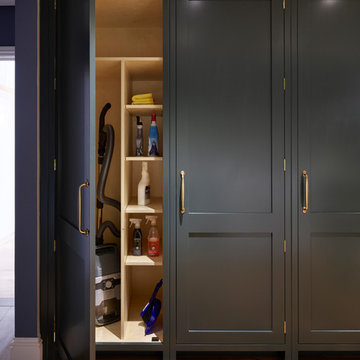
 Davonport Kitchen & Home
A tall utility cupboard with shelving creates the perfect place to store all your cleaning essentials, including the vacuum cleaner. If space doesn't allow for a utility room, creating a utility cupboard in your main kitchen helps to keep all your cleaning equipment together and avoids it creeping into a downstairs cloakroom or garage.
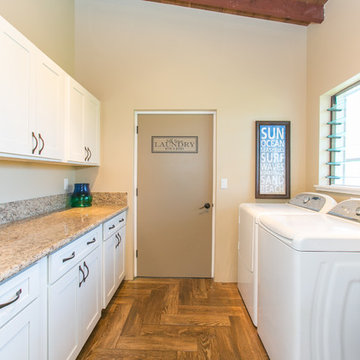
 R Clary Builders Inc.
Example of a mid-sized beach style galley dark wood floor and brown floor utility room design in Hawaii with an utility sink, shaker cabinets, white cabinets, granite countertops, beige walls, a side-by-side washer/dryer and beige countertops
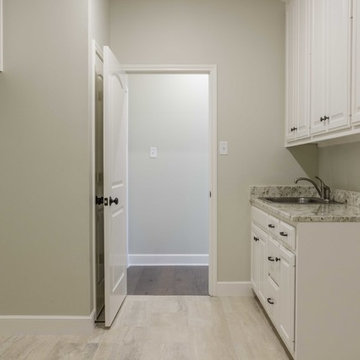
 Mark Payne Homes
Large tiled utility room leading out to the garage, with built in lockers, granite countertops and a utility sink.
Inspiration for a large transitional galley porcelain tile utility room remodel in Austin with an utility sink, raised-panel cabinets, white cabinets, granite countertops, beige walls and a side-by-side washer/dryer
Inspiration for a large transitional galley porcelain tile utility room remodel in Austin with an utility sink, raised-panel cabinets, white cabinets, granite countertops, beige walls and a side-by-side washer/dryer
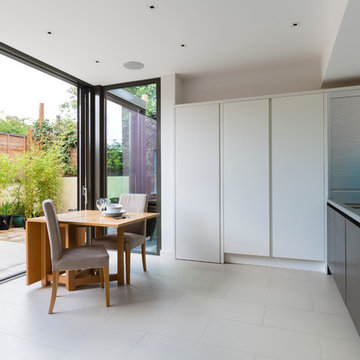
 Granit Architects + Interiors
Photo Credit: Andrew Beasley
Inspiration for a contemporary kitchen remodel in London
Inspiration for a contemporary kitchen remodel in London
8