
Search results for "Utilize single" in Home Design Ideas
 JayMarc Homes

Everything you need in a laundry room: long quartz counter for easy folding and clean up, large utility sink and countless cabinets for storage.
Large transitional single-wall dedicated laundry room photo in Seattle with an utility sink, flat-panel cabinets, dark wood cabinets, quartz countertops, gray walls and a side-by-side washer/dryer
Large transitional single-wall dedicated laundry room photo in Seattle with an utility sink, flat-panel cabinets, dark wood cabinets, quartz countertops, gray walls and a side-by-side washer/dryer
 Inspirational Design & Construction

This was a laundry room, which has been converted into a rabbit room. The laundry room has been added into the bathroom, a utility sink has been added, and wire shelves for rabbit supply storage. The flooring and base trim is rabbit proof and easy to clean.
 Tiffany Beachy Designs

After removing an old hairdresser's sink, this laundry was a blank slate.
Needs; cleaning cabinet, utility sink, laundry sorting.
Custom cabinets were made to fit the space including shelves for laundry baskets, a deep utility sink, and additional storage space underneath for cleaning supplies. The tall closet cabinet holds brooms, mop, and vacuums. A decorative shelf adds a place to hang dry clothes and an opportunity for a little extra light. A fun handmade sign was added to lighten the mood in an otherwise solely utilitarian space.
Find the right local pro for your project
 Baldwin Homes, Inc.

Inspiration for a small country single-wall dedicated laundry room remodel in Baltimore with an utility sink, gray walls and a side-by-side washer/dryer

 Jackson Design Build
Jackson Design Build |
Photography: NW Architectural Photography
Example of a mid-sized transitional single-wall concrete floor laundry closet design in Seattle with white walls, an utility sink, wood countertops and a side-by-side washer/dryer
Example of a mid-sized transitional single-wall concrete floor laundry closet design in Seattle with white walls, an utility sink, wood countertops and a side-by-side washer/dryer

 Absolute Stone Corporation
Inspiration for a small contemporary single-wall laundry room remodel in Raleigh with an utility sink and marble countertops

 Matthies Builders
Matthies Builders Inc.
Large transitional single-wall black floor laundry room photo in Chicago with an undermount sink, recessed-panel cabinets, blue cabinets, gray walls, a side-by-side washer/dryer and white countertops
Large transitional single-wall black floor laundry room photo in Chicago with an undermount sink, recessed-panel cabinets, blue cabinets, gray walls, a side-by-side washer/dryer and white countertops

Sponsored
Sunbury, OH

J.Holderby - Renovations
Franklin County's Leading General Contractors - 2X Best of Houzz!

 Margaret Volney Designs, LLC
Who said a Laundry Room had to be dull and boring? This colorful laundry room is loaded with storage both in its custom cabinetry and also in its 3 large closets for winter/spring clothing. The black and white 20x20 floor tile gives a nod to retro and is topped off with apple green walls and an organic free-form backsplash tile! This room serves as a doggy mud-room, eating center and luxury doggy bathing spa area as well. The organic wall tile was designed for visual interest as well as for function. The tall and wide backsplash provides wall protection behind the doggy bathing station. The bath center is equipped with a multifunction hand-held faucet with a metal hose for ease while giving the dogs a bath. The shelf underneath the sink is a pull-out doggy eating station and the food is located in a pull-out trash bin.
 DJK Custom Homes
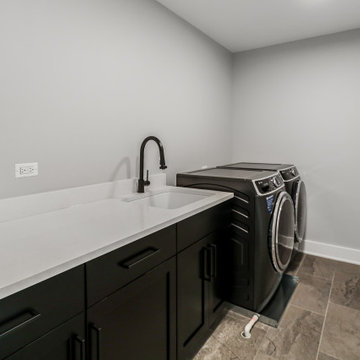
This custom rowhome laundry room blends modern style with everyday functionality. Matte black cabinetry provides a bold, clean-lined contrast against soft neutral walls, while a bright quartz countertop offers ample workspace for folding and sorting. An integrated utility sink with a modern black faucet adds convenience, and the side-by-side washer and dryer layout ensures an efficient workflow. Durable tile flooring completes the space, making this laundry room both highly practical and thoughtfully designed.
 Pizzale Design Inc.

Inspiration for a mid-sized coastal single-wall light wood floor dedicated laundry room remodel in Toronto with an utility sink, flat-panel cabinets, medium tone wood cabinets, stainless steel countertops, blue backsplash, ceramic backsplash and a stacked washer/dryer
 Margaret Volney Designs, LLC

Who said a Laundry Room had to be dull and boring? This colorful laundry room is loaded with storage both in its custom cabinetry and also in its 3 large closets for winter/spring clothing. The black and white 20x20 floor tile gives a nod to retro and is topped off with apple green walls and an organic free-form backsplash tile! This room serves as a doggy mud-room, eating center and luxury doggy bathing spa area as well. The organic wall tile was designed for visual interest as well as for function. The tall and wide backsplash provides wall protection behind the doggy bathing station. The bath center is equipped with a multifunction hand-held faucet with a metal hose for ease while giving the dogs a bath. The shelf underneath the sink is a pull-out doggy eating station and the food is located in a pull-out trash bin.
 12/12 Architects & Planners

The laundry room at the top of the stair has been home to drying racks as well as a small computer work station. There is plenty of room for additional storage, and the large square window allows plenty of light.
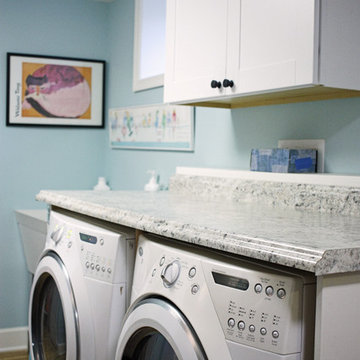
 Turner Troxell Company
Mid-sized elegant single-wall medium tone wood floor dedicated laundry room photo in Baltimore with an utility sink, recessed-panel cabinets, white cabinets, granite countertops, blue walls and a side-by-side washer/dryer



 Apex Design & Drafting
Dedicated Laundry room with upper cabinets, clothes rod, utility sink, and decorative tile flooring
Inspiration for a mid-sized modern single-wall ceramic tile and multicolored floor dedicated laundry room remodel in Other with an utility sink, flat-panel cabinets, black cabinets, white walls and a side-by-side washer/dryer
Inspiration for a mid-sized modern single-wall ceramic tile and multicolored floor dedicated laundry room remodel in Other with an utility sink, flat-panel cabinets, black cabinets, white walls and a side-by-side washer/dryer
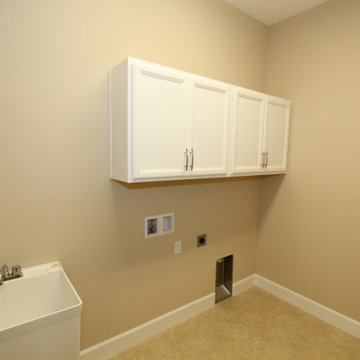
 SeaGate Homes LLC
The St. Andrews was carefully crafted to offer large open living areas on narrow lots. When you walk into the St. Andrews, you will be wowed by the grand two-story celling just beyond the foyer. Continuing into the home, the first floor alone offers over 2,200 square feet of living space and features the master bedroom, guest bedroom and bath, a roomy den highlighted by French doors, and a separate family foyer just off the garage. Also on the first floor is the spacious kitchen which offers a large walk-in pantry, adjacent dining room, and flush island top that overlooks the great room and oversized, covered lanai. The lavish master suite features two oversized walk-in closets, dual vanities, a roomy walk-in shower, and a beautiful garden tub. The second-floor adds just over 600 square feet of flexible space with a large rear-facing loft and covered balcony as well as a third bedroom and bath.
 Inspirational Design & Construction
This was a full bathroom, but the jacuzzi tub was removed to make room for a laundry area. There were custom sized laundry shelves added, along with cabinets above the washer and dryer for organization.
 Model Remodel

Simple laundry room with storage and functionality
Small transitional single-wall concrete floor and gray floor dedicated laundry room photo in Seattle with an utility sink, shaker cabinets, medium tone wood cabinets, laminate countertops, beige walls, a side-by-side washer/dryer and gray countertops
Small transitional single-wall concrete floor and gray floor dedicated laundry room photo in Seattle with an utility sink, shaker cabinets, medium tone wood cabinets, laminate countertops, beige walls, a side-by-side washer/dryer and gray countertops


 Cabinet Genies, Inc.

Another stunner from the team at Frey & Son Homes! Featuring an expansive open floor plan, large kitchen for entertainment, and granite tops throughout, their "Key Biscayne" model is perfect for any family looking to increase their living space and add a touch of luxury to their lives.
Cabinetry - Kith Kitchens - Doors Style: Cottage/ Colony - Color: Espresso
Hardware - Berenson Corp - 9412-1BPN/ 9413-1026
 Brookwood Estates
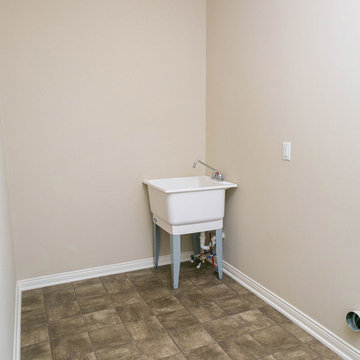
The laundry room has a sink basin.
Inspiration for a mid-sized contemporary single-wall porcelain tile utility room remodel in Detroit with an utility sink, beige walls and a side-by-side washer/dryer
Inspiration for a mid-sized contemporary single-wall porcelain tile utility room remodel in Detroit with an utility sink, beige walls and a side-by-side washer/dryer
 Nicholl Field Design
Glenn Koslowsky Jr
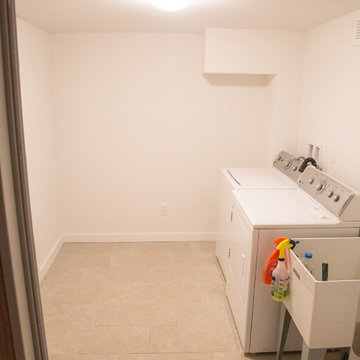
Large single-wall ceramic tile dedicated laundry room photo in New York with an utility sink, white walls and a side-by-side washer/dryer
Large single-wall ceramic tile dedicated laundry room photo in New York with an utility sink, white walls and a side-by-side washer/dryer
16