
Search results for "Utilize single" in Home Design Ideas
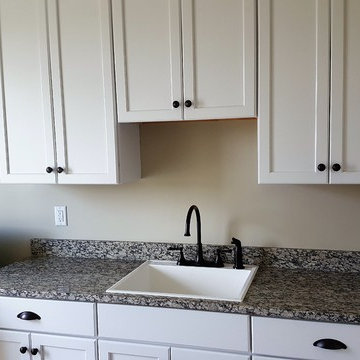
 James River Granite & Marble
Example of a large single-wall light wood floor utility room design in Richmond with an utility sink, shaker cabinets, white cabinets, granite countertops, beige walls and a side-by-side washer/dryer
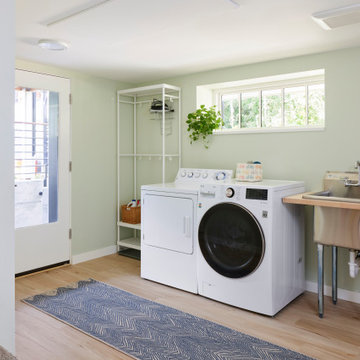
 Model Remodel
Inspiration for a mid-sized craftsman single-wall dedicated laundry room remodel in Seattle with an utility sink, wood countertops, green walls and a side-by-side washer/dryer

 West Valley Painting & Design
Laundry room - mid-sized contemporary single-wall laundry room idea in Phoenix with an utility sink, shaker cabinets, a side-by-side washer/dryer and quartz countertops
Find the right local pro for your project

 Equity Building Materials
Inspiration for a mid-sized transitional single-wall dedicated laundry room remodel in Other with an utility sink, recessed-panel cabinets, white cabinets, quartz countertops, a side-by-side washer/dryer, beige countertops and gray walls
 Highland Builders LLC

Mudroom entry off garage with sink open below for dog bowls. (Erol Royal)
Example of a mid-sized classic travertine floor entryway design in Milwaukee with yellow walls and a white front door
Example of a mid-sized classic travertine floor entryway design in Milwaukee with yellow walls and a white front door
 Bella Vita Custom Homes & Remodeling
7619 Lovers Lane
University Park, TX 75225

Bella Vita Custom Homes has taken maximum advantage of this lot with a gracious hacienda. It is replete with Spanish touches outside—stucco exterior, tile roof, stone-pillared balcony overlooking the street—and inside, with a barrel-vaulted passageway between the master suite and the breakfast room (an elegant way to greet the day) and an accent on gracious entertaining, with a formal dining room served from the butler's pantry. This Spanish hacienda enjoys the convenience of Dallas zoning laws while also residing in prominent HPISD. Call 214-750-8482 and visit www.livingbellavita.com for more information!
 JayMarc Homes

The laundry room is located upstairs and features an entire wall decorated in hexagon tiles.
Dedicated laundry room - large contemporary single-wall gray floor dedicated laundry room idea in Seattle with an utility sink, flat-panel cabinets, gray cabinets, quartz countertops, gray walls and a side-by-side washer/dryer
Dedicated laundry room - large contemporary single-wall gray floor dedicated laundry room idea in Seattle with an utility sink, flat-panel cabinets, gray cabinets, quartz countertops, gray walls and a side-by-side washer/dryer

Sponsored
Delaware, OH

Buckeye Basements, Inc.
Central Ohio's Basement Finishing ExpertsBest Of Houzz '13-'21
 Zebu Construction & Design Inc
Ashley Long Photography;
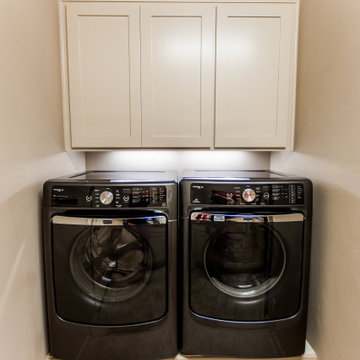
simple and clean set up for functional and stylish laundry / utility room
Elegant laundry room photo in San Diego
Elegant laundry room photo in San Diego
 HQ Architects
Jenn Cohen

Large transitional single-wall medium tone wood floor and brown floor utility room photo in Denver with an utility sink, recessed-panel cabinets, white cabinets, granite countertops, white walls, a stacked washer/dryer and beige countertops
Large transitional single-wall medium tone wood floor and brown floor utility room photo in Denver with an utility sink, recessed-panel cabinets, white cabinets, granite countertops, white walls, a stacked washer/dryer and beige countertops
 SoCal Kitchens
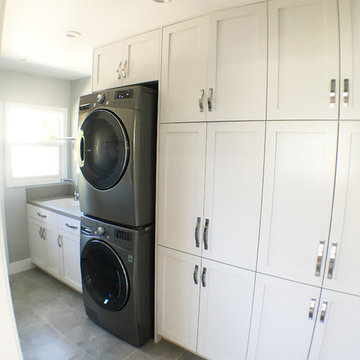
Transitional laundry room with white shaker cabinets, stacking washer/dryer, quartz countertops, grey porcelain tile floors, and barn door.
Mid-sized transitional single-wall porcelain tile utility room photo in Los Angeles with an utility sink, shaker cabinets, white cabinets, quartz countertops, gray walls and a stacked washer/dryer
Mid-sized transitional single-wall porcelain tile utility room photo in Los Angeles with an utility sink, shaker cabinets, white cabinets, quartz countertops, gray walls and a stacked washer/dryer
 VFLA Architecture + Interiors

Example of a small 1960s single-wall vinyl floor and multicolored floor dedicated laundry room design in Denver with an utility sink, shaker cabinets, gray cabinets, wood countertops, white walls, a side-by-side washer/dryer and brown countertops
 Refresh Renovations Auckland West

The new laundry is now cleverly enclosed within the kitchen cabinetry. With the addition of large glass doors to the rear, the clients can enjoy easy access to their sunny deck and back yard.
 Possley Builders LLC
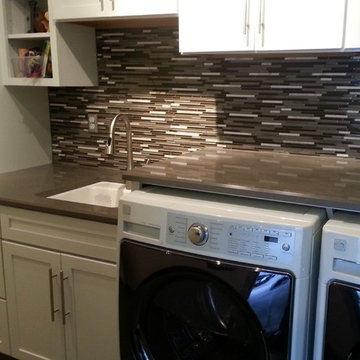
Under mounted utility sink with quartz countetop. Folding area above the washer and dryer.
Mid-sized transitional single-wall porcelain tile and gray floor utility room photo in Detroit with an utility sink, shaker cabinets, white cabinets, quartz countertops, white walls and a side-by-side washer/dryer
Mid-sized transitional single-wall porcelain tile and gray floor utility room photo in Detroit with an utility sink, shaker cabinets, white cabinets, quartz countertops, white walls and a side-by-side washer/dryer


 Northern Craft Constructions


After bringing the cabinets down and adding shelving in between them it created a lot more storage space.
Inspiration for a small timeless single-wall porcelain tile and beige floor dedicated laundry room remodel in Baltimore with an utility sink, gray cabinets, gray walls and a side-by-side washer/dryer
Inspiration for a small timeless single-wall porcelain tile and beige floor dedicated laundry room remodel in Baltimore with an utility sink, gray cabinets, gray walls and a side-by-side washer/dryer
 Common Vision
Dedicated laundry room - mid-sized traditional single-wall medium tone wood floor dedicated laundry room idea in Bridgeport with an utility sink, shaker cabinets, medium tone wood cabinets, blue walls and a side-by-side washer/dryer
 A. Perry Homes

Laundry room with wall mounted drying racks
Example of a huge classic single-wall dark wood floor and beige floor dedicated laundry room design in Chicago with an utility sink, shaker cabinets, white cabinets, gray walls and a side-by-side washer/dryer
Example of a huge classic single-wall dark wood floor and beige floor dedicated laundry room design in Chicago with an utility sink, shaker cabinets, white cabinets, gray walls and a side-by-side washer/dryer
 Northern Craft Constructions
After bringing the cabinets down and adding shelving in between them it created a lot more storage space.
Example of a small classic single-wall porcelain tile and beige floor dedicated laundry room design in Baltimore with an utility sink, gray cabinets, gray walls and a side-by-side washer/dryer
Example of a small classic single-wall porcelain tile and beige floor dedicated laundry room design in Baltimore with an utility sink, gray cabinets, gray walls and a side-by-side washer/dryer

Sponsored
Columbus, OH

Trish Takacs Design
Award Winning & Highly Skilled Kitchen & Bath Designer in Columbus
 StarMark Cabinetry


These laundry room cabinets were created with StarMark Cabinetry's Bedford door style in Cherry finished in Oregano.
Mid-sized elegant single-wall beige floor dedicated laundry room photo in Other with an utility sink, recessed-panel cabinets, light wood cabinets and white walls
Mid-sized elegant single-wall beige floor dedicated laundry room photo in Other with an utility sink, recessed-panel cabinets, light wood cabinets and white walls
 Jane of All Trades Inc.
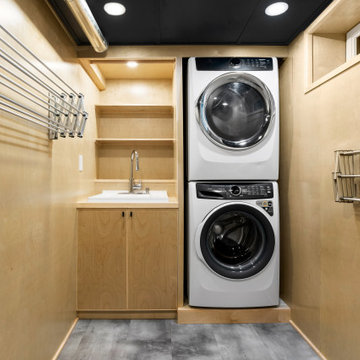
Light and bright, with custom durable and moisture resistant baltic birch walls and a custom striking navy blue panel ceiling.
Example of a mid-sized urban single-wall wood wall dedicated laundry room design in Other with an utility sink, flat-panel cabinets, light wood cabinets, wood countertops and a stacked washer/dryer
Example of a mid-sized urban single-wall wood wall dedicated laundry room design in Other with an utility sink, flat-panel cabinets, light wood cabinets, wood countertops and a stacked washer/dryer
 Spin Design Limited

The laundry is hidden in the fridge wall cabinetry. This allowed us to provide additional storage.
Example of a small eclectic single-wall concrete floor and gray floor laundry closet design in Auckland with an utility sink, flat-panel cabinets, white cabinets, gray walls and a stacked washer/dryer
Example of a small eclectic single-wall concrete floor and gray floor laundry closet design in Auckland with an utility sink, flat-panel cabinets, white cabinets, gray walls and a stacked washer/dryer
17