
Search results for "Utilizes methodologies" in Home Design Ideas

 Century Stair Company
Featuring multiple star systems, this home is designed around its observatory tower. A straight run stair connects the main home to the tower, featuring custom millwork that preserves the open sightlines. The tower itself houses a wooden spiral stair with white oak treads seamlessly integrated into the metal structure. A switchback stair with coordinating white oak and wrought iron balusters rounds out the design.
1976-2025 © Century Stair Company
 A R C A D E M E

Staircase - large contemporary tile spiral staircase idea in Sacramento with tile risers
 design solutions, inc.
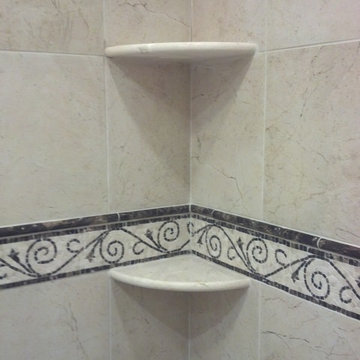
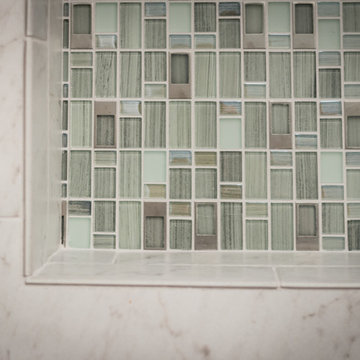
Beautiful Marble Mosaic Border with Marble Pencil trim and stone corner shelves
Inspiration for a transitional bathroom remodel in DC Metro
Inspiration for a transitional bathroom remodel in DC Metro
Find the right local pro for your project

 Waring Architects
This is a prototypical home specially designed with a 200% structural engineering safety factor to easily withstand 150+ mph winds and designed to be extremely durable, low/no maintenance, effectively flood-proofed, super-structured, armored, super-insulted, and extremely energy-efficient. Every effort was made to make the house “fit” the site; it utilizes a Southern coastal vernacular archetype; it is oriented on the site to take advantage of year-round sun sets and moon rises and to minimize solar heat gain; and careful attention has been given to the breathtaking views. It is designed to harmoniously take advantage of both the latest in currently available technology and a site blessed with unparalleled natural beauty. We have attempted to provide an example of enduring environmentally-sensitive design without any compromise of convenience, aesthetics, or quality of life.
www.waringarchitects.com

 Colibri Painting and Wall Finishes
Emilia Ceballos
Dining room - huge contemporary dining room idea in Los Angeles with multicolored walls
Dining room - huge contemporary dining room idea in Los Angeles with multicolored walls


 Anita Roll Murals
Anita Roll
Fun nursery I painted for Kyle and Kelly Zorn. They will add the clock hands later with the birth time.

Sponsored
Sunbury, OH

J.Holderby - Renovations
Franklin County's Leading General Contractors - 2X Best of Houzz!



 K&D Wallcovering
Bedroom wallpaper installation – Elgin, IL
This bedroom in Elgin was redesigned with floral wallpaper in soft ivory and pale green, reflecting classic French Country aesthetics. Traditional paper was carefully aligned to center the bouquet pattern behind the headboard wall. Installed over primed plaster for smooth adhesion, the design now ties perfectly with vintage furniture and soft linen bedding.


 Kaufman Construction Design and Build
Incredible remodeled entryway with contemporary design. This beautiful black door and entry add curb appeal.
Large contemporary red two-story brick gable roof idea with a shingle roof
Large contemporary red two-story brick gable roof idea with a shingle roof
 With a Twist Inc
Inspiration for a mid-sized contemporary master alcove shower remodel with recessed-panel cabinets, black cabinets and gray walls
Sponsored
Sunbury, OH
J.Holderby - Renovations
Franklin County's Leading General Contractors - 2X Best of Houzz!

 Luxe Remodel
Avesha Michael
Mid-sized eclectic blue tile and porcelain tile mosaic tile floor and multicolored floor doorless shower photo in Los Angeles with a two-piece toilet, white walls, a pedestal sink and white countertops
Mid-sized eclectic blue tile and porcelain tile mosaic tile floor and multicolored floor doorless shower photo in Los Angeles with a two-piece toilet, white walls, a pedestal sink and white countertops
 reform, llc
reform, llc
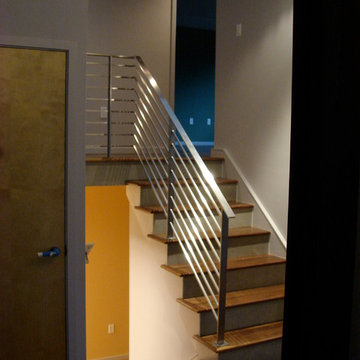
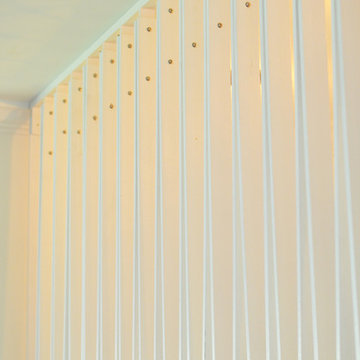
Example of a small trendy wooden straight wood railing staircase design in DC Metro with wooden risers
Example of a small trendy wooden straight wood railing staircase design in DC Metro with wooden risers








20