
Search results for "Utilizing high pressure" in Home Design Ideas

 REEF Cape Cod's Home Builder
This is a good looking, high-utility space which maximizes the spatial opportunity on the land parcel while complimenting the main house.
Inspiration for a small timeless two-story wood exterior home remodel in Boston
Inspiration for a small timeless two-story wood exterior home remodel in Boston

 Arrow Fence Inc.
Hamilton 6' high solid cedar privacy board fence with 1" x 4" boards, 5/4" x 6" cedar top rail and 1" x 4" cedar fascia boards. Fence is supported by 5" x 5" pressure treated post with a chamfered post top.
 TOMHILL STUDIO
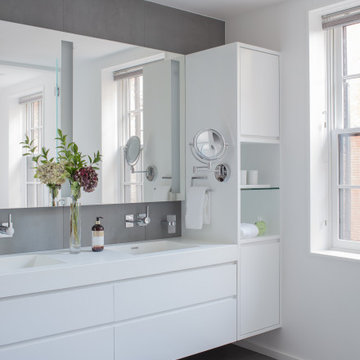
The principal Bathroom is a clean, modern space where everything has its place. The double sinks are a single, integrated top that sits upon a custom designed vanity that floats above the heated tile floor. Tall storage cabinets sit on either side with an open niche and glass shelf for often used items. Wall mounted faucets keep the countertop tidy and a wide mirror with 3 LED light strips make morning prep a little easier. The large scale porcelain floor tile wraps up the vanity wall as well as into the shower.
Find the right local pro for your project

 User
The automatic senor bath faucet from Milly Collection features proximity operation for ease of use and a graceful, arc spout to deliver durable performance with visual aesthetics. The refined antique black finish offers a warm, vintage touch. Buy it and enjoy the convenience of a hands-free faucet from Milly Collection. Operates on 4 AA-size batteries (not included) or plug-in.
- Style: Hot & Cold.
- Please note that this product does not come with escutcheon plate.
- Constructed from lead-free solid brass for durability and reliability.
- Finished in a high quality, corrosion resistant antique black.
- Features a waterfall spout design that delivers a gentle cascade.
- Electronic faucet with proximity operation.
- Not suitable for low pressure. Minimum required water pressure is 0.05 MPa (0.5 bar).
- All mounting hardware and waterlines are included.

 G. Christianson Construction, Inc.
This beautiful Craftsman style Passive House has a carbon footprint 20% that of a typically built home in Oregon. Its 12-in. thick walls with cork insulation, ultra-high efficiency windows and doors, solar panels, heat pump hot water, Energy Star appliances, fresh air intake unit, and natural daylighting keep its utility bills exceptionally low.
 Get My Rugs LLC
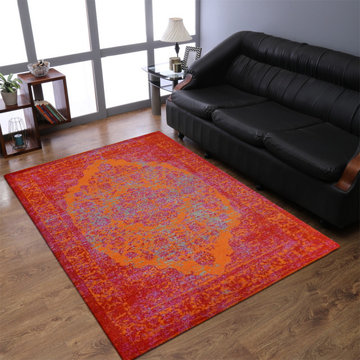
Add sophistication to your home d�cor with this offbeat shift absract pattern machine created rug from Rugsotic Carpets. This in gray colored color combined with beige border and patches of brown color, it will be an ideal addition to your area front roo,lounge or drawing room. The utilization of high finish material in its manufacturing makes it very sturdy to be utilized in high traffic areas. It's accessible in numerous sizes.

 Sater Design Collection, Inc.
Great Room. The Sater Design Collection's luxury, Craftsman home plan "Prairie Pine Court" (Plan #7083). saterdesign.com
Inspiration for a large craftsman open concept dark wood floor family room library remodel in Miami with gray walls, no fireplace and a wall-mounted tv
Inspiration for a large craftsman open concept dark wood floor family room library remodel in Miami with gray walls, no fireplace and a wall-mounted tv



 Charlotte DreamScapes
This attractive fence is a custom designed framed picket fence and is about 4 1/2 feet tall. The outside and inside of the fence are framed at the top and bottom and there is a running cap on the top of the fence line.
Quality Construction Throughout
Everything is hand made on-site and assembled using high quality exterior deck screws. No nails!
The fence was built with #1 grade, kiln-dried, pressure treated lumber.

 Landmark Kitchen & Bath Design
Example of a mid-sized transitional l-shaped ceramic tile wet bar design in Chicago with glass-front cabinets, light wood cabinets, solid surface countertops, multicolored backsplash and mosaic tile backsplash

 RA Nelson LLC
An expansive mountain contemporary home with 9,910 square feet, the home utilizes natural colors and materials, including stone, metal, glass, and wood. High ceilings throughout the home capture the sweeping views of Beaver Creek Mountain. Sustainable features include a green roof and Solar PV and Solar Thermal systems.
 Advanced Misting Systems
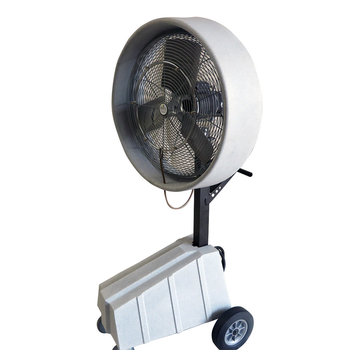
Mobile II - HEAVY DUTY | HIGH PRESSURE MISTING FAN has been redesigned and vastly improved.
Our all NEW Mobile II is the most advanced, durable and high performance mobile cooling system on the market today. The Mobile II is rapidly becoming the mist cooling system of choice for high heat industrial applications, manufacturing & livestock facilities, distribution centers, automotive shops, theme parks, outdoor events,military (GSA) and many more locations where heat is a problem. Using flash evaporation misting technology, the Mobile II can reduce ambient temperature by up to 35°F at a fraction of the cost of conventional air conditioning.
 Tile Doctor Ltd
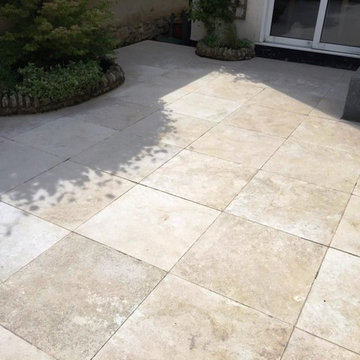
This was a job I did earlier in May this year where I was asked to clean this lovely Limestone patio installed at the rear of a house in Haddenham near Thame on the Oxfordshore borders which had succumbed to the ravages of the English winter weather and was far from looking its best.
As a Tile Doctor and carpet technician I have invested a lot in powerful high pressure machinery that can make light work of interior and exterior installations so taking on this patio was not a problem and it was nice to work outside for a change.
On arrival I set-up the high pressure equipment and then proceeded to pressure wash the patio in order to get the worst of the dirt out of the tile. Then I soaked the tiles in a strong dilution of Tile Doctor Pro-Clean which was left to dwell for thirty minutes. The next process was to use a deck brush to scrub the cleaner into the stubborn areas and then rinse the patio with clean water which was then removed using a wet vacuum. After letting it dry I then had to re clean the worst areas again following the same process until I was satisfied with the condition of the tile.
The patio soon dried in the warm sun and later that day I was able to seal it using a couple of coats of Tile Doctor Colour Grow which is a colour enhancing impregnating sealer that can be used internally and externally, it works really on Limestone and did well to bring out the natural colours in the stone.

 Wine Cellar International
In this beautiful luxury home in Boca Raton, Florida, Wine Cellar International utilized a high tension cable wire system to create the light delicate feel of the bottles appearing to float, leading to a magnificent end result.


 Cullen Construction Inc.
Example of a large classic women's carpeted dressing room design in Philadelphia with white cabinets
 G. Christianson Construction, Inc.
This beautiful Craftsman style Passive House has a carbon footprint 20% that of a typically built home in Oregon. Its 12-in. thick walls with cork insulation, ultra-high efficiency windows and doors, solar panels, heat pump hot water, Energy Star appliances, fresh air intake unit, and natural daylighting keep its utility bills exceptionally low.
Jen G. Pywell


 RA Nelson LLC
An expansive mountain contemporary home with 9,910 square feet, the home utilizes natural colors and materials, including stone, metal, glass, and wood. High ceilings throughout the home capture the sweeping views of Beaver Creek Mountain. Sustainable features include a green roof and Solar PV and Solar Thermal systems.



 Creative Soapstone LLC
Oiled close up of the Barroca Soapstone custom slant front utility sink with built in high backsplash. Custom drain runnels
Beach style laundry room photo in Miami
Beach style laundry room photo in Miami
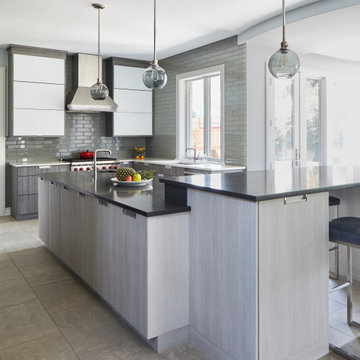
 Orren Pickell Building Group
Kitchen Perimeter Cabinetry to be Brookhaven I; Door style to be Vista Plastic; Finish to be Vertical Boardwalk High Pressured laminate; Interior to be White Vinyl; Hardware to be Inset Integrated Hardware from Brookhaven.
Kitchen Refrigerator Oven Wall Cabinetry to be Brookhaven I; Door style to be Vista Veneer; Finish to be Java on Cherry; Interior to be White Vinyl; Hardware to be Inset Integrated Hardware from Brookhaven.
Kitchen Island Cabinetry to be Brookhaven I; Door style to be Vista Plastic; Finish to be Vertical Gulf Shores High Pressured laminate; Interior to be White Vinyl; Hardware to be Inset Integrated Hardware from Brookhaven.
NOTE: Where Back painted glass is noted, finish is to be Matte White.
Kitchen Perimeter and Oven Wall countertops to be 3cm Caesarstone London Grey with 1 UM sink cut outs, eased edge and no backsplash.
Kitchen Island countertop to be 3cm Caesarstone Raven with 1 UM sink cut outs, eased edge and no backsplash.
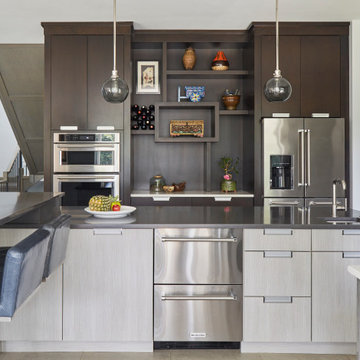 Orren Pickell Building Group
Kitchen Perimeter Cabinetry to be Brookhaven I; Door style to be Vista Plastic; Finish to be Vertical Boardwalk High Pressured laminate; Interior to be White Vinyl; Hardware to be Inset Integrated Hardware from Brookhaven.
Kitchen Refrigerator Oven Wall Cabinetry to be Brookhaven I; Door style to be Vista Veneer; Finish to be Java on Cherry; Interior to be White Vinyl; Hardware to be Inset Integrated Hardware from Brookhaven.
Kitchen Island Cabinetry to be Brookhaven I; Door style to be Vista Plastic; Finish to be Vertical Gulf Shores High Pressured laminate; Interior to be White Vinyl; Hardware to be Inset Integrated Hardware from Brookhaven.
NOTE: Where Back painted glass is noted, finish is to be Matte White.
Kitchen Perimeter and Oven Wall countertops to be 3cm Caesarstone London Grey with 1 UM sink cut outs, eased edge and no backsplash.
Kitchen Island countertop to be 3cm Caesarstone Raven with 1 UM sink cut outs, eased edge and no backsplash.
125