
Search results for "Utilizing high pressure" in Home Design Ideas
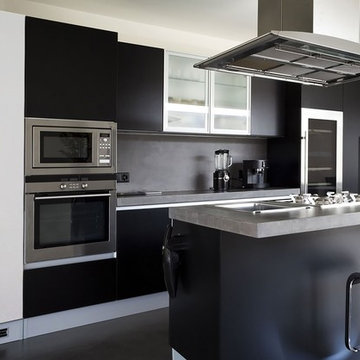
 Daxom
Gives constant water temperature in desired level.
18KW 12.7lt/min water capacity.
Can be connected under counter or over counter.
Esthetic surface LED display.
Automatically operates by force of water flow sensor.
Operates in low water pressure.
Can be made temperature set up between 30-55 degree.
Security by high temperature protection force.
Can be connected more than one tab.
Has a widespread service station in Turkey.
High Efiiciency.
2 year guarantee.

 AGM Home Store, LLC
Sleek in design, and highly functional shower heads, these shower heads were meant for people who want one thing: an amazing and relaxing shower experience without unnecessary frills. Luxury, quality, and beautiful design, all come together with our Rain Therapy Collection.
 User
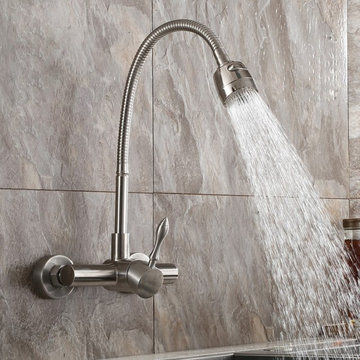
Clean lines and a high arc design of this faucet create a sleek, contemporary look that complements transitional and modern kitchen alike. This faucet is coated in brushed nickel to enhance its sleek and novel design. It features a swiveling spout with a dual function sprayer to facilitate different cleaning tasks and allow you to switch from powerful spray to aerated stream at a press of the button.
- Constructed from stainless steel for durability and reliability.
- Finished in a high quality, corrosion resistant brushed nickel.
- Features a 360-degree swiveling spout design.
- Not suitable for low pressure. Minimum required water pressure is 0.05 MPa (0.5 bar).
- All mounting hardware is included.
Find the right local pro for your project

 Vanillawood
Inspiration for a large contemporary enclosed carpeted and beige floor family room remodel in Portland with white walls, a ribbon fireplace and a media wall

 REEF Cape Cod's Home Builder
This is a good looking, high-utility space which maximizes the spatial opportunity on the land parcel while complimenting the main house.
Example of a small classic two-story wood exterior home design in Boston
Example of a small classic two-story wood exterior home design in Boston
 REEF Cape Cod's Home Builder
This is a good looking, high-utility space which maximizes the spatial opportunity on the land parcel while complimenting the main house.
Example of a small classic two-story wood exterior home design in Boston
Example of a small classic two-story wood exterior home design in Boston





 Magleby Construction
Example of a large mountain style u-shaped dedicated laundry room design in Salt Lake City with a farmhouse sink, medium tone wood cabinets, stainless steel appliances, an island, shaker cabinets and a side-by-side washer/dryer

 AmeriCabinets Express, Inc.
Corner closet system called "The Revolving Closet Organizer". Its got the name because the unit you see on the Left can contain over pairs of shoes
It takes approximately 40" foot print and comes in 3 different standard colors
find ore info @ http://www.RevolvingOrganizer.com

 CLOSET FURNISHINGS & CABINETRY
Traditional white pantry. Ten feet tall with walnut butcher block counter top, Shaker drawer fronts, polished chrome hardware, baskets with canvas liners, pullouts for canned goods and cooking sheet slots.

 Newspace Planning and Design Studios
We used a custom 10'-0" High Rolling Ladder with Rungs made of Stainless Steel Plates and utilized a Roller Blade Wheel at the base so it would slide and add a bit of whimsy. Photography by High Res Media L.L.C.

 Summer Thornton Design, Inc
Josh Thornton
Inspiration for a large eclectic powder room remodel in Chicago with multicolored walls
Inspiration for a large eclectic powder room remodel in Chicago with multicolored walls

 NEST Design Group
Transitional beige floor laundry room photo in Houston with an undermount sink, recessed-panel cabinets, gray walls, a side-by-side washer/dryer and gray countertops


 Clearcut & Co
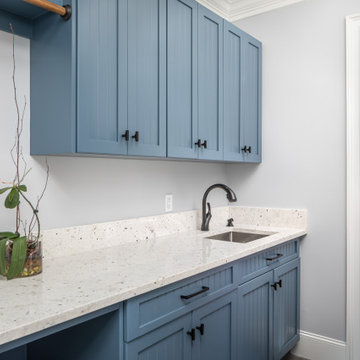
Inspiration for a mid-sized galley medium tone wood floor and brown floor dedicated laundry room remodel in Raleigh with an undermount sink, beaded inset cabinets, blue cabinets, quartz countertops, white backsplash, quartz backsplash, blue walls, a side-by-side washer/dryer and white countertops

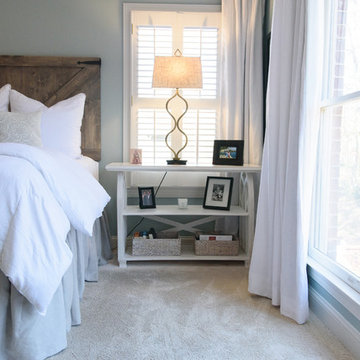
 High Cotton Interiors
Custom width side tables crafted from wooden cathedral style windows utilized this room's wonderfully wide layout, and also provided the owners space to display photos and momentos.
 REEF Cape Cod's Home Builder
This is a good looking, high-utility space which maximizes the spatial opportunity on the land parcel while complimenting the main house.
Small traditional two-story wood exterior home idea in Boston
Small traditional two-story wood exterior home idea in Boston

Sponsored
Fredericksburg, OH

High Point Cabinets
Columbus' Experienced Custom Cabinet Builder | 4x Best of Houzz Winner

 TKS Design Group
Download our free ebook, Creating the Ideal Kitchen. DOWNLOAD NOW
This charming little attic bath was an infrequently used guest bath located on the 3rd floor right above the master bath that we were also remodeling. The beautiful original leaded glass windows open to a view of the park and small lake across the street. A vintage claw foot tub sat directly below the window. This is where the charm ended though as everything was sorely in need of updating. From the pieced-together wall cladding to the exposed electrical wiring and old galvanized plumbing, it was in definite need of a gut job. Plus the hardwood flooring leaked into the bathroom below which was priority one to fix. Once we gutted the space, we got to rebuilding the room. We wanted to keep the cottage-y charm, so we started with simple white herringbone marble tile on the floor and clad all the walls with soft white shiplap paneling. A new clawfoot tub/shower under the original window was added. Next, to allow for a larger vanity with more storage, we moved the toilet over and eliminated a mish mash of storage pieces. We discovered that with separate hot/cold supplies that were the only thing available for a claw foot tub with a shower kit, building codes require a pressure balance valve to prevent scalding, so we had to install a remote valve. We learn something new on every job! There is a view to the park across the street through the home’s original custom shuttered windows. Can’t you just smell the fresh air? We found a vintage dresser and had it lacquered in high gloss black and converted it into a vanity. The clawfoot tub was also painted black. Brass lighting, plumbing and hardware details add warmth to the room, which feels right at home in the attic of this traditional home. We love how the combination of traditional and charming come together in this sweet attic guest bath. Truly a room with a view!
Designed by: Susan Klimala, CKD, CBD
Photography by: Michael Kaskel
For more information on kitchen and bath design ideas go to: www.kitchenstudio-ge.com

 Christopher's Kitchen & Bath
A large, less restrictive space can sometimes be a challenge to remodel as the possibilities are truly unlimited. The goal was to create a functional and warm space that still felt open, clean and utilized the large space well.
Custom glass panel cabinetry with sliding doors and a central drawer bank features ample storage and even multiple standard outlets inside. Vessel sinks sit atop the custom quartz counters that compliment the stone resin free standing bath.
On the back side of the central wall is a walk in, from both sides, his and hers shower. Custom tile through out ties both sides of this large bath together. The shower features multiple niches.

 d.schmunk interior design services
design by d. schmunk ids; High Street Design, general contractor. Photos by E. Barry of Rehabitat
Inspiration for a large 1950s master marble floor freestanding bathtub remodel in New York with a vessel sink, marble countertops, a one-piece toilet and white walls
Inspiration for a large 1950s master marble floor freestanding bathtub remodel in New York with a vessel sink, marble countertops, a one-piece toilet and white walls
123