
Search results for "Utilizing high pressure" in Home Design Ideas

 Simmons and Company
Full height stone walls with side wall drain,
Tom Simmons
Trendy bathroom photo in Santa Barbara
Trendy bathroom photo in Santa Barbara


 Sunflower Designs LLC
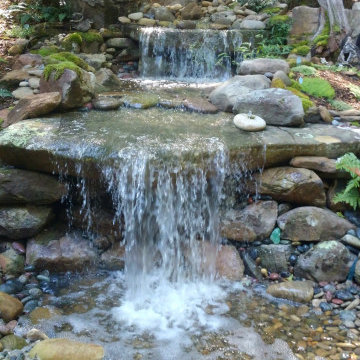
Water garden built of fieldstone walls with bluestone caps, and a copper spillway
Design ideas for a mid-sized traditional partial sun backyard stone formal garden in Providence.
Design ideas for a mid-sized traditional partial sun backyard stone formal garden in Providence.
Find the right local pro for your project
 Lars Remodeling & Design
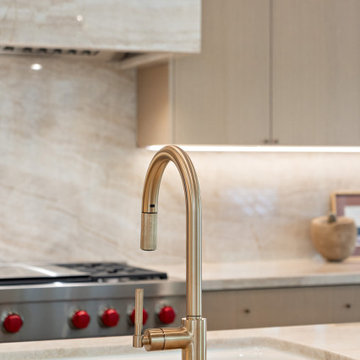
A Brizo faucet in a warm brushed finish brings both style and performance to this kitchen island. Its sleek, modern silhouette complements the Taj Mahal quartzite countertops and the overall transitional design. Positioned in front of the integrated sink, it blends beauty and utility within a cohesive, high-end setting.

 Room & Board
The minimal, modern form of our Core kids platform bed gracefully combines simplicity and utility, perfect for any bedroom. The hand-welded steel frame, made in Minnesota of high-quality U.S. and imported materials, makes it a versatile, durable bed. Choose from a variety of powder-coated colors to put your own spin on this modern platform bed.


 JDD Wine Cellars, LLC
Custom wine room with Golden Stain and clear finish. Single and double depth racks utilize dead spaces to maximum efficiency. Display racks integrated into individual bottles and custom large format displays fill the space beautifully. Wine barrel flooring and a custom eyebrow arched door draw the room together seamlesslesly. LED accent lighting highlights the special bottles of this collection.


 Sunday Morning Kitchen and Bath
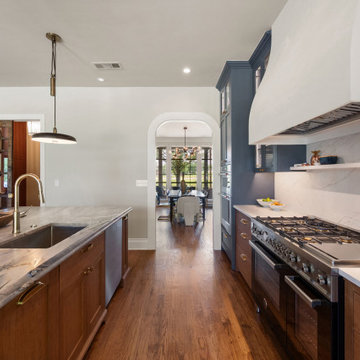
A dramatic transformation featuring an open-concept layout. The design utilizes a sophisticated mix of deep blue and natural wood cabinetry, highlighted by a massive furniture-style island and a custom white plaster-finish range hood.

 Spring Creek Watergardens and Landscape
michael saia
Pool fountain - rustic backyard stamped concrete and custom-shaped infinity pool fountain idea in Sacramento
Pool fountain - rustic backyard stamped concrete and custom-shaped infinity pool fountain idea in Sacramento





 Smarthaus + Wexler/Kollman P.C., Ltd.
Second floor hall study with clerestory windows into hall bath.
This custom, high-performance home was designed and built to a LEED for Homes Platinum rating, the highest rating given to homes when certified by the US Green Building Council. The house has been laid out to take maximum advantage of both passive and active solar energy, natural ventilation, low impact and recyclable materials, high efficiency lighting and controls, in a structure that is very simple and economical to build. The envelope of the house is designed to require a minimum amount of energy in order to live and use the home based on the lifestyle of the occupants. The home will have an innovative HVAC system that has been recently developed by engineers from the University of Illinois which uses considerably less energy than a conventional heating and cooling system and provides extremely high indoor air quality utilizing a CERV (conditioned energy recovery ventilation system) combined with a cost effective installation.
Lawrence Smith Photography

Sponsored
Columbus, OH

Structural Remodeling
Franklin County's Heavy Timber Specialists | Best of Houzz 2020!


 Striking Renovations
Example of a large transitional l-shaped dark wood floor and brown floor eat-in kitchen design in St Louis with a farmhouse sink, shaker cabinets, white cabinets, granite countertops, white backsplash, subway tile backsplash, stainless steel appliances, an island and gray countertops

 Foundation Landscape Design
Foundation Design
Design ideas for a contemporary landscaping in Los Angeles.
Design ideas for a contemporary landscaping in Los Angeles.





 Truitt and White Window and Door Showroom
Julian Hodges - Featured Project of the Month by Truitt & White
This month featured project brings you beautifully crafted gates and entryways from local craftsman Julian Hodges. For over 35 years, Mr. Hodges has been designing and crafting custom wooden gates in Berkeley and the greater Bay Area.
His projects mainly feature old growth, vertical grained redwood or western red cedar which is air or kiln dried. The gates are fully mortised and tenoned (male / female joints) and a very powerful epoxy is used to glue the parts together. Wherever a floating panel rides in a dado, drainage is provided in the form of several holes that are out of sight that allow any rain water to be ushered out at the bottom of the gate enabling the gate to dry itself rather than staying damp which otherwise could lead to long term decomposition of the wood.
Adding to the unique feel of each gate, Julian creates his own custom hardware from heavy gauge steel, which also provides a pleasing solid sound as it operates.
All gates are then finished in a penetrating oil seal which optimizes the longevity and good appearance of the gates.
For more information on Julian Hodges' work, visit www.julianhodges.com.

 AGM Home Store, LLC
There's always room for more storage regardless of what room we are talking about, and the bathroom is no exception. If you've maxed out your linen closet and cabinet space, it's time to add bathroom hooks. While they're mainly designed for towels, these compact storage solutions are perfect for keeping your family’s towels and bathrobes tidy and easy to access. We carry a wide range of bathroom hooks so you can find the design, color, and style that matches your bathroom. Choose your favorite finish, including polished chrome, polished gold, black, and more, and then decide on what shape and style best fits your space. We have basic round hooks and modern square hooks. We even offer double hooks, triple hooks and more, to give you the storage you need without adding an extra installation step.

 Bell Stephenson Architects
The original house, built in 1989, was designed for the stunning sea views but not for the sun. The owners wanted a warmer, sunny house, with more transparency to enjoy the views from throughout the house. The bottom storey was modified and extended, while most of the upper storey was completely removed and rebuilt. The design utilises part of the original roof form and repeats it to create two roof structures. A flat roofed hallway axis separates them naturally into public and private wings. The use of flat and sloping ceilings creates a richness to the spaces. To maintain privacy while maximising sun, clerestorey windows were used. Double glazing and increased insulation were also added which has created a more comfortable home that maximises the views.
238