
Search results for "Utilizing high resolution" in Home Design Ideas
 birdRock Project Studio Inc.
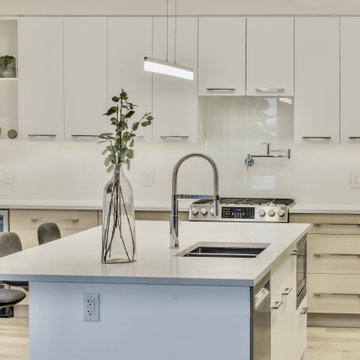
One of our main design goals with this new construction project was to create a comfortable family home with timeless lines that would allow for optimal flow & function for everyday living.
Built as a spec home in the highly desirable Lakeview Heights neighbourhood of West Kelowna, the design needed to be broadly appealing to potential purchasers. We opted for a light and natural colour palette utilizing contemporary lines to create a welcoming and approachable feel throughout the home.
With ample square footage - 3 Bedrooms, 4 Bathrooms on the upper floor, with a fully finished Basement, & Rental Suite, as well as above Garage Bonus Room - we were tasked with making revisions to the Architectural plans as needed to improve flow and function between the spaces.
The Main Floor was specially re-designed to allow for a creation of a chef inspired, gourmet Kitchen with executive appliances, large Island, gas Range, and a very convenient Butler’s Pantry which sits beside the bright, open concept Living Room & Dining Room with floor-to-ceiling Fireplace.
The re-designed outdoor entertaining space includes a spacious deck off the Kitchen, featuring an outdoor BBQ area with bar top counter to seat guests and relaxing conversation area.
The home sold to a young family, and we’re told they love their new home.

 Øesch Environmental Design
Energy Efficiency:
Every effort has been utilized to reduce and minimize energy use through an effective strategy of both passive heating and cooling, as well as state-of-the-art active solar thermal and photovoltaic on site off-grid energy production. Optimal solar orientation with an attached thermal mass food production greenhouse on the Lower Floor enables hot air to be introduced into the house during the winter, and rise via. a thermal chimney “stack effect” and distributed throughout the house. In the summer the same thermal chimney is used to channel hot air to rise up to the Upper Loft vegetated Roof Terrace, where it is exhausted. This condition provides a positive air pressure in the Winter, and a negative pressure in the summer, drawing in cooler outside air from every open window. In addition carefully proportioned roof eave overhangs provide deep passive solar gain and additional day lighting in the winter, and cooling shade in the summer.
Active mechanical systems include solar thermal which produces domestic hot water and is integrated into hydronic radiant heated floors. This is supplemented with a multi-split heatpump, on demand backup hot water, and an ERV, which collectively provide active heating, cooling, dehumidification, and healthful indoor air quality. The entire house and detached Barn are off-grid with a 14.4 kW solar array, whole-house batteries, and backup generator. Further, the home is super insulated and extremely tight with high energy performing windows and doors and LED lighting throughout, and even a high efficiency woodstove.
Integrated Design:
From the beginning and throughout construction, this home demonstrates a close collaboration between the Architect, Contractor, and Owners. Healthful materials and finishes standards, autonomy and energy efficiency, and environmental impact and sustainability were primary goals and stressed throughout. Careful attention was paid to finishes which will require minimal long term maintenance such as the galvalume metal roof (which also provides for rainwater harvesting) and fiber cement siding for longevity.
Resource Efficiency / Conservation:
Resource conservation began with Schematic Design which utilizes a 2 ft. grid of modular components, thereby optimizing construction efficiency and minimizing on site waste. The site was cleared with the trees stockpiled for future lumber harvesting and firewood. The foundation walls are “Ideal Walls” which use less than half the concrete of a conventional poured wall or block, and do not require extensive concrete footings, exterior insulation, or waterproofing. These panels are prefabricated off site and set in only a few days, which further reduces on site impact and construction lead time.
Resiliency:
Respect for climate change and mitigating its impact were primary considerations in the design and selection of materials and systems. The home is sited high on a south facing slope as protection from high water or flood and to optimize both passive and active solar opportunity. With remarkably tight construction and super insulation the interior is buffered from both outdoor heat and cold extremes. The metal roof and fiber cement siding are fireproof and resistant to the impact of high winds. And these materials are specified for minimal maintenance and longevity. Further, the attached Greenhouse and Upper Roof Terrace is landscaped and suitable for a vegetable garden with abundant sunshine, easy to water, and with no need for fencing to keep deer at bay. All this being a notable case study for Regenerative Design.
Innovation:
This home exemplifies Biophilic Design principles to facilitate symbiotic living in harmony with Nature. This incorporates careful attention to natural day lighting, indoor air quality, rainwater catchment and wastewater reclamation, garden food production with vegetated roofs, the home hearth and fire, and connected interaction with the weather and the surrounding natural ecosystems.
Community Impact:
This EcoHome project has already been presented at several Sustainable Building lectures as a model case study for “Green Building”, including USGBC at Brock Environmental Center in Virginia Beach, VA. Plans are underway for an Open House tour for area Architects and students.
 Paper Moon Painting
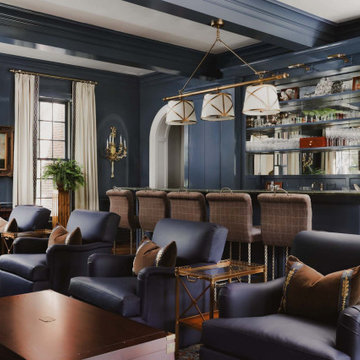
Stunning high-gloss walls and woodwork in a rich navy blue elevate this gorgeous home bar and lounge space.
Example of a huge classic medium tone wood floor seated home bar design in Austin with blue cabinets
Example of a huge classic medium tone wood floor seated home bar design in Austin with blue cabinets
Find the right local pro for your project

 ODS Architecture
Atherton has many large substantial homes - our clients purchased an existing home on a one acre flag-shaped lot and asked us to design a new dream home for them. The result is a new 7,000 square foot four-building complex consisting of the main house, six-car garage with two car lifts, pool house with a full one bedroom residence inside, and a separate home office /work out gym studio building. A fifty-foot swimming pool was also created with fully landscaped yards.
Given the rectangular shape of the lot, it was decided to angle the house to incoming visitors slightly so as to more dramatically present itself. The house became a classic u-shaped home but Feng Shui design principals were employed directing the placement of the pool house to better contain the energy flow on the site. The main house entry door is then aligned with a special Japanese red maple at the end of a long visual axis at the rear of the site. These angles and alignments set up everything else about the house design and layout, and views from various rooms allow you to see into virtually every space tracking movements of others in the home.
The residence is simply divided into two wings of public use, kitchen and family room, and the other wing of bedrooms, connected by the living and dining great room. Function drove the exterior form of windows and solid walls with a line of clerestory windows which bring light into the middle of the large home. Extensive sun shadow studies with 3D tree modeling led to the unorthodox placement of the pool to the north of the home, but tree shadow tracking showed this to be the sunniest area during the entire year.
Sustainable measures included a full 7.1kW solar photovoltaic array technically making the house off the grid, and arranged so that no panels are visible from the property. A large 16,000 gallon rainwater catchment system consisting of tanks buried below grade was installed. The home is California GreenPoint rated and also features sealed roof soffits and a sealed crawlspace without the usual venting. A whole house computer automation system with server room was installed as well. Heating and cooling utilize hot water radiant heated concrete and wood floors supplemented by heat pump generated heating and cooling.
A compound of buildings created to form balanced relationships between each other, this home is about circulation, light and a balance of form and function.
Photo by John Sutton Photography.
 Crystal Cabinets
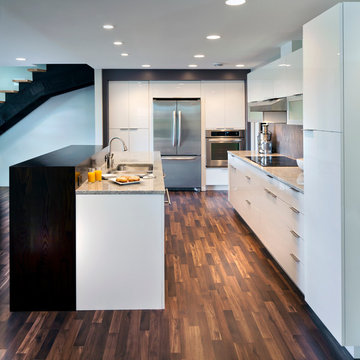
Fusion door style with White Acrylic.
Design by: Leslie Meyer
Photography by: Glibertson Photography
Kitchen - contemporary l-shaped dark wood floor kitchen idea in Minneapolis with flat-panel cabinets, white cabinets, gray backsplash, stainless steel appliances and a double-bowl sink
Kitchen - contemporary l-shaped dark wood floor kitchen idea in Minneapolis with flat-panel cabinets, white cabinets, gray backsplash, stainless steel appliances and a double-bowl sink
 Make A Dream Home
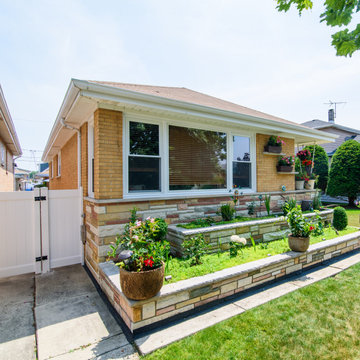
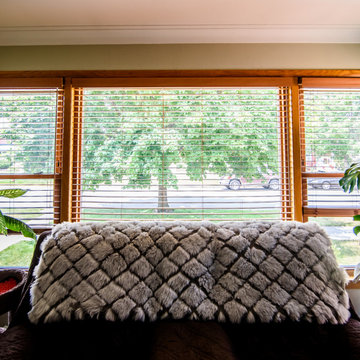
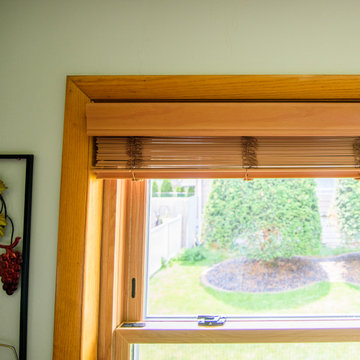
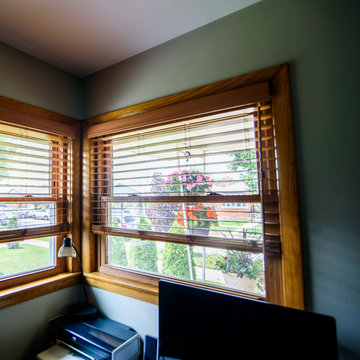
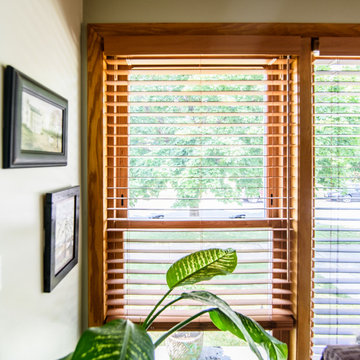
Make a Dream Home proudly presents a remarkable showcase of our recently completed window replacement project in Chicago, IL. With a focus on transforming homes and enhancing their energy efficiency, we have replaced outdated windows with high-quality, stylish alternatives that bring a fresh outlook to each space.
Our team of skilled professionals meticulously executed the window replacement process, ensuring a seamless and precise installation. Every window has been carefully chosen to not only enhance the aesthetic appeal of the home but also improve functionality and energy efficiency.
With the new windows in place, homeowners can enjoy an abundance of natural light that brightens and revitalizes the interior spaces. The stylish designs of the replacement windows add a touch of elegance and sophistication to the overall appearance of the home.
Make a Dream Home's commitment to excellence extends beyond aesthetics. Our carefully selected windows are equipped with advanced features that contribute to energy efficiency, helping homeowners save on energy costs while reducing their environmental footprint.
The completed window replacement project is a testament to our dedication to craftsmanship and exceptional service. Our team employed expert techniques and utilized high-quality materials to ensure durability and longevity. The finished windows not only enhance the home's curb appeal but also provide improved insulation and noise reduction.
By choosing Make a Dream Home for their window replacement needs, homeowners can experience the joy of a transformed living space. With our expertise and attention to detail, we have brought light, style, and enhanced energy efficiency to homes across Chicago, IL.
If you seek to upgrade your windows, improve energy efficiency, and enhance the beauty of your home, trust Make a Dream Home. Our window replacement services in Chicago, IL offer a seamless and transformative solution, leaving you with a refreshed and invigorated living space that surpasses expectations.
 Make A Dream Home
Make a Dream Home proudly presents a remarkable showcase of our recently completed window replacement project in Chicago, IL. With a focus on transforming homes and enhancing their energy efficiency, we have replaced outdated windows with high-quality, stylish alternatives that bring a fresh outlook to each space.
Our team of skilled professionals meticulously executed the window replacement process, ensuring a seamless and precise installation. Every window has been carefully chosen to not only enhance the aesthetic appeal of the home but also improve functionality and energy efficiency.
With the new windows in place, homeowners can enjoy an abundance of natural light that brightens and revitalizes the interior spaces. The stylish designs of the replacement windows add a touch of elegance and sophistication to the overall appearance of the home.
Make a Dream Home's commitment to excellence extends beyond aesthetics. Our carefully selected windows are equipped with advanced features that contribute to energy efficiency, helping homeowners save on energy costs while reducing their environmental footprint.
The completed window replacement project is a testament to our dedication to craftsmanship and exceptional service. Our team employed expert techniques and utilized high-quality materials to ensure durability and longevity. The finished windows not only enhance the home's curb appeal but also provide improved insulation and noise reduction.
By choosing Make a Dream Home for their window replacement needs, homeowners can experience the joy of a transformed living space. With our expertise and attention to detail, we have brought light, style, and enhanced energy efficiency to homes across Chicago, IL.
If you seek to upgrade your windows, improve energy efficiency, and enhance the beauty of your home, trust Make a Dream Home. Our window replacement services in Chicago, IL offer a seamless and transformative solution, leaving you with a refreshed and invigorated living space that surpasses expectations.

Sponsored
Columbus, OH

Structural Remodeling
Franklin County's Heavy Timber Specialists | Best of Houzz 2020!
 Make A Dream Home
Make a Dream Home proudly presents a remarkable showcase of our recently completed window replacement project in Chicago, IL. With a focus on transforming homes and enhancing their energy efficiency, we have replaced outdated windows with high-quality, stylish alternatives that bring a fresh outlook to each space.
Our team of skilled professionals meticulously executed the window replacement process, ensuring a seamless and precise installation. Every window has been carefully chosen to not only enhance the aesthetic appeal of the home but also improve functionality and energy efficiency.
With the new windows in place, homeowners can enjoy an abundance of natural light that brightens and revitalizes the interior spaces. The stylish designs of the replacement windows add a touch of elegance and sophistication to the overall appearance of the home.
Make a Dream Home's commitment to excellence extends beyond aesthetics. Our carefully selected windows are equipped with advanced features that contribute to energy efficiency, helping homeowners save on energy costs while reducing their environmental footprint.
The completed window replacement project is a testament to our dedication to craftsmanship and exceptional service. Our team employed expert techniques and utilized high-quality materials to ensure durability and longevity. The finished windows not only enhance the home's curb appeal but also provide improved insulation and noise reduction.
By choosing Make a Dream Home for their window replacement needs, homeowners can experience the joy of a transformed living space. With our expertise and attention to detail, we have brought light, style, and enhanced energy efficiency to homes across Chicago, IL.
If you seek to upgrade your windows, improve energy efficiency, and enhance the beauty of your home, trust Make a Dream Home. Our window replacement services in Chicago, IL offer a seamless and transformative solution, leaving you with a refreshed and invigorated living space that surpasses expectations.
 Make A Dream Home
Make a Dream Home proudly presents a remarkable showcase of our recently completed window replacement project in Chicago, IL. With a focus on transforming homes and enhancing their energy efficiency, we have replaced outdated windows with high-quality, stylish alternatives that bring a fresh outlook to each space.
Our team of skilled professionals meticulously executed the window replacement process, ensuring a seamless and precise installation. Every window has been carefully chosen to not only enhance the aesthetic appeal of the home but also improve functionality and energy efficiency.
With the new windows in place, homeowners can enjoy an abundance of natural light that brightens and revitalizes the interior spaces. The stylish designs of the replacement windows add a touch of elegance and sophistication to the overall appearance of the home.
Make a Dream Home's commitment to excellence extends beyond aesthetics. Our carefully selected windows are equipped with advanced features that contribute to energy efficiency, helping homeowners save on energy costs while reducing their environmental footprint.
The completed window replacement project is a testament to our dedication to craftsmanship and exceptional service. Our team employed expert techniques and utilized high-quality materials to ensure durability and longevity. The finished windows not only enhance the home's curb appeal but also provide improved insulation and noise reduction.
By choosing Make a Dream Home for their window replacement needs, homeowners can experience the joy of a transformed living space. With our expertise and attention to detail, we have brought light, style, and enhanced energy efficiency to homes across Chicago, IL.
If you seek to upgrade your windows, improve energy efficiency, and enhance the beauty of your home, trust Make a Dream Home. Our window replacement services in Chicago, IL offer a seamless and transformative solution, leaving you with a refreshed and invigorated living space that surpasses expectations.
 Make A Dream Home
Make a Dream Home proudly presents a remarkable showcase of our recently completed window replacement project in Chicago, IL. With a focus on transforming homes and enhancing their energy efficiency, we have replaced outdated windows with high-quality, stylish alternatives that bring a fresh outlook to each space.
Our team of skilled professionals meticulously executed the window replacement process, ensuring a seamless and precise installation. Every window has been carefully chosen to not only enhance the aesthetic appeal of the home but also improve functionality and energy efficiency.
With the new windows in place, homeowners can enjoy an abundance of natural light that brightens and revitalizes the interior spaces. The stylish designs of the replacement windows add a touch of elegance and sophistication to the overall appearance of the home.
Make a Dream Home's commitment to excellence extends beyond aesthetics. Our carefully selected windows are equipped with advanced features that contribute to energy efficiency, helping homeowners save on energy costs while reducing their environmental footprint.
The completed window replacement project is a testament to our dedication to craftsmanship and exceptional service. Our team employed expert techniques and utilized high-quality materials to ensure durability and longevity. The finished windows not only enhance the home's curb appeal but also provide improved insulation and noise reduction.
By choosing Make a Dream Home for their window replacement needs, homeowners can experience the joy of a transformed living space. With our expertise and attention to detail, we have brought light, style, and enhanced energy efficiency to homes across Chicago, IL.
If you seek to upgrade your windows, improve energy efficiency, and enhance the beauty of your home, trust Make a Dream Home. Our window replacement services in Chicago, IL offer a seamless and transformative solution, leaving you with a refreshed and invigorated living space that surpasses expectations.
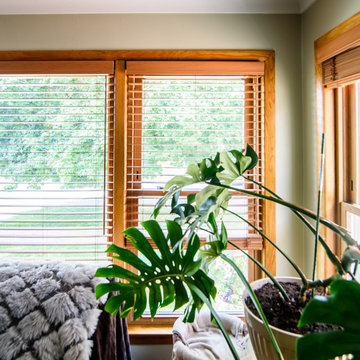 Make A Dream Home
Make a Dream Home proudly presents a remarkable showcase of our recently completed window replacement project in Chicago, IL. With a focus on transforming homes and enhancing their energy efficiency, we have replaced outdated windows with high-quality, stylish alternatives that bring a fresh outlook to each space.
Our team of skilled professionals meticulously executed the window replacement process, ensuring a seamless and precise installation. Every window has been carefully chosen to not only enhance the aesthetic appeal of the home but also improve functionality and energy efficiency.
With the new windows in place, homeowners can enjoy an abundance of natural light that brightens and revitalizes the interior spaces. The stylish designs of the replacement windows add a touch of elegance and sophistication to the overall appearance of the home.
Make a Dream Home's commitment to excellence extends beyond aesthetics. Our carefully selected windows are equipped with advanced features that contribute to energy efficiency, helping homeowners save on energy costs while reducing their environmental footprint.
The completed window replacement project is a testament to our dedication to craftsmanship and exceptional service. Our team employed expert techniques and utilized high-quality materials to ensure durability and longevity. The finished windows not only enhance the home's curb appeal but also provide improved insulation and noise reduction.
By choosing Make a Dream Home for their window replacement needs, homeowners can experience the joy of a transformed living space. With our expertise and attention to detail, we have brought light, style, and enhanced energy efficiency to homes across Chicago, IL.
If you seek to upgrade your windows, improve energy efficiency, and enhance the beauty of your home, trust Make a Dream Home. Our window replacement services in Chicago, IL offer a seamless and transformative solution, leaving you with a refreshed and invigorated living space that surpasses expectations.
 Make A Dream Home
Make a Dream Home proudly presents a remarkable showcase of our recently completed window replacement project in Chicago, IL. With a focus on transforming homes and enhancing their energy efficiency, we have replaced outdated windows with high-quality, stylish alternatives that bring a fresh outlook to each space.
Our team of skilled professionals meticulously executed the window replacement process, ensuring a seamless and precise installation. Every window has been carefully chosen to not only enhance the aesthetic appeal of the home but also improve functionality and energy efficiency.
With the new windows in place, homeowners can enjoy an abundance of natural light that brightens and revitalizes the interior spaces. The stylish designs of the replacement windows add a touch of elegance and sophistication to the overall appearance of the home.
Make a Dream Home's commitment to excellence extends beyond aesthetics. Our carefully selected windows are equipped with advanced features that contribute to energy efficiency, helping homeowners save on energy costs while reducing their environmental footprint.
The completed window replacement project is a testament to our dedication to craftsmanship and exceptional service. Our team employed expert techniques and utilized high-quality materials to ensure durability and longevity. The finished windows not only enhance the home's curb appeal but also provide improved insulation and noise reduction.
By choosing Make a Dream Home for their window replacement needs, homeowners can experience the joy of a transformed living space. With our expertise and attention to detail, we have brought light, style, and enhanced energy efficiency to homes across Chicago, IL.
If you seek to upgrade your windows, improve energy efficiency, and enhance the beauty of your home, trust Make a Dream Home. Our window replacement services in Chicago, IL offer a seamless and transformative solution, leaving you with a refreshed and invigorated living space that surpasses expectations.
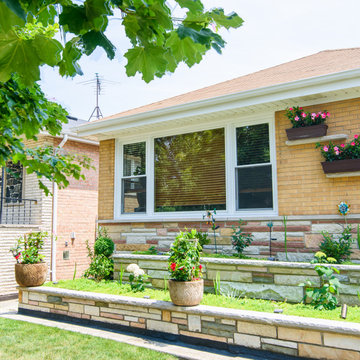 Make A Dream Home
Make a Dream Home proudly presents a remarkable showcase of our recently completed window replacement project in Chicago, IL. With a focus on transforming homes and enhancing their energy efficiency, we have replaced outdated windows with high-quality, stylish alternatives that bring a fresh outlook to each space.
Our team of skilled professionals meticulously executed the window replacement process, ensuring a seamless and precise installation. Every window has been carefully chosen to not only enhance the aesthetic appeal of the home but also improve functionality and energy efficiency.
With the new windows in place, homeowners can enjoy an abundance of natural light that brightens and revitalizes the interior spaces. The stylish designs of the replacement windows add a touch of elegance and sophistication to the overall appearance of the home.
Make a Dream Home's commitment to excellence extends beyond aesthetics. Our carefully selected windows are equipped with advanced features that contribute to energy efficiency, helping homeowners save on energy costs while reducing their environmental footprint.
The completed window replacement project is a testament to our dedication to craftsmanship and exceptional service. Our team employed expert techniques and utilized high-quality materials to ensure durability and longevity. The finished windows not only enhance the home's curb appeal but also provide improved insulation and noise reduction.
By choosing Make a Dream Home for their window replacement needs, homeowners can experience the joy of a transformed living space. With our expertise and attention to detail, we have brought light, style, and enhanced energy efficiency to homes across Chicago, IL.
If you seek to upgrade your windows, improve energy efficiency, and enhance the beauty of your home, trust Make a Dream Home. Our window replacement services in Chicago, IL offer a seamless and transformative solution, leaving you with a refreshed and invigorated living space that surpasses expectations.


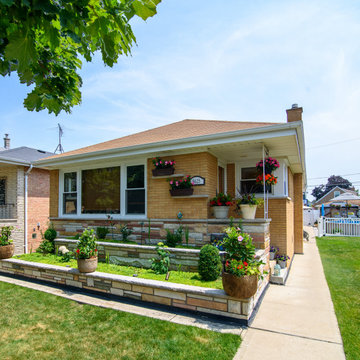 Make A Dream Home
Make a Dream Home proudly presents a remarkable showcase of our recently completed window replacement project in Chicago, IL. With a focus on transforming homes and enhancing their energy efficiency, we have replaced outdated windows with high-quality, stylish alternatives that bring a fresh outlook to each space.
Our team of skilled professionals meticulously executed the window replacement process, ensuring a seamless and precise installation. Every window has been carefully chosen to not only enhance the aesthetic appeal of the home but also improve functionality and energy efficiency.
With the new windows in place, homeowners can enjoy an abundance of natural light that brightens and revitalizes the interior spaces. The stylish designs of the replacement windows add a touch of elegance and sophistication to the overall appearance of the home.
Make a Dream Home's commitment to excellence extends beyond aesthetics. Our carefully selected windows are equipped with advanced features that contribute to energy efficiency, helping homeowners save on energy costs while reducing their environmental footprint.
The completed window replacement project is a testament to our dedication to craftsmanship and exceptional service. Our team employed expert techniques and utilized high-quality materials to ensure durability and longevity. The finished windows not only enhance the home's curb appeal but also provide improved insulation and noise reduction.
By choosing Make a Dream Home for their window replacement needs, homeowners can experience the joy of a transformed living space. With our expertise and attention to detail, we have brought light, style, and enhanced energy efficiency to homes across Chicago, IL.
If you seek to upgrade your windows, improve energy efficiency, and enhance the beauty of your home, trust Make a Dream Home. Our window replacement services in Chicago, IL offer a seamless and transformative solution, leaving you with a refreshed and invigorated living space that surpasses expectations.
 Make A Dream Home
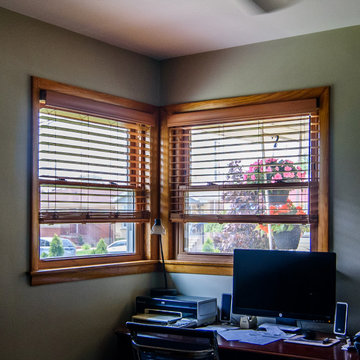
Make a Dream Home proudly presents a remarkable showcase of our recently completed window replacement project in Chicago, IL. With a focus on transforming homes and enhancing their energy efficiency, we have replaced outdated windows with high-quality, stylish alternatives that bring a fresh outlook to each space.
Our team of skilled professionals meticulously executed the window replacement process, ensuring a seamless and precise installation. Every window has been carefully chosen to not only enhance the aesthetic appeal of the home but also improve functionality and energy efficiency.
With the new windows in place, homeowners can enjoy an abundance of natural light that brightens and revitalizes the interior spaces. The stylish designs of the replacement windows add a touch of elegance and sophistication to the overall appearance of the home.
Make a Dream Home's commitment to excellence extends beyond aesthetics. Our carefully selected windows are equipped with advanced features that contribute to energy efficiency, helping homeowners save on energy costs while reducing their environmental footprint.
The completed window replacement project is a testament to our dedication to craftsmanship and exceptional service. Our team employed expert techniques and utilized high-quality materials to ensure durability and longevity. The finished windows not only enhance the home's curb appeal but also provide improved insulation and noise reduction.
By choosing Make a Dream Home for their window replacement needs, homeowners can experience the joy of a transformed living space. With our expertise and attention to detail, we have brought light, style, and enhanced energy efficiency to homes across Chicago, IL.
If you seek to upgrade your windows, improve energy efficiency, and enhance the beauty of your home, trust Make a Dream Home. Our window replacement services in Chicago, IL offer a seamless and transformative solution, leaving you with a refreshed and invigorated living space that surpasses expectations.
 TVL Creative Ltd.
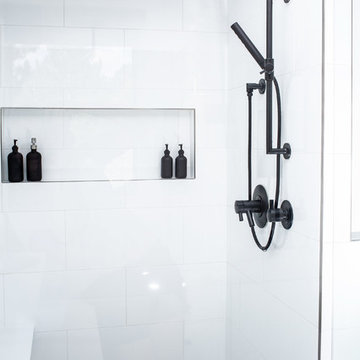
Our clients were looking to erase the 90s from their master bathroom and create a space that blended their contemporary tastes with natural elements. This bathroom had wonderful bones with a high ceiling and plenty of space, but we were able to work with our clients to create a design that better met their needs and utilized the space to its full potential. We wanted to create a sense of warmth in this large master bathroom and adding a fireplace to the space did the trick. By moving the tub location, we were able to create a stunning accent wall of stacked stone that provided a home for the fireplace and a perfectly dramatic backdrop for the new freestanding bathtub. The sculptural copper light fixture helps to soften the stone wall and allowed us to emphasize those vaulted ceiling. Playing with metal finishes is one of our favorite pastimes, and this bathroom was the perfect opportunity to blend sleek matte black plumbing fixtures with a mirrored copper finish on the light fixtures. We tied the vanity wall sconces in with a dramatic sculptural chandelier above the bath tub by using copper finishes on both and allowing the light fixtures to be the shining stars of this space. We selected a clean white finish for the custom vanity cabinets and lit them from below to accentuate their floating design. We then completed the look with a waterfall quartz counter to add an elegant texture to the area and extended the stone onto the shower bench to bring the two elements together. The existing shower had been on the small side, so we expanded it into the room and gave them a more spacious shower complete with a built-in bench and recessed niche. Hard surfaces play an important role in any bathroom design, and we wanted to use this opportunity to create an interesting layer of texture through our tile selections. The bathroom floor utilizes a large-scale plank tile installed in a herringbone pattern, while the shower and walls are tiled in a polished white tile to add a bit of reflectivity. The newly transformed bathroom is now a sophisticated space the brings together sleek contemporary finishes with textured natural elements and provides the perfect retreat from the outside world.
 Anima Architects
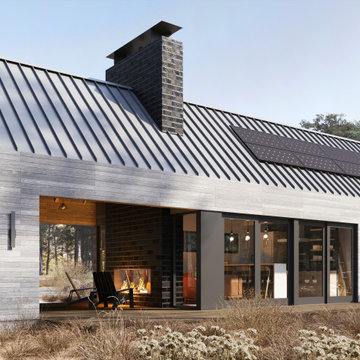
After having spent several years living in a trailer getting to know their rural property in La Pine Oregon, our clients made the decision to build a small off-the-grid modern cabin that they can retire in and use as a hub for entertaining family and friends. Keeping the cabin modest in scale and construction cost was critical to this couple since they planned to build the cabin themselves and didn’t want to overextend themselves financially so they can continue pursuing their love for international travel and maximize time spent with their loved ones.
Set amongst a grove of lodge pole pines, the cabin was designed with simplicity in mind and utilizes materials that help it fit in seamlessly with the surrounding high desert environment while being low maintenance and fire resistant. Although the cabin is compact in footprint, the interior spaces are all designed to open out onto a large outdoor deck, effectively doubling the usable living space, while a covered breezeway provides protected access to the main entry and houses an outdoor kitchen for entertaining in warmer weather and wood storage for use in the indoor/ outdoor fireplace during the winter months. The compact 600 square foot interior footprint also has a 200 square foot flexible loft space which can be used to work from and house guests alike. The exterior breezeway, main living space and loft was designed to be open to the vaulted wood rafters, steel collar ties and skylights above, creating a seamless transition between the interior and exterior and a sense of openness and lightness unusual for such a compact footprint.

Sponsored
Fredericksburg, OH

High Point Cabinets
Columbus' Experienced Custom Cabinet Builder | 4x Best of Houzz Winner
 VESTA

VESTAThis Pied-a Terre in the city was designed to be a comfortable haven for this client. She loves to cook and interact with her husband at the same time. The main walls of the kitchen were removed to incorporate the entire living space. Sleek high end appliances were utilized to minimize the look of the kitchen and enhance a furniture look. Sleek European Cabinetry extends into the living space to create a media center that doubles as a buffet for the terrace. The tall monolithic column conceals the built in coffee machine on the kitchen side. The tiered soffits define the kitchen space while functionally allowing for recessed lighting. The warm chocolate and sand colored palette allows the kitchen to integrate cohesively with the remainder of the apartment.

 ZeroEnergy Design
Lincoln Farmhouse
LEED-H Platinum, Net-Positive Energy
OVERVIEW. This LEED Platinum certified modern farmhouse ties into the cultural landscape of Lincoln, Massachusetts - a town known for its rich history, farming traditions, conservation efforts, and visionary architecture. The goal was to design and build a new single family home on 1.8 acres that respects the neighborhood’s agrarian roots, produces more energy than it consumes, and provides the family with flexible spaces to live-play-work-entertain. The resulting 2,800 SF home is proof that families do not need to compromise on style, space or comfort in a highly energy-efficient and healthy home.
CONNECTION TO NATURE. The attached garage is ubiquitous in new construction in New England’s cold climate. This home’s barn-inspired garage is intentionally detached from the main dwelling. A covered walkway connects the two structures, creating an intentional connection with the outdoors between auto and home.
FUNCTIONAL FLEXIBILITY. With a modest footprint, each space must serve a specific use, but also be flexible for atypical scenarios. The Mudroom serves everyday use for the couple and their children, but is also easy to tidy up to receive guests, eliminating the need for two entries found in most homes. A workspace is conveniently located off the mudroom; it looks out on to the back yard to supervise the children and can be closed off with a sliding door when not in use. The Away Room opens up to the Living Room for everyday use; it can be closed off with its oversized pocket door for secondary use as a guest bedroom with en suite bath.
NET POSITIVE ENERGY. The all-electric home consumes 70% less energy than a code-built house, and with measured energy data produces 48% more energy annually than it consumes, making it a 'net positive' home. Thick walls and roofs lack thermal bridging, windows are high performance, triple-glazed, and a continuous air barrier yields minimal leakage (0.27ACH50) making the home among the tightest in the US. Systems include an air source heat pump, an energy recovery ventilator, and a 13.1kW photovoltaic system to offset consumption and support future electric cars.
ACTUAL PERFORMANCE. -6.3 kBtu/sf/yr Energy Use Intensity (Actual monitored project data reported for the firm’s 2016 AIA 2030 Commitment. Average single family home is 52.0 kBtu/sf/yr.)
o 10,900 kwh total consumption (8.5 kbtu/ft2 EUI)
o 16,200 kwh total production
o 5,300 kwh net surplus, equivalent to 15,000-25,000 electric car miles per year. 48% net positive.
WATER EFFICIENCY. Plumbing fixtures and water closets consume a mere 60% of the federal standard, while high efficiency appliances such as the dishwasher and clothes washer also reduce consumption rates.
FOOD PRODUCTION. After clearing all invasive species, apple, pear, peach and cherry trees were planted. Future plans include blueberry, raspberry and strawberry bushes, along with raised beds for vegetable gardening. The house also offers a below ground root cellar, built outside the home's thermal envelope, to gain the passive benefit of long term energy-free food storage.
RESILIENCY. The home's ability to weather unforeseen challenges is predictable - it will fare well. The super-insulated envelope means during a winter storm with power outage, heat loss will be slow - taking days to drop to 60 degrees even with no heat source. During normal conditions, reduced energy consumption plus energy production means shelter from the burden of utility costs. Surplus production can power electric cars & appliances. The home exceeds snow & wind structural requirements, plus far surpasses standard construction for long term durability planning.
ARCHITECT: ZeroEnergy Design http://zeroenergy.com/lincoln-farmhouse
CONTRACTOR: Thoughtforms http://thoughtforms-corp.com/
PHOTOGRAPHER: Chuck Choi http://www.chuckchoi.com/
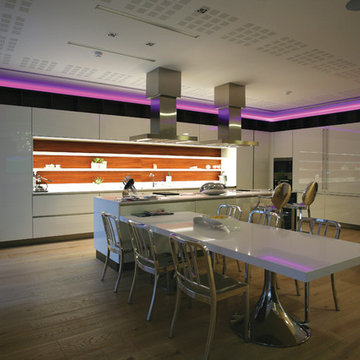
 Control4
Striking high-tech kitchen features contemporary furnishings and smart home automation from Control4 to enhance the ambiance and add the ultimate in convenience. Broadcast the music of your choice using a whole-home audio solution, powered by Control4. The recessed smart lighting and access lighting is designed to create the perfect personalized ambiance. Other automation options may include smart appliances, programmable thermostat control for comfort and energy management, home security system integration, and full A/V control. And everything can be controlled from virtually anywhere - using your Control4 app with a smart phone or tablet device or a convenient touch screen.
19