
Search results for "Utilizing measuring" in Home Design Ideas



 River City Woodworks
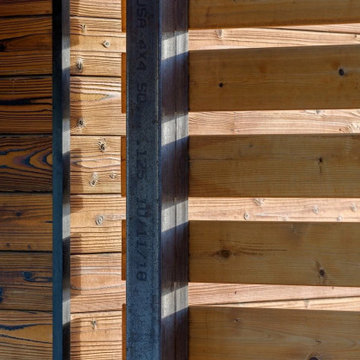
A rustic rough sawn barn door slid shut across a jamb from reclaimed timbers. The authentic nature of the rough sawn texture of the barn door with its paint rub finish combined with the reclaimed timbers give a rustic comfortable feel.

Find the right local pro for your project





 Loft Kolasinski
Interior design: Loft Kolasiński
Furniture desgn: Loft Kolasiński
Photos: Karolina Bąk
Mid-sized danish l-shaped light wood floor open concept kitchen photo with an undermount sink, flat-panel cabinets, white cabinets, granite countertops, white backsplash, stainless steel appliances and no island
Mid-sized danish l-shaped light wood floor open concept kitchen photo with an undermount sink, flat-panel cabinets, white cabinets, granite countertops, white backsplash, stainless steel appliances and no island

Sponsored
Sunbury, OH

J.Holderby - Renovations
Franklin County's Leading General Contractors - 2X Best of Houzz!


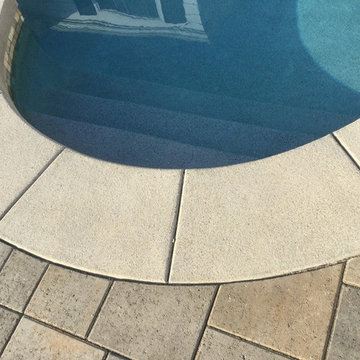


 Houston Stair Company Inc
Stainless steel cable stair railings by Houston Stair Company Inc. Photos by Angela Takes Photos
Staircase - mid-sized modern wooden straight open staircase idea in Houston
Staircase - mid-sized modern wooden straight open staircase idea in Houston



Sponsored
Delaware, OH

Buckeye Basements, Inc.
Central Ohio's Basement Finishing ExpertsBest Of Houzz '13-'21





Sponsored
Sunbury, OH
J.Holderby - Renovations
Franklin County's Leading General Contractors - 2X Best of Houzz!
 Chapman Construction, LLC
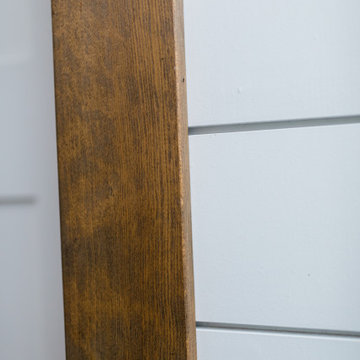
Chapman Construction managed the full site development including the full concrete slabs on grade.
Example of a large country exterior home design in Seattle
Example of a large country exterior home design in Seattle
 Transformations Custom Wood Design
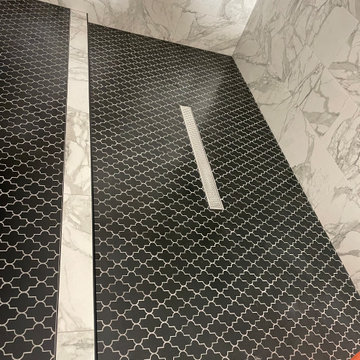

This luxurious bathroom comes complete with a custom vanity, ample drawer storage including cabinets on top of the countertop enhanced with frosted glass doors. The bathroom floor is a field of porcelain damask and diamond-shaped tiles with a border that follows the perimeter of the room including the shape of the cabinetry. Faucets for the vanity are chrome and they are offset from center for a nice symmetrical look. Delicate chrome sconces flank a 48" round mirror that makes the room feel spacious. A gray glass subway tile backsplash is continued around the entire perimeter of the shower. The shower floor is a zero-entry shower which means that it is at the same level as the bathroom floor. Damask shapes continue in the shower. They grace the back wall as a waterfall feature that highlights the rain shower head. The handle to turn on the shower is installed on the adjacent wall so the homeowners can turn on the water without getting that first cold burst. An elegant chrome chandelier is hung at the center of the vanity and extends down from the wood molding feature on the ceiling. Inside a damask-shaped pattern is stenciled for a very dramatic effect. Glass knobs were used for the vanity hardware and a glass knob follows suit on the frosted glass entry door.

 JALIN Design, LLC
Inspiration for a large contemporary wooden floating open and metal railing staircase remodel in Minneapolis
73