
Search results for "Uw pavilion" in Home Design Ideas

 ShadeFX
Battling the afternoon sun, Sommerscapes Inc. built a pergola on the main deck. As the sun’s ray’s still found their way through the white frame, ShadeFX customized a 10’ x 14’ retractable canopy for complete protection.

 Addition Building & Design, Inc.
Exterior Details:
Our goal with this project is to create a beautiful craftsman style guest house. This guest home features architectural details on the exterior of the house. These beautiful white pillars with the green gutters are unique and add the perfect amount of detail.


Find the right local pro for your project







 Wildwood Homes llc
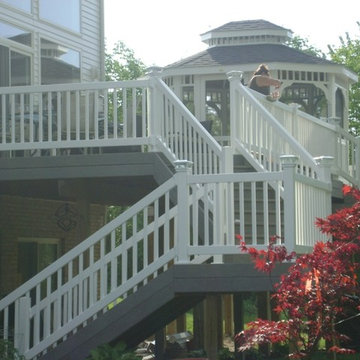
Replacement of a non-treated dated deck with new pressure treated frame and western red cedar decking and rail.
Minimalist backyard deck photo in Seattle
Minimalist backyard deck photo in Seattle






 Schmechtig Landscapes
Request Free Quote
This pleasant modern farmhouse has strong, clean horizontal lines and minimal planting that exhibits a more simplistic design. A crushed bluestone path leads to a secluded seating area with shade tolerant understory plants and an armillary globe centerpiece. The backyard is filled with flowering trees that define the bluestone patio & pergola, an outdoor living space, arraying modern containers of boxwood, and a fieldstone retaining wall of steps that brings you to the lawn.



 Janet Cavanagh Landscape Architect
Photo of a large contemporary partial sun front yard stone garden path in Burlington for summer.



 Archadeck - Columbus
To ensure this Powell OH deck to porch conversion looks original to the home, we fashioned the new shingles to match those on the home. We were also able to keep the existing deck railing intact, which we slightly modified for the new space (some porch railing posts are yet unpainted in these photos). The homeowners also wished to leave a portion of the deck uncovered. This will allow them to maintain a completely open-air space for sunning, grilling, or any other outdoor entertaining or relaxation use. We always recommend a deck accompaniment when building a porch!


28