
Search results for "Uw pavilion" in Home Design Ideas

 Quarry Mill
Lockridge real thin stone veneer from the Quarry Mill creates a beautiful exterior entryway. Lockridge is a quintessential grey-toned dimensional real stone veneer. From a distance the stones appear to be a solid and singular color, however, upon closer inspection one can see the unique veining. Some pieces have solid horizontal lines running through the stone, whereas, others have a more speckled appearance. Every individual piece has its own character, a quality that can only be achieved with natural stone. Lockridge has sawn heights of 2.25”, 5” and 7.75” and is cut specifically for a half-inch mortar joint. Larger heights are available upon request depending on the scale of the project.

 Linda Daly, ASID
Photography by Wing Wong
Mid-sized elegant u-shaped linoleum floor enclosed kitchen photo in Newark with a double-bowl sink, flat-panel cabinets, white cabinets, wood countertops, white backsplash, ceramic backsplash, stainless steel appliances and an island
Mid-sized elegant u-shaped linoleum floor enclosed kitchen photo in Newark with a double-bowl sink, flat-panel cabinets, white cabinets, wood countertops, white backsplash, ceramic backsplash, stainless steel appliances and an island


Find the right local pro for your project

 Sarah Nettleton Architects
Landscape Design: Sarah Nettleton Architects Art Installation: Thomas Rose
Inspiration for a mid-century modern landscaping in Minneapolis.
Inspiration for a mid-century modern landscaping in Minneapolis.

 Kerry Lewis Landscape Architecture
Photo of a large farmhouse partial sun front yard gravel driveway in Boston for fall.
 Light Up Nashville
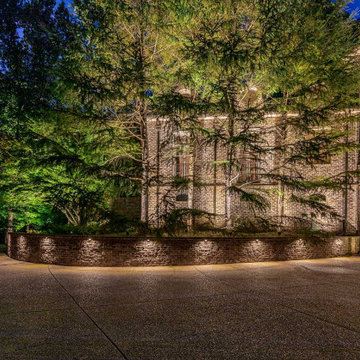
Low voltage landscape lights installed along driveway retaining wall. These downlights light the drive and provide safety and security to the property. Exterior lighting on estate home in Belle Meade, TN. Landscape landscape lighting and architectural lighting provided by Light Up Nashville

 VanderPas Enterprises
This is an example of a mid-sized traditional back porch design in Seattle with a pergola and decking.



 CPK Construction, Inc
Addition of 2nd garage and breezeway between new garage and existing home
Laura Dempsey Photography
Transitional beige one-story concrete fiberboard gable roof photo in Cleveland
Transitional beige one-story concrete fiberboard gable roof photo in Cleveland

 Chuck B Edwards Landscape Architecture & 3D
A multi level paver patio with a fire pit and shade structure. photo spring 2014
Example of a classic patio design in Boise
Example of a classic patio design in Boise

 Erik Jones Landscaping
This Bridge is intended to be similar to the Masters at Augusta. It can be driven over and water flows under it from the biological filter behind it.
This Project Includes a large Waterfall, 100' of Stream, 3 Bridges, over 1000' of stone walls, a 500,000 gallon pond, an amphitheater, a peninsula, a beach, a boat launch ramp, boulders throughout the entire pond, large trees, a boat dock, stone stairs, multiple terraces out of decomposed granite, and a large parking area.
The Waterfall, which is the start of this large waterfeature, acts as the Cornerstone for this Project. A number of the boulders are up to 8 feet across! About 1200 gallons a minute (72,000gph) flows over this waterfall. The waterfeature moves 2000 gallons a minute (120,000gph) when everything is flowing!
The waterfall drops about 17' in total and the stream drops about 3' for a total of 20' of elevation change. There are koi, goldfish, and shubunkins in the pond!
The pond is used for vineyard irrigation as well as aesthetics.
This Photo by Dronesey https://www.facebook.com/Dronesey/?fref=ts


 Steve Gray Renovations Inc.
Mid-sized elegant sunroom photo in Indianapolis with no fireplace and a standard ceiling

 Peter Zimmerman Architects
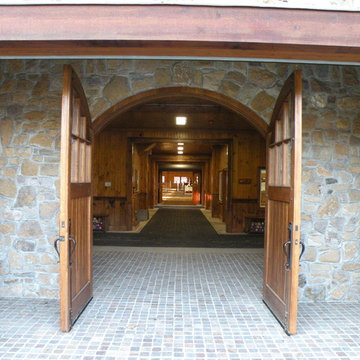
Equestrian facility in NY
Inspiration for a farmhouse home design remodel in Philadelphia
Inspiration for a farmhouse home design remodel in Philadelphia

 Monica Perrone Landscape Architecture
This sixteen-bed hospice care facility completed in 2006 has a 150' long rose arbor as its crowning feature. Traditional in theme and appropriate for its agrarian setting, this facility needed to feel very "residential" so that patients and guests could feel at home while managing end of life issues. Hedges, tree canopies and private patient patios offer beauty and comfortable transitions to/from the larger garden. An organized layout of paths and various points of interest, including four water features and a mist-filled grotto, allow for strolling and retreating. A significant herringbone brick formal patio and lawn support larger functions.

 Alpentile
Tile design and Installation: www.alpentile.com
www.michaelwoodall.com
Trendy pool photo in Phoenix
Trendy pool photo in Phoenix

 Whitlock Builders
This is an example of a mid-sized country porch design in Charlotte with decking and a roof extension.



 Juranek Home Improvement
Inspiration for a small timeless backyard brick patio remodel with a pergola
3