
Search results for "Uw pavilion" in Home Design Ideas



 Nick Pancheau, AIA
Photo credit: Louis Habeck
#FOASmallSpaces
Small eclectic wooden straight open staircase photo
Small eclectic wooden straight open staircase photo


Find the right local pro for your project

 Sippican Partners Construction, LLC
The exterior of this home is Cedar shingles and trim with the rafter tails and bracket also in Cedar. The windows are Marvin Integrity.
Example of an arts and crafts exterior home design in Burlington
Example of an arts and crafts exterior home design in Burlington

 Meriwether Inc
Architecture by Meriwether Felt
Photos by Susan Gilmore
Huge mountain style red two-story wood exterior home photo in Minneapolis
Huge mountain style red two-story wood exterior home photo in Minneapolis

 Keith Edward Olsen, Architect
Project Designed with The Rosen Group Architecture | Design
Inspiration for a timeless patio remodel in New York
Inspiration for a timeless patio remodel in New York

 Decks & Patio Covers
This large shed style patio cover created a great outdoor event space for this group. Photos by Doug Woodside, Decks and Patio Covers
Large urban patio photo in Seattle with an awning
Large urban patio photo in Seattle with an awning



 Alpine Gardens
Example of a mid-sized classic backyard brick patio kitchen design in Denver with a pergola

 Covertech
South facing pergola with stucco columns
Inspiration for a mid-sized modern backyard concrete patio remodel in Boise with a pergola
Inspiration for a mid-sized modern backyard concrete patio remodel in Boise with a pergola
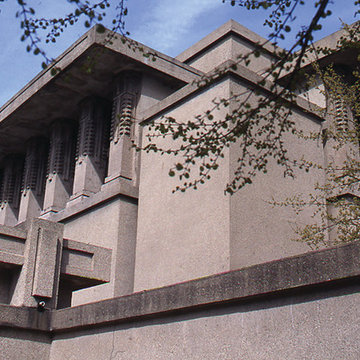
 Frank Lloyd Wright Trust
Unity Temple (Frank Lloyd Wright, 1905-08), Oak Park, IL
One of Wright’s most sophisticated accomplishments, declaring a new era of innovation in modern architecture.
Courtesy of Frank Lloyd Wright Trust. Photographer: Roark Johnson


 EVA Architecture, LLC
The Lakota Residence occupies a spectacular 10-acre site in the hills above northwest Portland, Oregon. The residence consists of a main house of nearly 10,000 sf and a caretakers cottage/guest house of 1,200 sf over a shop/garage. Both have been sited to capture the four mountain Cascade panorama plus views to the city and the Columbia River gorge while maintaining an internal privacy. The buildings are set in a highly manicured and refined immediate site set within a largely forested environment complete with a variety of wildlife.
Successful business people, the owners desired an elegant but "edgey" retreat that would accommodate an active social life while still functional as "mission control" for their construction materials business. There are days at a time when business is conducted from Lakota. The three-level main house has been benched into an edge of the site. Entry to the middle or main floor occurs from the south with the entry framing distant views to Mt. St. Helens and Mt. Rainier. Conceived as a ruin upon which a modernist house has been built, the radiused and largely opaque stone wall anchors a transparent steel and glass north elevation that consumes the view. Recreational spaces and garage occupy the lower floor while the upper houses sleeping areas at the west end and office functions to the east.
Obsessive with their concern for detail, the owners were involved daily on site during the construction process. Much of the interiors were sketched on site and mocked up at full scale to test formal concepts. Eight years from site selection to move in, the Lakota Residence is a project of the old school process.




 Power Concrete Construction & Design Center
Large transitional backyard concrete paver and rectangular natural pool house photo in Cedar Rapids

 Calco Fence and Deck
Inspiration for a large mediterranean multicolored two-story stone gable roof remodel in DC Metro with a tile roof




 Matthew Giampietro Garden Design
Plants and wisteria vine under the pergola
Photo of a traditional backyard landscaping in New York.
Photo of a traditional backyard landscaping in New York.

 Southern Staircase
Stainless Steel custom spiral stair with wood treads.
Staircase - modern wooden spiral open staircase idea in Atlanta
Staircase - modern wooden spiral open staircase idea in Atlanta

 Porch Columns
Round Tapered Plain Synthetic Stone Columns with Roman Corinthian Capital and Attic Base that look and feel like stone but at a fraction of the cost and weight. We also offer paint-grade fiberglass, FRP, and PVC columns and column covers. Lifetime Warranty. Please call 877-270-4817 or email sales@porchcolumns.com for more information or visit us at porchcolumns.com and fiberglasspergola.com.
5