
Search results for "Uw pavilion" in Home Design Ideas

 Vujovich Design Build, Inc.
As the first new home constructed on Lake of the Isles, Minneapolis in over 50 years, this contemporary custom home stands as the “Gateway” to the historic parkway that encircles the lake. The clean lines and Bauhaus feel bring an architectural style that previously didn’t exist in this truly eclectic neighborhood. Interior spaces and finishes were inspired by local art museums, combining high-end materials into simple forms. This 2011 Parade of Homes Remodelers Showcase home features mahogany cabinetry, cumaru wood and slate floors, and concrete counter tops.
-Vujovich Design Build

 Gotham Kitchen & Bath
Contemporary bathroom remodel featuring frameless shower doors, shower bench, black and white tile design, and compact vanity
Inspiration for a small contemporary 3/4 white tile and ceramic tile porcelain tile, black floor and single-sink alcove shower remodel in New York with flat-panel cabinets, dark wood cabinets, a one-piece toilet, white walls, a vessel sink, quartz countertops, white countertops and a freestanding vanity
Inspiration for a small contemporary 3/4 white tile and ceramic tile porcelain tile, black floor and single-sink alcove shower remodel in New York with flat-panel cabinets, dark wood cabinets, a one-piece toilet, white walls, a vessel sink, quartz countertops, white countertops and a freestanding vanity

 Western Timber Frame
This is a custom timber frame pergola kit and installed over a porch. These are durable strong timbers built with the old world dovetail mortise and tenon system to last for generations and stand up through strong winds and heavy mountainous snows.
Find the right local pro for your project

 Walker Coen Lorentzen Architects
Inspiration for a huge modern multicolored two-story mixed siding flat roof remodel in Cedar Rapids
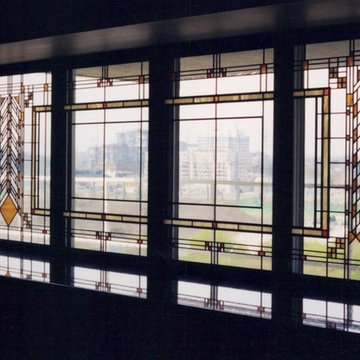
 Millennium Glassworks
Inspired by Frank Lloyd Wright, installed in a 10th floor water front condo looking out North on the city. Photo by artglassguy.
Example of an arts and crafts home design design in Toronto
Example of an arts and crafts home design design in Toronto

 Betley Vistain Builders
Example of a large classic beige two-story stucco exterior home design in Columbus

 Brown + Davis Design
Inspiration for a mid-sized modern wooden concrete fiberboard and floating gray and open staircase remodel in Burlington with a shed roof



 Ideo Architects
Detail of window overhangs
Example of a beach style three-story mixed siding exterior home design in Houston
Example of a beach style three-story mixed siding exterior home design in Houston

 Archadeck of Austin
The pergola over the upper deck is built with cedar, and the skirting around the upper deck is cedar, too. For the skirting around the pool deck we used Hardieboard.
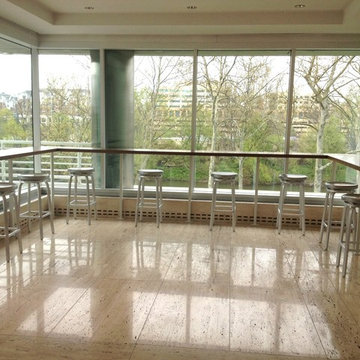
 PS & Daughters
Commercial office lobby with communal space for "micro" meetings, brain storms and coffee breaks. This custom floating walnut bar fulfills all of the above. There is also a large open lobby space with marble flooring, custom waiting chairs and distressed antique carpet.


 DW Ricks Architects + Associates, PC
Example of a mid-sized arts and crafts green two-story mixed siding exterior home design in DC Metro




 Chelsea & Meade Chippendale Railings
D. Johnson
Inspiration for a timeless home design remodel in Denver
Inspiration for a timeless home design remodel in Denver

 Mell Lawrence Architects
Hester + Hardaway Photographers 2006
Large contemporary beige three-story stone exterior home idea in Austin
Large contemporary beige three-story stone exterior home idea in Austin


 317Grow
Mid-sized urban two-story and backyard vinyl and concrete blue patio photo in Indianapolis with a fire pit and a pergola


 O'Connor Contracting LLC
O'Connor Contracting does all our own framing and carpentry. Everything is 100% custom carpentry. We never use "panelized" type building. By stick framing all our projects we give the homeowner the option to customize any aspect of the building, letting us make decisions in the field to move windows and doors or change the layout. All of our carpenters are highly capable and can work with any existing blue print.
8