
Search results for "V areas" in Home Design Ideas

 Finn's Home Improvement
Toilet area and new window with v-groove wainscoting
Inspiration for a large country multicolored floor, single-sink and wainscoting alcove bathtub remodel with beaded inset cabinets, white cabinets, a two-piece toilet, green walls, an undermount sink, marble countertops, multicolored countertops and a freestanding vanity
Inspiration for a large country multicolored floor, single-sink and wainscoting alcove bathtub remodel with beaded inset cabinets, white cabinets, a two-piece toilet, green walls, an undermount sink, marble countertops, multicolored countertops and a freestanding vanity

 Accents Lighting
This is an example of a large traditional partial sun backyard concrete paver formal garden in Chicago for winter.

 Margaux Interiors
This is the second story landing. When the family retires to the upstairs bedroom they can comfortably come to this area to watch T.V. and have a snack. The entertainment console was custom made. A lighter shade of taupe Belgian linen with accents of terracotta and olive green pillows was used on the sectional.
Photography By: Claudia Uribe
Find the right local pro for your project

 James McCoy Carpentry LLC
Caity MacLeod
Mid-sized transitional l-shaped medium tone wood floor open concept kitchen photo in Philadelphia with an undermount sink, shaker cabinets, white cabinets, soapstone countertops, subway tile backsplash, stainless steel appliances and an island
Mid-sized transitional l-shaped medium tone wood floor open concept kitchen photo in Philadelphia with an undermount sink, shaker cabinets, white cabinets, soapstone countertops, subway tile backsplash, stainless steel appliances and an island


 Kelly Mittleman
Mid-sized farmhouse single-wall medium tone wood floor and brown floor wet bar photo in New York with an integrated sink, flat-panel cabinets, white cabinets and black countertops
 WINN Design+Build
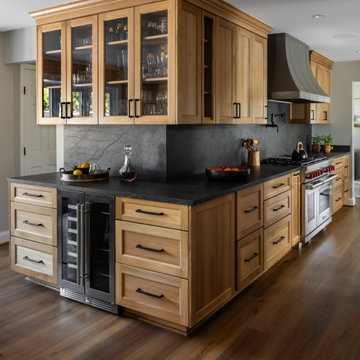
Large mountain style galley medium tone wood floor enclosed kitchen photo in DC Metro with recessed-panel cabinets, medium tone wood cabinets, quartz countertops, black backsplash, quartz backsplash, stainless steel appliances, no island and black countertops



 Wright Design
This light and airy lake house features an open plan and refined, clean lines that are reflected throughout in details like reclaimed wide plank heart pine floors, shiplap walls, V-groove ceilings and concealed cabinetry. The home's exterior combines Doggett Mountain stone with board and batten siding, accented by a copper roof.
Photography by Rebecca Lehde, Inspiro 8 Studios.
 Lugbill Designs
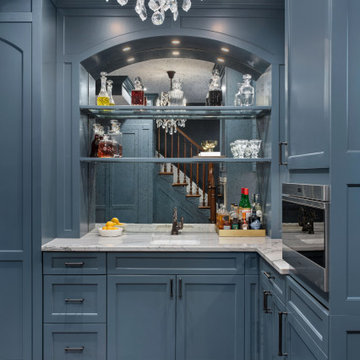
We built a wet bar in our clients basement with a secret door behind the double doors. All of the wood cabinetry is painted blue including the built-in around the T.V. Behind the sink is a mirror with 2 glass shelves.

 Nantucket Looms
Entrance to the home. The client wanted to add vibrant colors while still staying true to the historic integrity of the house. The rug here is a custom design hand tufted 100% wool rug. The Pottery Barn mirror is backed with a wallpaper by Carlton V. The furniture is from the homeowner’s own antique collection.

 Pineapple House Interior Design
The front entry to this desert home features three planters that are partially shaded. While the landscape includes small plots of grass, drought-resistant plants are primarily used around this modern home.
Brett Drury Architectural Photography

 V. Patrick Gray Custom Homes
Lofted space for TV
Photography by Todd Ramsey,
www.impressia.net
Mid-sized transitional metal railing balcony photo in Dallas
Mid-sized transitional metal railing balcony photo in Dallas


Sponsored
Sunbury, OH

J.Holderby - Renovations
Franklin County's Leading General Contractors - 2X Best of Houzz!
 Home Design & Decor Magazine
Photographer: Michael Hunter
http://michaelhunterphotography.com/
Designer: Amy Slaughter
http://www.houzz.com/pro/slaughterdesignstudio/slaughter-design-studio
Feb/Mar 2016
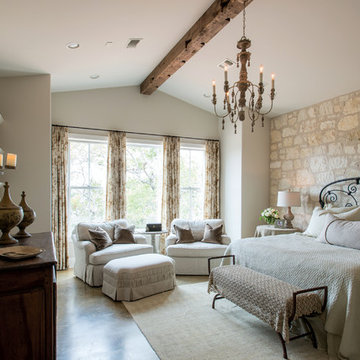
Hill Country French Country
http://urbanhomemagazine.com/feature/1508

 Rehkamp Larson Architects, Inc.
Andrea Rugg Photography
Inspiration for a transitional kitchen remodel in Minneapolis
Inspiration for a transitional kitchen remodel in Minneapolis

 Cipriani Remodeling Solutions
Living room - mid-sized transitional open concept slate floor living room idea in Philadelphia with white walls and a wall-mounted tv


Sponsored
Westerville, OH

Inspired Closets Columbus
Innovative & Creative Custom Closet Designer Servicing Franklin County

 Waterview Kitchens
Gorgeous all blue kitchen cabinetry featuring brass and gold accents on hood, pendant lights and cabinetry hardware. The stunning intracoastal waterway views and sparkling turquoise water add more beauty to this fabulous kitchen.

 Keystone Building, inc.
Inspiration for a mid-sized rustic formal and enclosed medium tone wood floor and brown floor living room remodel with white walls, a standard fireplace, a stone fireplace and a media wall

 NewWall
Designed by J&V Italian Design. Available exclusively at NewWall.com | Exotic animal skins have always been at the height of fashion for handbags, footwear and accessories. Hot Skins is the perfect way to bring this cachet into your home, enriching any environment with a feeling of elegance and timeless style. J&V re-imagines luxurious and visceral textures with embossed Crocodile, Ostrich and Reptile wallcoverings that add a touch of the wild to public spaces and larger areas.
207