
Search results for "V areas" in Home Design Ideas


 Enoch Choi Design & Construction Services, LLC
Basement after - Bar area. Wet bar area w/ live edge walnut bar top w/ alder ties and alder lumber custom cabinets and concrete counter tops.
Example of a large mountain style underground ceramic tile basement design in Denver with beige walls
Example of a large mountain style underground ceramic tile basement design in Denver with beige walls
Find the right local pro for your project

 Penny Lane Home Builders, LLC
Photography Lynn Donaldson
* Full sized mirror on back of sliding door
* Knotty Alder custom cabinet
* Quartz countertops
* Undermount sinks
* Danze faucets and fixtures
* Jacuzzi rectangle tub (Lowes)
* Grasscloth II tile in smoke from the Venetian Architectural collection
* Pottery Barn Medicine Cabinets
* Sconce light fixtures

 Waterview Kitchens
The ultimate coastal beach home situated on the shoreintracoastal waterway. The kitchen features white inset upper cabinetry balanced with rustic hickory base cabinets with a driftwood feel. The driftwood v-groove ceiling is framed in white beams. he 2 islands offer a great work space as well as an island for socializng.

 Bradford Associates, LLC
Blue Fescue at the front entry draws the eye and contrasts with the light stone, concrete and pavers.
Design ideas for a mid-sized contemporary full sun front yard concrete paver garden path in Providence for summer.
Design ideas for a mid-sized contemporary full sun front yard concrete paver garden path in Providence for summer.

 Laura Martzell Designs, LLC
Alain Alminana | www.aarphoto.com
Inspiration for a large eclectic girl carpeted and multicolored floor playroom remodel in Miami with blue walls
Inspiration for a large eclectic girl carpeted and multicolored floor playroom remodel in Miami with blue walls

Sponsored
Westerville, OH

Inspired Closets Columbus
Innovative & Creative Custom Closet Designer Servicing Franklin County


 Design Studio Ma, Inc.
Outdoor dining space created with industrial modern concrete dining table and wire dining chairs in Brentwood, California. Design includes glass chandelier lighting fixture and two-sided fire pit.


 Legacy Glass Studios
Custom leaded glass panel used for privacy and charm in small window of front entry door.
Glass: clear textured glass (granite, 1/16" reed, beveled glue chip) and beveled glass
Lead: 3/16" rounded
Size: 1 @ ~8" x 18" x 1/4" thick
*This product was commissioned and made-to-order. If you're interested in this design, let's chat! We can recreate it for you to your specified dimensions, or we can discuss any design changes you'd like, as well as additional options for materials (glass texture, color, lead size, etc.). Reach out to hello@legacyglass.com to get started!

 V3 Architectural Group
Inspiration for a large contemporary linoleum floor foyer remodel in Miami with white walls and a gray front door
 Martin Bros. Contracting, Inc.
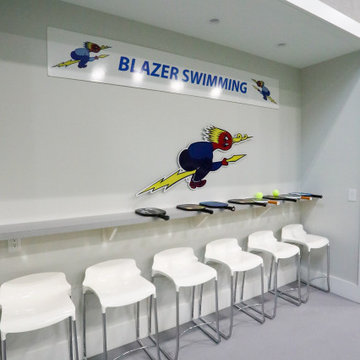
Come rain or snow, this 3-stall garage-turned-pickleball haven ensures year-round play. Climate-controlled and two stories tall, it's a regulation court with a touch of nostalgia, with walls adorned with personalized memorabilia. The Airstream bar adds character, providing a social hub. Storage cabinets maintain order, and the built-in A/V system amplifies the experience. A dedicated seating area invites friends and fans to gather, watch the thrilling matches and bask in the unique charm of this one-of-a-kind pickleball paradise.



 Anthony's World of Floors, Inc.
Christina Byers Design, Interior Design
Large transitional open concept dark wood floor hallway photo in New York with white walls, no fireplace and no tv
Large transitional open concept dark wood floor hallway photo in New York with white walls, no fireplace and no tv


 In Site Designs
Getz Creative Photography
Large trendy u-shaped dark wood floor kitchen photo with granite countertops, glass tile backsplash, stainless steel appliances, an island, shaker cabinets and dark wood cabinets
Large trendy u-shaped dark wood floor kitchen photo with granite countertops, glass tile backsplash, stainless steel appliances, an island, shaker cabinets and dark wood cabinets


 Kimberley Bryan
Photo: Kimberley Bryan © 2014 Houzz
Inspiration for a cottage living room remodel in Seattle
Inspiration for a cottage living room remodel in Seattle

 Schachne Architects & Builders
View of new kitchen and adjacent breakfast area
Eat-in kitchen - large galley porcelain tile eat-in kitchen idea in Miami with an undermount sink, flat-panel cabinets, medium tone wood cabinets, granite countertops, glass tile backsplash and stainless steel appliances
Eat-in kitchen - large galley porcelain tile eat-in kitchen idea in Miami with an undermount sink, flat-panel cabinets, medium tone wood cabinets, granite countertops, glass tile backsplash and stainless steel appliances

 Usable Space Interiors, LLC
This pictures displays the unique makeup organizer USI created for this teenager.
Inspiration for a mid-sized and bedroom shabby-chic style girl bedroom remodel in Nashville
Inspiration for a mid-sized and bedroom shabby-chic style girl bedroom remodel in Nashville
208