
Search results for "V areas" in Home Design Ideas

 Metropolis Drafting and Construction Inc
The laundry are was also redone in the same style as the kitchen space, the washer and dryer were placed in a stackable position to save space which was used for a counter and additional cabinets.
Photography: Shimrit Shalev

 Timbercraft Tiny Homes
Inspiration for a craftsman master medium tone wood floor bedroom remodel with gray walls

Find the right local pro for your project

 Stephanie Muno
Eat-in kitchen - mid-sized cottage porcelain tile and brown floor eat-in kitchen idea in Chicago with a drop-in sink, recessed-panel cabinets, white cabinets, marble countertops, white backsplash, ceramic backsplash, stainless steel appliances and two islands




Sponsored
Delaware, OH

Buckeye Basements, Inc.
Central Ohio's Basement Finishing ExpertsBest Of Houzz '13-'21


 Accents Lighting
Inspiration for a large timeless backyard rectangular lap hot tub remodel in Chicago

 Waterview Kitchens
Gorgeous all blue kitchen cabinetry featuring brass and gold accents on hood, pendant lights and cabinetry hardware. The stunning intracoastal waterway views and sparkling turquoise water add more beauty to this fabulous kitchen.



 QualCraft Construction Inc
Patricia Bean Expressive Architectural Photography
Mid-sized beach style open concept living room photo in San Diego with beige walls, a brick fireplace and a wall-mounted tv
Mid-sized beach style open concept living room photo in San Diego with beige walls, a brick fireplace and a wall-mounted tv

 Culp Home Improvement LLC
Basement - mid-sized craftsman underground carpeted basement idea with beige walls and no fireplace
 D&G Construction
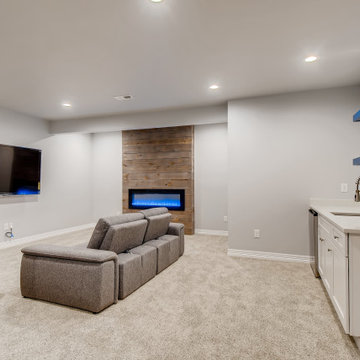
This open concept style basements walls are gray with white trim. The flooring is a very light gray carpet. The beautiful linear fireplace is surrounded by brown wooden shiplap. The linear fireplace has blue flame and broken glass on the inside with a black metal border and a glass cover.
Next to the fireplace is the entertainment area with a mounted flat screen T.V. and two gray couches. Within the entertainment area there is a wet bar with a stainless steel mini fridge, sink, and faucet. The countertops are white with white cabinets and stainless steel handles. Above the wet bar are two floating shelves with blue coloring.



 McQueen Building Company
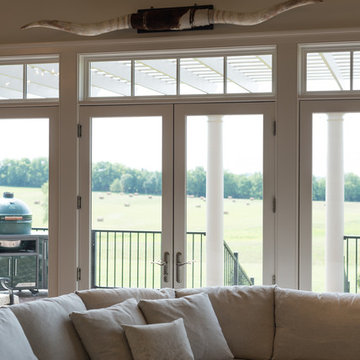
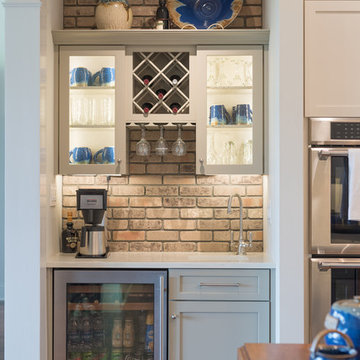
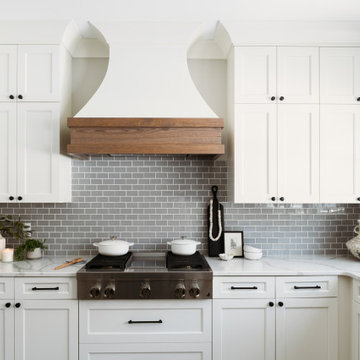
This incredible kitchen from the #McQueenRockRunRD Project captures the personal style of the home-owners as well as our design team in perfect harmony. Many separate areas of this space keep company entertained- with an island for seating, a beverage station, and a T.V. for guests to be entertained (or the cook to watch that YouTube tutorial of their "secret" recipe).
212