
Search results for "V areas" in Home Design Ideas

 MEC
PEACOCK FANTASY - Custom Designed Peacock Wall Mural in brilliant colors. Notice how it has just the right amount of color | Have a custom mosaic idea? We can help, with our brilliant Italian-trained mosaicists and easy-to-install tiled masterpieces. Worldwide shipping available on the complete range of quality handcrafted marble & glass mosaic products. For inquires and more info, contact us: http://mecartworks.com

 M.O.Daby Design
L+M's ADU is a basement converted to an accessory dwelling unit (ADU) with exterior & main level access, wet bar, living space with movie center & ethanol fireplace, office divided by custom steel & glass "window" grid, guest bathroom, & guest bedroom. Along with an efficient & versatile layout, we were able to get playful with the design, reflecting the whimsical personalties of the home owners.
credits
design: Matthew O. Daby - m.o.daby design
interior design: Angela Mechaley - m.o.daby design
construction: Hammish Murray Construction
custom steel fabricator: Flux Design
reclaimed wood resource: Viridian Wood
photography: Darius Kuzmickas - KuDa Photography

 Cloud9 Smart
Jordan Wills
Living room - large industrial open concept dark wood floor living room idea in New York with a wall-mounted tv
Living room - large industrial open concept dark wood floor living room idea in New York with a wall-mounted tv
Find the right local pro for your project


 Flavin Architects
This new modern house is located in a meadow in Lenox MA. The house is designed as a series of linked pavilions to connect the house to the nature and to provide the maximum daylight in each room. The center focus of the home is the largest pavilion containing the living/dining/kitchen, with the guest pavilion to the south and the master bedroom and screen porch pavilions to the west. While the roof line appears flat from the exterior, the roofs of each pavilion have a pronounced slope inward and to the north, a sort of funnel shape. This design allows rain water to channel via a scupper to cisterns located on the north side of the house. Steel beams, Douglas fir rafters and purlins are exposed in the living/dining/kitchen pavilion.
Photo by: Nat Rea Photography

 Studio Hamlet Architects
Small minimalist guest medium tone wood floor bedroom photo in Seattle with yellow walls and no fireplace



 Multimedia Solutions Inc
Your kitchen table should always have in-ceiling speakers allowing you to enjoy your favorite music, podcast, or radio station while cooking or eating!

 Balding Design Build
Inspiration for a shabby-chic style porch container garden remodel with a roof extension

 Low Tide Designs
Inspiration for a mid-sized farmhouse medium tone wood floor kitchen/dining room combo remodel in Atlanta with white walls

 Carolina V. Gentry, RID
design by Pulp Design Studios | http://pulpdesignstudios.com/
The goal of this whole home refresh was to create a fun, fresh and collected look that was both kid-friendly and livable. Cosmetic updates included selecting vibrantly colored and happy hues, bold wallpaper and modern accents to create a dynamic family-friendly home.

 Carby's Lumber
Large transitional galley seated home bar photo in Boston with an undermount sink, open cabinets, medium tone wood cabinets, solid surface countertops, gray backsplash and stone tile backsplash

 Kate Glicksberg Photography
Complete renovation of a 19th century brownstone in Brooklyn's Fort Greene neighborhood. Modern interiors that preserve many original details.
Kate Glicksberg Photography



 A. Bollman & Sons.
The Jewel Box - a remarkable transformation of this West Village Gem located in the premier Devonshire House.
Example of a small minimalist galley light wood floor and brown floor open concept kitchen design in New York with an undermount sink, raised-panel cabinets, black cabinets, marble countertops, white backsplash, stone slab backsplash, paneled appliances, no island and white countertops
Example of a small minimalist galley light wood floor and brown floor open concept kitchen design in New York with an undermount sink, raised-panel cabinets, black cabinets, marble countertops, white backsplash, stone slab backsplash, paneled appliances, no island and white countertops


 JAMES V. COANE & ASSOCIATES, ARCHITECTS
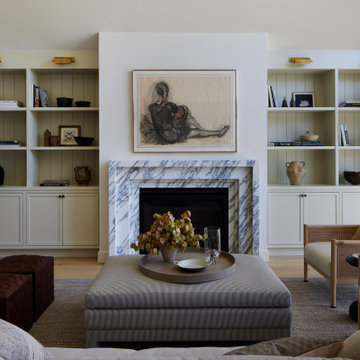
Inspiration for a country medium tone wood floor and brown floor living room remodel in Los Angeles with brown walls, a standard fireplace and a wall-mounted tv
 Orange County Night Lights Inc
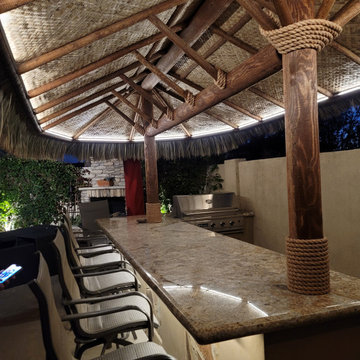
This is a photo of RGBW strip lighting with a strip light channel and diffuser lens which was installed around the perimeter and under counter of a palapa built in Orange Ca. This palapa is WIFI and voice controlled which is set as Warm white.



 NewWall
Designed by J&V Italian Design. Available exclusively at NewWall.com | Exotic animal skins have always been at the height of fashion for handbags, footwear and accessories. Hot Skins is the perfect way to bring this cachet into your home, enriching any environment with a feeling of elegance and timeless style. J&V re-imagines luxurious and visceral textures with embossed Crocodile, Ostrich and Reptile wallcoverings that add a touch of the wild to public spaces and larger areas.

 Lifestyle Landscapes, Inc
Walls and horizontal fencing built to give homeowners privacy from the street as well as share the beautiful plants with the neighbors and walkers.
This is an example of a mid-sized modern partial sun front yard landscaping in Seattle.
This is an example of a mid-sized modern partial sun front yard landscaping in Seattle.

 Morales Construction Co., Inc.
Elegant master carpeted bedroom photo in Jacksonville with multicolored walls
215