
Search results for "V deck" in Home Design Ideas

 InnovationLand

This covered patio by Outdoor Homescapes of Houston features an outdoor kitchen, bar area, patio seating and a flat screen TV. Beneath the beautiful wood ceiling is a natural stone island with tile countertops and stainless steel storage and appliances like a trash pullout drawer and
RCS outdoor refrigerator and professional-grade outdoor grill and double burner. www.outdoorhomescapes.com

Find the right local pro for your project

 Fiorito Interior Design
Finding a home is not easy in a seller’s market, but when my clients discovered one—even though it needed a bit of work—in a beautiful area of the Santa Cruz Mountains, they decided to jump in. Surrounded by old-growth redwood trees and a sense of old-time history, the house’s location informed the design brief for their desired remodel work. Yet I needed to balance this with my client’s preference for clean-lined, modern style.
Suffering from a previous remodel, the galley-like bathroom in the master suite was long and dank. My clients were willing to completely redesign the layout of the suite, so the bathroom became the walk-in closet. We borrowed space from the bedroom to create a new, larger master bathroom which now includes a separate tub and shower.
The look of the room nods to nature with organic elements like a pebbled shower floor and vertical accent tiles of honed green slate. A custom vanity of blue weathered wood and a ceiling that recalls the look of pressed tin evoke a time long ago when people settled this mountain region. At the same time, the hardware in the room looks to the future with sleek, modular shapes in a chic matte black finish. Harmonious, serene, with personality: just what my clients wanted.
Photo: Bernardo Grijalva
 Gast Architects
Mariko Reed

Staircase - mid-sized transitional wooden spiral open and metal railing staircase idea in San Francisco
Staircase - mid-sized transitional wooden spiral open and metal railing staircase idea in San Francisco
 User
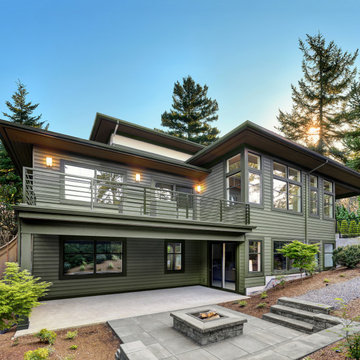
UserFor generations, low-maintenance Mastic siding from Ply Gem has been the #1 choice among homeowners, builders and remodelers. Solid and tough, Mastic premium siding stands up to extreme weather, requires little maintenance, and is an eco-friendly choice for your family. Best of all, you're covered with an industry leading V.I.P. limited lifetime warranty backed by Ply Gem, the 75-year leader in pioneering performance home exteriors.


 DZN Partners

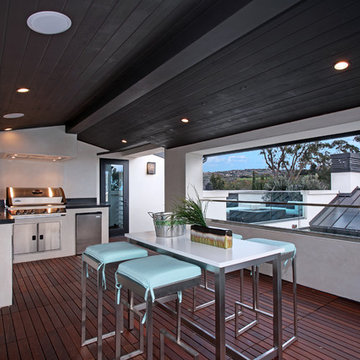
A view from the roof top deck over the two car garage below. The kitchen, living room and dining room are visible beyond the bi-folding doors that provide a unique indoor to outdoor living space with views of the ocean and lagoon. photographs by: warmfocus.com
 Ravenel Construction Group
Ravenel Construction Group
843-881-2221
www.ravenelconstruction.com
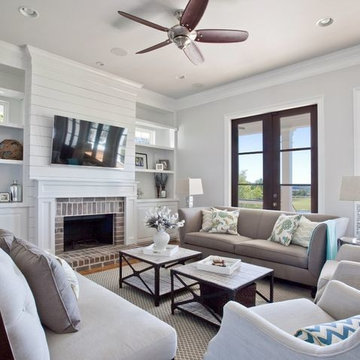
Family room - coastal family room idea in Charleston
Family room - coastal family room idea in Charleston

 Beyond Beige Interior Design Inc.
Beyond Beige Interior Design with Tavan Developments | www.beyondbeige.com | Ph: 604-876-3800
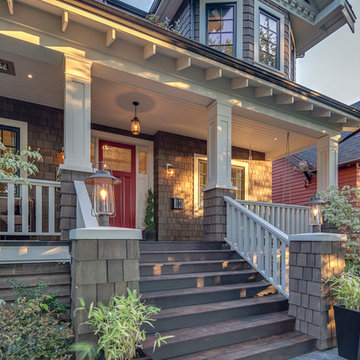
Example of a large arts and crafts brown three-story wood exterior home design in Vancouver
Example of a large arts and crafts brown three-story wood exterior home design in Vancouver
 Visbeen Architects
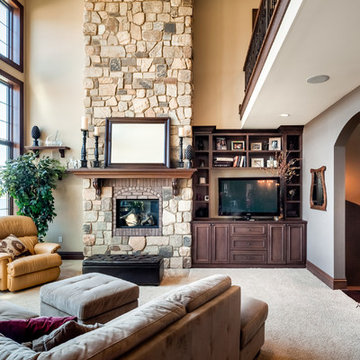
To the manor born… or at least it will feel like it in this elegant yet easygoing French Country home designed by Visbeen Architects with a busy family who wants the best of the past and the present in mind. Drawn from both French and English traditional architecture, this two-story 5,463-square-foot home is a pleasing and timeless blend of two perennially popular styles.
Driving up the circular driveway, the home’s front façade impresses with its distinctive details, including a covered porch, iron and stone accents, a roofline with multiple peaks, large windows and its central turret capping two bay windows. The back is no less eye-catching, with a series of large central windows on all three floors overlooking the backyard, two private balconies and both a covered second-floor screen porch and an open-air main-level patio perfect for al fresco entertaining.
There’s magic on the inside too. The expansive 2,900-square-foot main level revolves around a welcoming two-story foyer with a grand curved staircase that leads into the rest of the luxurious yet not excessive floor plan. Highlights of the public spaces on the left include a spacious two-story light-filled living room with a wall of windows overlooking the backyard and a fireplace, an adjacent dining room perfect for entertaining with its own deck, and a open-plan kitchen with central island, convenient home management area and walk-in pantry. A nearby screened porch is the perfect place for enjoying outdoors meals bug-free. Private rooms are concentrated on the first-floor’s right side, with a secluded master suite that includes spa-like bath with his and her vanities and a large tub as well as a private balcony, large walk-in closet and secluded nearby study/office.
Upstairs, another 1,100 square feet of living space is designed with family living in mind, including two bedrooms, each with private bath and large closet, and a convenient kids study with peaked ceiling overlooking the street. The central circular staircase leads to another 1,800 square-feet in the lower level, with a large family room with kitchen /bar, a guest bedroom suite, a handy exercise area and access to a nearby covered patio.
Photographer: Brad Gillette
 Home Infatuation
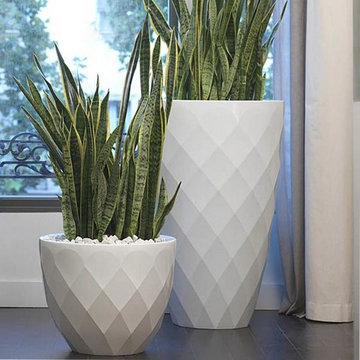
The diamond design of the Vases outdoor planters creates a stunning presentation for any setting.
The planters have a planting basin molded into the interior of the planter. They are available with or without a built in semi-automatic watering system. The watering system version has a reservoir that filters water to the plant roots for up to three months.
Available in vertical and horizontal styles.
They are made of rotationally molded of 100% recyclable polyethylene and resistant to extreme heat, cold and UV.
The collection is available in an illuminated fluorescent or LED lighted version. The fluorescent displays only white light while the LED can display white, red, green, blue, light blue, pink or yellow. The finish is white when not lighted. Uses 120V current and comes with a 10' cord. Remote control is included.


 Automated Lifestyles
Klipsch outdoor speakers with lifetime warranty
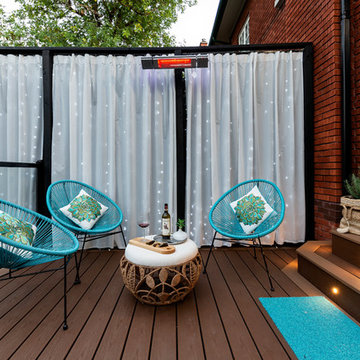
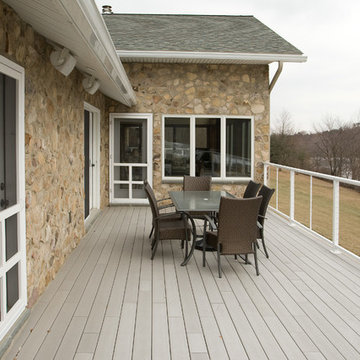
Example of a large classic backyard deck design in Other with no cover
Example of a large classic backyard deck design in Other with no cover
 Cameo Homes Inc.

An amazing outdoor space with lots of seating for guests, a large fireplace and T.V. with gorgeous views of Utah.
Built by Cameo Homes Inc. in Tuhaye, Utah.
www.cameohomesinc.com
 Cameo Homes Inc.
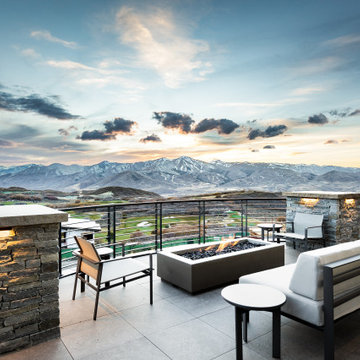
An amazing outdoor space with lots of seating for guests, a large fireplace and T.V. with gorgeous views of Utah.
Built by Cameo Homes Inc. in Tuhaye, Utah.
www.cameohomesinc.com


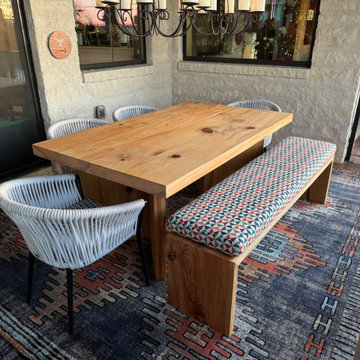
 WR Woodworking
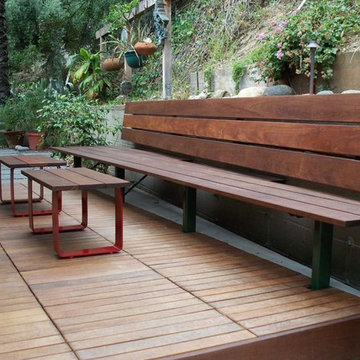
Cypress slabs book matched with inverted "V" base & bench to match
Deck - deck idea in Austin
Deck - deck idea in Austin
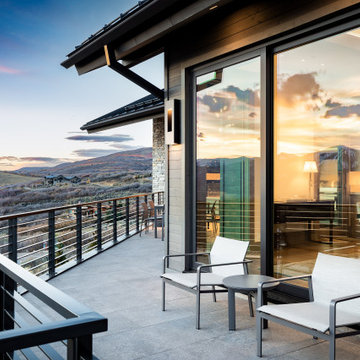 Cameo Homes Inc.
An amazing outdoor space with lots of seating for guests, a large fireplace and T.V. with gorgeous views of Utah.
Built by Cameo Homes Inc. in Tuhaye, Utah.
www.cameohomesinc.com
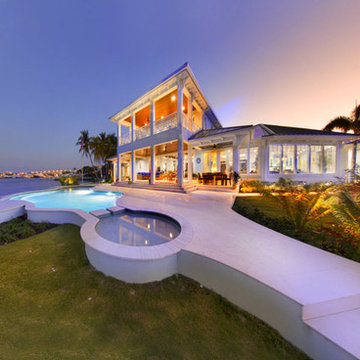
 Gulf Building LLC
Gulf Building recently completed this magnificent custom estate in the Rio Vista neighborhood of Fort Lauderdale, Florida. This Key West Chic custom home is 9,000 SF of new construction that includes five bedrooms, four bathrooms, a flex room that can serve as an office or a bedroom, wine room, swimming pool, outdoor shower, summer kitchen, three-car garage, 60-foot dock, and a covered upper and lower deck with a breathtaking view of the wonderful Fort Lauderdale waterway canals. Sea-inspired colors such as different hues of blues and turquoise combine with traditional furniture to make this a one of a kind coastal traditional estate in the Venice of the America.
This residence was named the 2016 Property of the Year by City of Fort Lauderdale Community Appearance Awards
57