
Search results for "V echo" in Home Design Ideas
 Cummings Architecture + Interiors
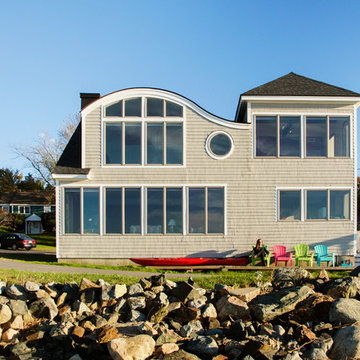
Situated along Eagle River, looking across to the mouth of the Ipswich Harbor, this was clearly a little cape house that was married to the sea. The owners were inquiring about adding a simple shed dormer to provide additional exposure to the stunning water view, but they were also interested in what Mathew would design if this beach cottage were his.
Inspired by the waves that came ashore mere feet from the little house, Mathew took up a fat marker and sketched a sweeping, S-shape dormer on the waterside of the building. He then described how the dormer would be designed in the shape of an ocean wave. “This way,” he explained, “you will not only be able to see the ocean from your new master bedroom, you’ll also be able to experience that view from a space that actually reflects the spirit of the waves.”
Mathew and his team designed the master suite and study using a subtle combination of contemporary and traditional, beach-house elements. The result was a completely unique and one-of-a-kind space inside and out. Transparencies are built into the design via features like gently curved glass that reflects the water and the arched interior window separating the bedroom and bath. On the exterior, the curved dormer on the street side echoes these rounded shapes and lines to create continuity throughout. The sense of movement is accentuated by the continuous, V-groove boarded ceiling that runs from one ocean-shaped dormer through to the opposite side of the house.
The bedroom features a cozy sitting area with built in storage and a porthole window to look out onto the rowboats in the harbor. A bathroom and closet were combined into a single room in a modern design that doesn't sacrifice any style or space and provides highly efficient functionality. A striking barn door made of glass with industrial hardware divides the two zones of the master suite. The custom, built-in maple cabinetry of the closets provides a textural counterpoint to the unique glass shower that incorporates sea stones and an ocean wave motif accent tile.
With this spectacular design vision, the owners are now able to enjoy their stunning view from a bright and spacious interior that brings the natural elements of the beach into the home.
Photo by Eric Roth
 AMLD INTERIOR INC
AK4002: "The Pour" Skinny Rain
DESCRIPTION:
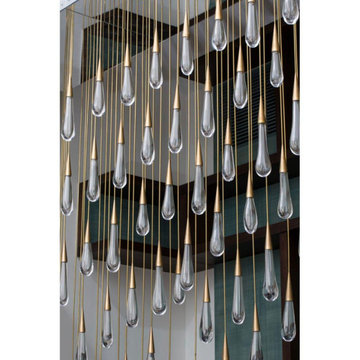
The light installation is a teardrop-shaped chandelier with deliciously unique lights that celebrate the fascinating nature of raindrops, where no drop is the same as the next. Each drop is hand-blown by artisans and intricately engineered to house the lighting strategy for the chandelier. When you see a light sculpture designed to increase the visual appeal of a room and define its luminous character, you stop on your way to admire it. It’s the case of the Raindrop chandelier known as “The Pour”, a modern light sculpture meant to illuminate and beautify its chosen location to create an architectural relationship with space. The drop itself is constructed of two parts: the brass screw cap, which houses the light, and the hand-blown crystal reflecting the light to create puddles on the floor below. To replicate the nature of raindrops, no two drops are blown identical. The name “The Pour” derives from the distinctive shape that the chandelier forms: an exaggeration of the dramatic motion of water pouring out of a carafe. Designed by forming a grid mimicking how puddles ripple outward in concentric circles, each teardrop is hung to brass pipes of varying lengths. Placed strategically on the grid, the teardrops lock into the mirrored base that fits seamlessly between the two existing columns. The mirrored base reflects the teardrops endlessly into the sky above and when lit. The chandelier echoes rain frozen in time with ephemeral puddles overlaid on the floor below.
SPECIFICATIONS:
Collection: Organic
Size: 58” Long x 13” Width x 72” Height (112 Lights)
Shape: Rectangular
Frame Finish: Patina Dark Bronze
Materials: Metal, Glass
Extension: 12' feet adjustable wiring available in black or silver
Glass: Hand-blown glass
Bulbs: 112 Bulbs 110V USA/220V Europe 40 W candelabra bulbs (included)
Weight: 135 lbs. (for the 58" L)
Assembly: Some Assembly
Dimmer Switch Compatible: Optional
Rush Order: 4-6 Weeks; 15% added to the total
Regular Lead Time: 8-12 Weeks
Warranty: 5 Years Full Coverage (includes parts replacement)
SIZE OPTIONS:
Size: Price:
30” Long x 13” Width x 66” Height (69 Lights) $3,360.00
36” Long x 13” Width x 66” Height (79 Lights) $4,660.00
42” Long x 13” Width x 66” Height (89 Lights) $6,470.00
58” Long x 16” Width x 72” Height (112 Lights) $7,670.00
71” Long x 20" Width x 82” Height (242 Lights) $9,820.00
Custom Sizes, Finishes, Colors Available Upon Request
Additional Info- Handblown Glass: 2" Width x 4" Height
 Cummings Architecture + Interiors
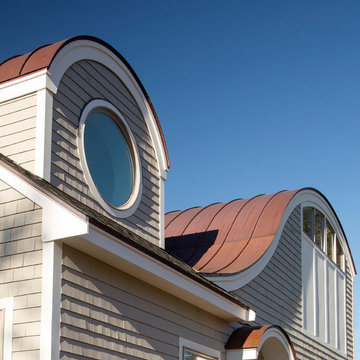
Situated along Eagle River, looking across to the mouth of the Ipswich Harbor, this was clearly a little cape house that was married to the sea. The owners were inquiring about adding a simple shed dormer to provide additional exposure to the stunning water view, but they were also interested in what Mathew would design if this beach cottage were his.
Inspired by the waves that came ashore mere feet from the little house, Mathew took up a fat marker and sketched a sweeping, S-shape dormer on the waterside of the building. He then described how the dormer would be designed in the shape of an ocean wave. “This way,” he explained, “you will not only be able to see the ocean from your new master bedroom, you’ll also be able to experience that view from a space that actually reflects the spirit of the waves.”
Mathew and his team designed the master suite and study using a subtle combination of contemporary and traditional, beach-house elements. The result was a completely unique and one-of-a-kind space inside and out. Transparencies are built into the design via features like gently curved glass that reflects the water and the arched interior window separating the bedroom and bath. On the exterior, the curved dormer on the street side echoes these rounded shapes and lines to create continuity throughout. The sense of movement is accentuated by the continuous, V-groove boarded ceiling that runs from one ocean-shaped dormer through to the opposite side of the house.
The bedroom features a cozy sitting area with built in storage and a porthole window to look out onto the rowboats in the harbor. A bathroom and closet were combined into a single room in a modern design that doesn't sacrifice any style or space and provides highly efficient functionality. A striking barn door made of glass with industrial hardware divides the two zones of the master suite. The custom, built-in maple cabinetry of the closets provides a textural counterpoint to the unique glass shower that incorporates sea stones and an ocean wave motif accent tile.
With this spectacular design vision, the owners are now able to enjoy their stunning view from a bright and spacious interior that brings the natural elements of the beach into the home.
Photo by Eric Roth
Find the right local pro for your project
 Cummings Architecture + Interiors
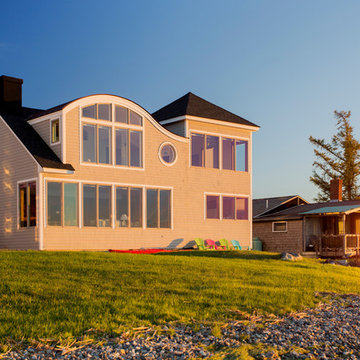
Situated along Eagle River, looking across to the mouth of the Ipswich Harbor, this was clearly a little cape house that was married to the sea. The owners were inquiring about adding a simple shed dormer to provide additional exposure to the stunning water view, but they were also interested in what Mathew would design if this beach cottage were his.
Inspired by the waves that came ashore mere feet from the little house, Mathew took up a fat marker and sketched a sweeping, S-shape dormer on the waterside of the building. He then described how the dormer would be designed in the shape of an ocean wave. “This way,” he explained, “you will not only be able to see the ocean from your new master bedroom, you’ll also be able to experience that view from a space that actually reflects the spirit of the waves.”
Mathew and his team designed the master suite and study using a subtle combination of contemporary and traditional, beach-house elements. The result was a completely unique and one-of-a-kind space inside and out. Transparencies are built into the design via features like gently curved glass that reflects the water and the arched interior window separating the bedroom and bath. On the exterior, the curved dormer on the street side echoes these rounded shapes and lines to create continuity throughout. The sense of movement is accentuated by the continuous, V-groove boarded ceiling that runs from one ocean-shaped dormer through to the opposite side of the house.
The bedroom features a cozy sitting area with built in storage and a porthole window to look out onto the rowboats in the harbor. A bathroom and closet were combined into a single room in a modern design that doesn't sacrifice any style or space and provides highly efficient functionality. A striking barn door made of glass with industrial hardware divides the two zones of the master suite. The custom, built-in maple cabinetry of the closets provides a textural counterpoint to the unique glass shower that incorporates sea stones and an ocean wave motif accent tile.
With this spectacular design vision, the owners are now able to enjoy their stunning view from a bright and spacious interior that brings the natural elements of the beach into the home.
Photo by Eric Roth
 Lee Kimball
Bringing a beautiful 20th century home to the 21st century while maintaining its character, the story of a young family’s vision.
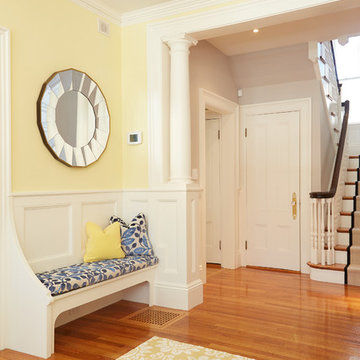

Our project included updated fireplaces in the dining and living rooms, a new custom mantel, built-ins in the family room and a large new window seat with a pull out draw for toys &books. Our client wanted their foyer area to be welcoming and vibrant. Mission accomplished with two facing benches to ground the deep end of the entry along with new lighting, paint and area rug. The upholstery on the benches provided a place to echo the new colors of blue in the dining room. Our client moved away from the traditional green, red and beige color palate. Her desire was to push blues, yellows and greys. The beautiful blue grass cloth wall paper in the dining room inspired the color palate for the entire house. Past the entry hall is a three story stair case with a soft grey wall color running the entire length to unify the three levels. A wool sisal runner with a black border was added for a sharp contrast and to reinforce the path of travel to the upper levels.
Along with all the noticeable visual and architectural updates were important behind the scene ones. New recessed lighting, A/V throughout the home including 4 TV’s and Sonos music with remote cable, DVR and Sonos receivers and electronically operated shades controls.
GC: Lee Kimball - Designers: Lee Kimball- Photo Credit: Darren Pellegrino
 Cummings Architecture + Interiors
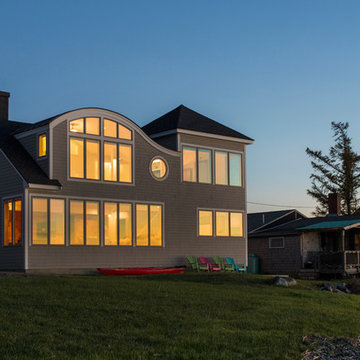
Situated along Eagle River, looking across to the mouth of the Ipswich Harbor, this was clearly a little cape house that was married to the sea. The owners were inquiring about adding a simple shed dormer to provide additional exposure to the stunning water view, but they were also interested in what Mathew would design if this beach cottage were his.
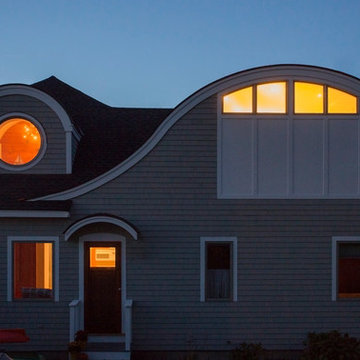
Inspired by the waves that came ashore mere feet from the little house, Mathew took up a fat marker and sketched a sweeping, S-shape dormer on the waterside of the building. He then described how the dormer would be designed in the shape of an ocean wave. “This way,” he explained, “you will not only be able to see the ocean from your new master bedroom, you’ll also be able to experience that view from a space that actually reflects the spirit of the waves.”
Mathew and his team designed the master suite and study using a subtle combination of contemporary and traditional, beach-house elements. The result was a completely unique and one-of-a-kind space inside and out. Transparencies are built into the design via features like gently curved glass that reflects the water and the arched interior window separating the bedroom and bath. On the exterior, the curved dormer on the street side echoes these rounded shapes and lines to create continuity throughout. The sense of movement is accentuated by the continuous, V-groove boarded ceiling that runs from one ocean-shaped dormer through to the opposite side of the house.
The bedroom features a cozy sitting area with built in storage and a porthole window to look out onto the rowboats in the harbor. A bathroom and closet were combined into a single room in a modern design that doesn't sacrifice any style or space and provides highly efficient functionality. A striking barn door made of glass with industrial hardware divides the two zones of the master suite. The custom, built-in maple cabinetry of the closets provides a textural counterpoint to the unique glass shower that incorporates sea stones and an ocean wave motif accent tile.
With this spectacular design vision, the owners are now able to enjoy their stunning view from a bright and spacious interior that brings the natural elements of the beach into the home.
Photo by Eric Roth
 Cummings Architecture + Interiors
Situated along Eagle River, looking across to the mouth of the Ipswich Harbor, this was clearly a little cape house that was married to the sea. The owners were inquiring about adding a simple shed dormer to provide additional exposure to the stunning water view, but they were also interested in what Mathew would design if this beach cottage were his.
Inspired by the waves that came ashore mere feet from the little house, Mathew took up a fat marker and sketched a sweeping, S-shape dormer on the waterside of the building. He then described how the dormer would be designed in the shape of an ocean wave. “This way,” he explained, “you will not only be able to see the ocean from your new master bedroom, you’ll also be able to experience that view from a space that actually reflects the spirit of the waves.”
Mathew and his team designed the master suite and study using a subtle combination of contemporary and traditional, beach-house elements. The result was a completely unique and one-of-a-kind space inside and out. Transparencies are built into the design via features like gently curved glass that reflects the water and the arched interior window separating the bedroom and bath. On the exterior, the curved dormer on the street side echoes these rounded shapes and lines to create continuity throughout. The sense of movement is accentuated by the continuous, V-groove boarded ceiling that runs from one ocean-shaped dormer through to the opposite side of the house.
The bedroom features a cozy sitting area with built in storage and a porthole window to look out onto the rowboats in the harbor. A bathroom and closet were combined into a single room in a modern design that doesn't sacrifice any style or space and provides highly efficient functionality. A striking barn door made of glass with industrial hardware divides the two zones of the master suite. The custom, built-in maple cabinetry of the closets provides a textural counterpoint to the unique glass shower that incorporates sea stones and an ocean wave motif accent tile.
With this spectacular design vision, the owners are now able to enjoy their stunning view from a bright and spacious interior that brings the natural elements of the beach into the home.
Photo by Eric Roth
 Morris Lare

New construction home build in Norwalk, Iowa, with K&V Homes. To see the full project portfolio, please visit our website.
Bathroom - large transitional master white tile and ceramic tile ceramic tile and black floor bathroom idea in Other with recessed-panel cabinets, light wood cabinets, gray walls, an undermount sink, quartz countertops, a hinged shower door, white countertops and a built-in vanity
Bathroom - large transitional master white tile and ceramic tile ceramic tile and black floor bathroom idea in Other with recessed-panel cabinets, light wood cabinets, gray walls, an undermount sink, quartz countertops, a hinged shower door, white countertops and a built-in vanity

 TRUE TO FORM DESIGN
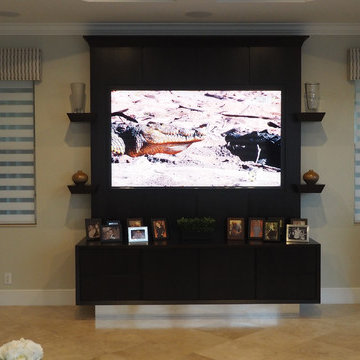
Simple & Elegant Wall Unit built in Espresso Rift cut Oak, Maple and polished chrome. Rift cut Oak has a very linear grain that telegraphs through a stained finish. I introduced the smooth surface of the Maple to give the eye a rest and the chrome base to accentuate a floating feeling by reflecting the floor. The A/V cabinets are framed in with a continual beveled top that dictates the angles of the floating shelves and crisp crown top. The reveals separating the doors and drawers are repeated and evenly placed in the large TV panel. They playfully mark the placement of the flat TV and echo the matching bar we built a few feet away on the adjacent wall.
 Lee Kimball
Bringing a beautiful 20th century home to the 21st century while maintaining its character, the story of a young family’s vision.
Our project included updated fireplaces in the dining and living rooms, a new custom mantel, built-ins in the family room and a large new window seat with a pull out draw for toys &books. Our client wanted their foyer area to be welcoming and vibrant. Mission accomplished with two facing benches to ground the deep end of the entry along with new lighting, paint and area rug. The upholstery on the benches provided a place to echo the new colors of blue in the dining room. Our client moved away from the traditional green, red and beige color palate. Her desire was to push blues, yellows and greys. The beautiful blue grass cloth wall paper in the dining room inspired the color palate for the entire house. Past the entry hall is a three story stair case with a soft grey wall color running the entire length to unify the three levels. A wool sisal runner with a black border was added for a sharp contrast and to reinforce the path of travel to the upper levels.
Along with all the noticeable visual and architectural updates were important behind the scene ones. New recessed lighting, A/V throughout the home including 4 TV’s and Sonos music with remote cable, DVR and Sonos receivers and electronically operated shades controls.
GC: Lee Kimball - Designers: Lee Kimball- Photo Credit: Darren Pellegrino
 AMLD INTERIOR INC
AM4244 LUSTROUS AURA
FEATURED:
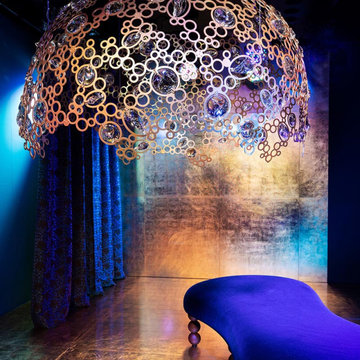
The jewel in the crown—quite literally—of Tord Boontje’s Luminous Reflections chandelier collection., Lustrous Aura was inspired by a spectacular piece created for Mrs Hari. This huge (nearly 1.60 meters) domed chandelier echoes the bejeweled headdress created as a costume piece for a Mata Hari performance. Said to have used her feminine wiles to aid her work as a WWI spy, the fabled exotic dancer and courtesan was the embodiment of dazzling glamour. A selection of Boontje’s new crystal components is suspended in its filigree frame (available in polished gold or matt silver LDF) to give the appearance of an outsize piece of jewelry. Like its inspiration, Lustrous Aura is breathtaking in both its daring and its beauty. The charismatic presence and dramatic proportions of this signature piece make it ideally suited to larger spaces. And the neutral white light (4000K) is dimmable, all while throwing out myriad dancing shards around a room. Another standout feature is its innovative LED solution, where the technology integrates the electrical conductors into the structural suspension system, providing power without the need for a dedicated, visible electrical cable.
SPECIFICATIONS:
Collection: Contemporary
Size: 62” Wide x 40” Height (Custom sizes also available)
Shape: Crown
Frame Finish: Polished Gold (Different finish options available at no additional cost)
Extension: Adjustable cables for a customizable length up to 12 ft
Materials: Metal, Crystal
Weight: 110lbs
Bulbs: Ballast: 220-240 V 50/60 Hz, 63 W
Assembly: Fully assembled
Dimmer Switch Compatible: Optional
Shipping: LTL
Rush Order: 4-6 Weeks; 15% added to the total
Regular Lead Time: 6-10 Weeks
Warranty: 5 Years Full Coverage (includes replacement parts)
SIZE OPTIONS:
Size: Price:
18” Wide x 14” Height 1,903.00
24” Wide x 16” Height $2,628.00
32” Wide x 18” Height $3,337.00
42” Wide x 20” Height $4,852.00
52” Wide x 30” Height $6,131.00
62” Wide x 40” Height $8,485.00
72” Wide x 50” Height $10,405.00
CUSTOM SIZES, FINISHES, COLORS AVAILABLE UPON REQUEST
Custom Sizes, Finishes, Colors available upon request
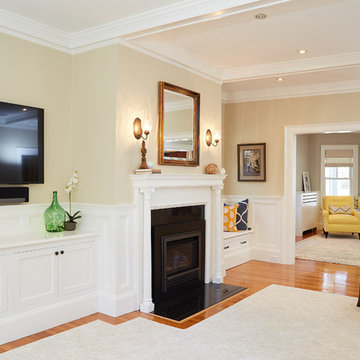 Lee Kimball
Bringing a beautiful 20th century home to the 21st century while maintaining its character, the story of a young family’s vision.
Our project included updated fireplaces in the dining and living rooms, a new custom mantel, built-ins in the family room and a large new window seat with a pull out draw for toys &books. Our client wanted their foyer area to be welcoming and vibrant. Mission accomplished with two facing benches to ground the deep end of the entry along with new lighting, paint and area rug. The upholstery on the benches provided a place to echo the new colors of blue in the dining room. Our client moved away from the traditional green, red and beige color palate. Her desire was to push blues, yellows and greys. The beautiful blue grass cloth wall paper in the dining room inspired the color palate for the entire house. Past the entry hall is a three story stair case with a soft grey wall color running the entire length to unify the three levels. A wool sisal runner with a black border was added for a sharp contrast and to reinforce the path of travel to the upper levels.
Along with all the noticeable visual and architectural updates were important behind the scene ones. New recessed lighting, A/V throughout the home including 4 TV’s and Sonos music with remote cable, DVR and Sonos receivers and electronically operated shades controls.
GC: Lee Kimball - Designers: Lee Kimball- Photo Credit: Darren Pellegrino
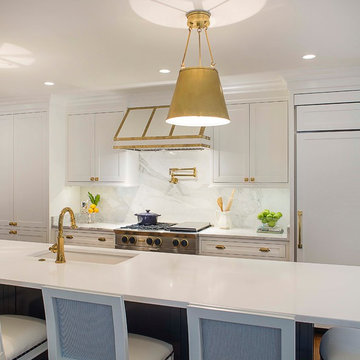
 BlueStar
Caroline Smith, owner of Caroline V. Smith Interiors in Memphis, TN, is the Grand Prize Winner of BlueStar's 2019 Kitchen Design Contest. Her sophisticated and classic design that features brass accents throughout blends classic elegance with high performance for a family of four that loves to cook and entertain.
Caroline selected white cabinets with a dark blue island to create a perfect balance with the BlueStar appliances that the customer specified not only for their performance, but also for their customization options. Both the 36” Platinum Series Rangetop and Double Electric Wall Oven with Drop Down Doors feature antique brass trim and Grey Blue (RAL 5008) paint and knobs to tie into the colors of the kitchen. The room echoes the client’s color preferences in the gold veins of the trims and the brass faucets. Brass accents also brighten the navy and white pairing and add a modern richness throughout the kitchen creating the perfect example of the harmony of these three colors.
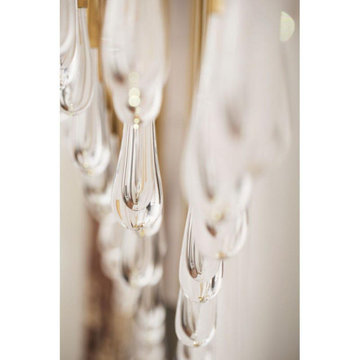 AMLD INTERIOR INC
AK4002: "The Pour" Skinny Rain
DESCRIPTION:
The light installation is a teardrop-shaped chandelier with deliciously unique lights that celebrate the fascinating nature of raindrops, where no drop is the same as the next. Each drop is hand-blown by artisans and intricately engineered to house the lighting strategy for the chandelier. When you see a light sculpture designed to increase the visual appeal of a room and define its luminous character, you stop on your way to admire it. It’s the case of the Raindrop chandelier known as “The Pour”, a modern light sculpture meant to illuminate and beautify its chosen location to create an architectural relationship with space. The drop itself is constructed of two parts: the brass screw cap, which houses the light, and the hand-blown crystal reflecting the light to create puddles on the floor below. To replicate the nature of raindrops, no two drops are blown identical. The name “The Pour” derives from the distinctive shape that the chandelier forms: an exaggeration of the dramatic motion of water pouring out of a carafe. Designed by forming a grid mimicking how puddles ripple outward in concentric circles, each teardrop is hung to brass pipes of varying lengths. Placed strategically on the grid, the teardrops lock into the mirrored base that fits seamlessly between the two existing columns. The mirrored base reflects the teardrops endlessly into the sky above and when lit. The chandelier echoes rain frozen in time with ephemeral puddles overlaid on the floor below.
SPECIFICATIONS:
Collection: Organic
Size: 58” Long x 13” Width x 72” Height (112 Lights)
Shape: Rectangular
Frame Finish: Patina Dark Bronze
Materials: Metal, Glass
Extension: 12' feet adjustable wiring available in black or silver
Glass: Hand-blown glass
Bulbs: 112 Bulbs 110V USA/220V Europe 40 W candelabra bulbs (included)
Weight: 135 lbs. (for the 58" L)
Assembly: Some Assembly
Dimmer Switch Compatible: Optional
Rush Order: 4-6 Weeks; 15% added to the total
Regular Lead Time: 8-12 Weeks
Warranty: 5 Years Full Coverage (includes parts replacement)
SIZE OPTIONS:
Size: Price:
30” Long x 13” Width x 66” Height (69 Lights) $3,360.00
36” Long x 13” Width x 66” Height (79 Lights) $4,660.00
42” Long x 13” Width x 66” Height (89 Lights) $6,470.00
58” Long x 16” Width x 72” Height (112 Lights) $7,670.00
71” Long x 20" Width x 82” Height (242 Lights) $9,820.00
Custom Sizes, Finishes, Colors Available Upon Request
Additional Info- Handblown Glass: 2" Width x 4" Height

 Marlene Dennis Design
MBK Photo
Inspiration for a mid-sized transitional u-shaped dark wood floor eat-in kitchen remodel in DC Metro with an undermount sink, flat-panel cabinets, white cabinets, white backsplash, stainless steel appliances, marble countertops, stone slab backsplash and an island
Inspiration for a mid-sized transitional u-shaped dark wood floor eat-in kitchen remodel in DC Metro with an undermount sink, flat-panel cabinets, white cabinets, white backsplash, stainless steel appliances, marble countertops, stone slab backsplash and an island
 Designs By Melinda
Example of a large transitional l-shaped medium tone wood floor and brown floor eat-in kitchen design in Nashville with marble countertops, white backsplash, marble backsplash and an island
 Lee Kimball
Bringing a beautiful 20th century home to the 21st century while maintaining its character, the story of a young family’s vision.
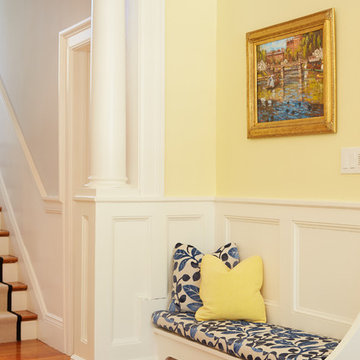
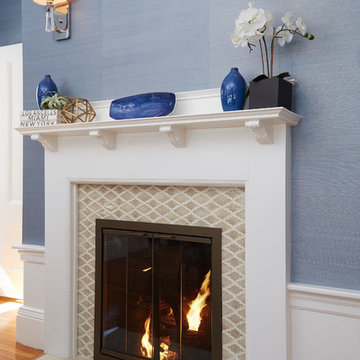
Our project included updated fireplaces in the dining and living rooms, a new custom mantel, built-ins in the family room and a large new window seat with a pull out draw for toys &books. Our client wanted their foyer area to be welcoming and vibrant. Mission accomplished with two facing benches to ground the deep end of the entry along with new lighting, paint and area rug. The upholstery on the benches provided a place to echo the new colors of blue in the dining room. Our client moved away from the traditional green, red and beige color palate. Her desire was to push blues, yellows and greys. The beautiful blue grass cloth wall paper in the dining room inspired the color palate for the entire house. Past the entry hall is a three story stair case with a soft grey wall color running the entire length to unify the three levels. A wool sisal runner with a black border was added for a sharp contrast and to reinforce the path of travel to the upper levels.
Along with all the noticeable visual and architectural updates were important behind the scene ones. New recessed lighting, A/V throughout the home including 4 TV’s and Sonos music with remote cable, DVR and Sonos receivers and electronically operated shades controls.
GC: Lee Kimball - Designers: Lee Kimball- Photo Credit: Darren Pellegrino
 Lee Kimball
Bringing a beautiful 20th century home to the 21st century while maintaining its character, the story of a young family’s vision.
Our project included updated fireplaces in the dining and living rooms, a new custom mantel, built-ins in the family room and a large new window seat with a pull out draw for toys &books. Our client wanted their foyer area to be welcoming and vibrant. Mission accomplished with two facing benches to ground the deep end of the entry along with new lighting, paint and area rug. The upholstery on the benches provided a place to echo the new colors of blue in the dining room. Our client moved away from the traditional green, red and beige color palate. Her desire was to push blues, yellows and greys. The beautiful blue grass cloth wall paper in the dining room inspired the color palate for the entire house. Past the entry hall is a three story stair case with a soft grey wall color running the entire length to unify the three levels. A wool sisal runner with a black border was added for a sharp contrast and to reinforce the path of travel to the upper levels.
Along with all the noticeable visual and architectural updates were important behind the scene ones. New recessed lighting, A/V throughout the home including 4 TV’s and Sonos music with remote cable, DVR and Sonos receivers and electronically operated shades controls.
GC: Lee Kimball - Designers: Lee Kimball- Photo Credit: Darren Pellegrino
 TRUE TO FORM DESIGN
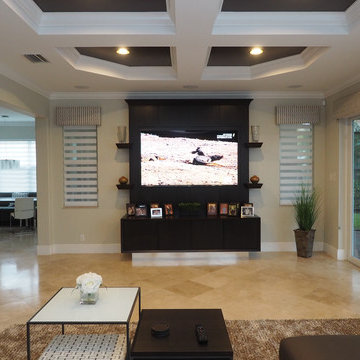
Simple & Elegant Wall Unit built in Espresso Rift cut Oak, Maple and polished chrome. Rift cut Oak has a very linear grain that telegraphs through a stained finish. I introduced the smooth surface of the Maple to give the eye a rest and the chrome base to accentuate a floating feeling by reflecting the floor. The A/V cabinets are framed in with a continual beveled top that dictates the angles of the floating shelves and crisp crown top. The reveals separating the doors and drawers are repeated and evenly placed in the large TV panel. They playfully mark the placement of the flat TV and echo the matching bar we built a few feet away on the adjacent wall.
4