
Search results for "V echo" in Home Design Ideas

 BlueStar
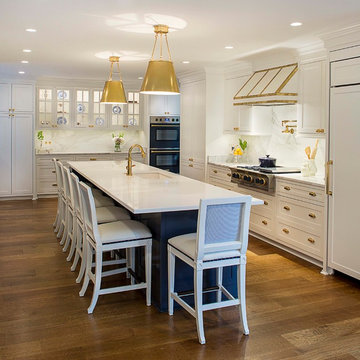
Caroline Smith, owner of Caroline V. Smith Interiors in Memphis, TN, is the Grand Prize Winner of BlueStar's 2019 Kitchen Design Contest. Her sophisticated and classic design that features brass accents throughout blends classic elegance with high performance for a family of four that loves to cook and entertain.
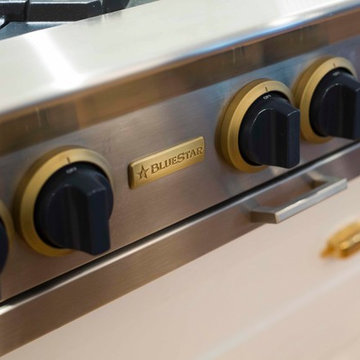
Caroline selected white cabinets with a dark blue island to create a perfect balance with the BlueStar appliances that the customer specified not only for their performance, but also for their customization options. Both the 36” Platinum Series Rangetop and Double Electric Wall Oven with Drop Down Doors feature antique brass trim and Grey Blue (RAL 5008) paint and knobs to tie into the colors of the kitchen. The room echoes the client’s color preferences in the gold veins of the trims and the brass faucets. Brass accents also brighten the navy and white pairing and add a modern richness throughout the kitchen creating the perfect example of the harmony of these three colors.
 Assembledge

Set in Hancock Park, a historic residential enclave in central Los Angeles, the St. Andrews Accessory Dwelling Unit is designed in concert with an addition to the main house.
Richly colored, V-groove fiber cement panels provide a visual connection between the new two-story ADU and the existing 1916 craftsman bungalow. Yet, the ADU also expresses contemporary features through its distilled sculptural form. Clean lines and simple geometry emphasize the modern gestures while large windows and pocketing glass doors allow for plenty of natural light and connectivity to the exterior, producing a kind of courtyard in relation to the main home.
The compact size required an efficient approach. Downstairs, a kitchenette and living space give definition to an open floor plan. The upper level is reserved for a full bathroom and bedroom with vaulted ceilings. Polished concrete, white oak, and black granite enrich the interiors.
A primary suite addition to the main house blends seamlessly with the original. Hallway arches echo the original craftsman interior, connecting the existing living spaces to the lower addition which opens at ground level to the rear yard.
Together, the ADU, main house, and a newly constructed patio with a steel trellis create an indoor/outdoor ensemble. Warm and inviting project results from the careful balance of historical and contemporary, minimalist and eclectic.
Find the right local pro for your project
 Visbeen Architects

A unique combination of traditional design and an unpretentious, family-friendly floor plan, the Pemberley draws inspiration from European traditions as well as the American landscape. Picturesque rooflines of varying peaks and angles are echoed in the peaked living room with its large fireplace. The main floor includes a family room, large kitchen, dining room, den and master bedroom as well as an inviting screen porch with a built-in range. The upper level features three additional bedrooms, while the lower includes an exercise room, additional family room, sitting room, den, guest bedroom and trophy room.
 Wright-Ryan Millwork

This graceful archway frames the way into the family's kitchen and wet bar. In the center is a periwinkle island featuring Shaker-style cabinetry, which is echoed in white above the bar and in the wainscoting above the fireplace. The walls display white v-groove paneling.
 Assembledge

Set in Hancock Park, a historic residential enclave in central Los Angeles, the St. Andrews Accessory Dwelling Unit is designed in concert with an addition to the main house.
Richly colored, V-groove fiber cement panels provide a visual connection between the new two-story ADU and the existing 1916 craftsman bungalow. Yet, the ADU also expresses contemporary features through its distilled sculptural form. Clean lines and simple geometry emphasize the modern gestures while large windows and pocketing glass doors allow for plenty of natural light and connectivity to the exterior, producing a kind of courtyard in relation to the main home.
The compact size required an efficient approach. Downstairs, a kitchenette and living space give definition to an open floor plan. The upper level is reserved for a full bathroom and bedroom with vaulted ceilings. Polished concrete, white oak, and black granite enrich the interiors.
A primary suite addition to the main house blends seamlessly with the original. Hallway arches echo the original craftsman interior, connecting the existing living spaces to the lower addition which opens at ground level to the rear yard.
Together, the ADU, main house, and a newly constructed patio with a steel trellis create an indoor/outdoor ensemble. Warm and inviting project results from the careful balance of historical and contemporary, minimalist and eclectic.
 BlueStar
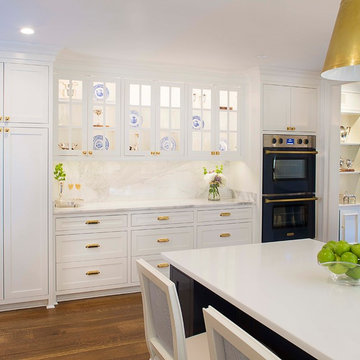
Caroline Smith, owner of Caroline V. Smith Interiors in Memphis, TN, is the Grand Prize Winner of BlueStar's 2019 Kitchen Design Contest. Her sophisticated and classic design that features brass accents throughout blends classic elegance with high performance for a family of four that loves to cook and entertain.
Caroline selected white cabinets with a dark blue island to create a perfect balance with the BlueStar appliances that the customer specified not only for their performance, but also for their customization options. Both the 36” Platinum Series Rangetop and Double Electric Wall Oven with Drop Down Doors feature antique brass trim and Grey Blue (RAL 5008) paint and knobs to tie into the colors of the kitchen. The room echoes the client’s color preferences in the gold veins of the trims and the brass faucets. Brass accents also brighten the navy and white pairing and add a modern richness throughout the kitchen creating the perfect example of the harmony of these three colors.
 Assembledge
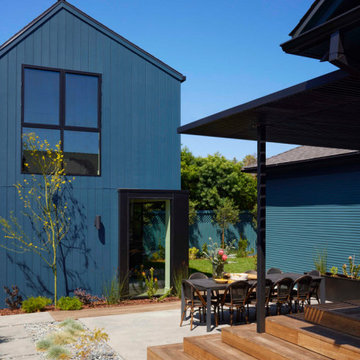
Set in Hancock Park, a historic residential enclave in central Los Angeles, the St. Andrews Accessory Dwelling Unit is designed in concert with an addition to the main house.
Richly colored, V-groove fiber cement panels provide a visual connection between the new two-story ADU and the existing 1916 craftsman bungalow. Yet, the ADU also expresses contemporary features through its distilled sculptural form. Clean lines and simple geometry emphasize the modern gestures while large windows and pocketing glass doors allow for plenty of natural light and connectivity to the exterior, producing a kind of courtyard in relation to the main home.
The compact size required an efficient approach. Downstairs, a kitchenette and living space give definition to an open floor plan. The upper level is reserved for a full bathroom and bedroom with vaulted ceilings. Polished concrete, white oak, and black granite enrich the interiors.
A primary suite addition to the main house blends seamlessly with the original. Hallway arches echo the original craftsman interior, connecting the existing living spaces to the lower addition which opens at ground level to the rear yard.
Together, the ADU, main house, and a newly constructed patio with a steel trellis create an indoor/outdoor ensemble. Warm and inviting project results from the careful balance of historical and contemporary, minimalist and eclectic.

 Morris Lare
New construction home build in Norwalk, Iowa, with K&V Homes. To see the full project portfolio, please visit our website.

Inspiration for a mid-sized transitional master white tile and ceramic tile ceramic tile, black floor and double-sink bathroom remodel in Other with recessed-panel cabinets, light wood cabinets, gray walls, an undermount sink, quartz countertops, a hinged shower door, white countertops and a built-in vanity
Inspiration for a mid-sized transitional master white tile and ceramic tile ceramic tile, black floor and double-sink bathroom remodel in Other with recessed-panel cabinets, light wood cabinets, gray walls, an undermount sink, quartz countertops, a hinged shower door, white countertops and a built-in vanity
 Clopay
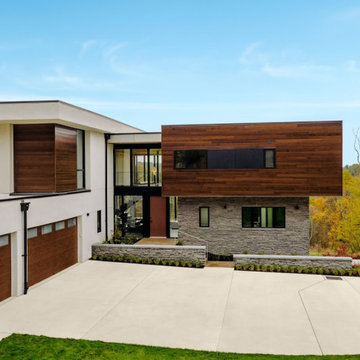
Clopay Modern Steel garage doors with frosted glass windows echo the clean lines and warm organic texture on this contemporary home exterior. Doors shown in Walnut Ultra-Grain finish. Installed by Thomas V. Giel Garage Doors. Residence designed by Pittsburgh firm Moss Architects. Photographed by Anthony Musmanno.
 Morris Lare
New construction home build in Norwalk, Iowa, with K&V Homes. To see the full project portfolio, please visit our website.

Large transitional l-shaped light wood floor open concept kitchen photo in Other with an undermount sink, recessed-panel cabinets, gray cabinets, quartzite countertops, white backsplash, marble backsplash, black appliances, an island and white countertops
Large transitional l-shaped light wood floor open concept kitchen photo in Other with an undermount sink, recessed-panel cabinets, gray cabinets, quartzite countertops, white backsplash, marble backsplash, black appliances, an island and white countertops
 Cummings Architecture + Interiors
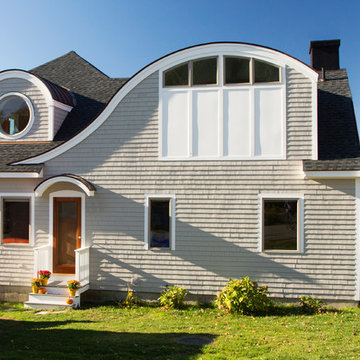
Situated along Eagle River, looking across to the mouth of the Ipswich Harbor, this was clearly a little cape house that was married to the sea. The owners were inquiring about adding a simple shed dormer to provide additional exposure to the stunning water view, but they were also interested in what Mathew would design if this beach cottage were his.
Inspired by the waves that came ashore mere feet from the little house, Mathew took up a fat marker and sketched a sweeping, S-shape dormer on the waterside of the building. He then described how the dormer would be designed in the shape of an ocean wave. “This way,” he explained, “you will not only be able to see the ocean from your new master bedroom, you’ll also be able to experience that view from a space that actually reflects the spirit of the waves.”
Mathew and his team designed the master suite and study using a subtle combination of contemporary and traditional, beach-house elements. The result was a completely unique and one-of-a-kind space inside and out. Transparencies are built into the design via features like gently curved glass that reflects the water and the arched interior window separating the bedroom and bath. On the exterior, the curved dormer on the street side echoes these rounded shapes and lines to create continuity throughout. The sense of movement is accentuated by the continuous, V-groove boarded ceiling that runs from one ocean-shaped dormer through to the opposite side of the house.
The bedroom features a cozy sitting area with built in storage and a porthole window to look out onto the rowboats in the harbor. A bathroom and closet were combined into a single room in a modern design that doesn't sacrifice any style or space and provides highly efficient functionality. A striking barn door made of glass with industrial hardware divides the two zones of the master suite. The custom, built-in maple cabinetry of the closets provides a textural counterpoint to the unique glass shower that incorporates sea stones and an ocean wave motif accent tile.
With this spectacular design vision, the owners are now able to enjoy their stunning view from a bright and spacious interior that brings the natural elements of the beach into the home.
Photo by Eric Roth
 360Five Designs
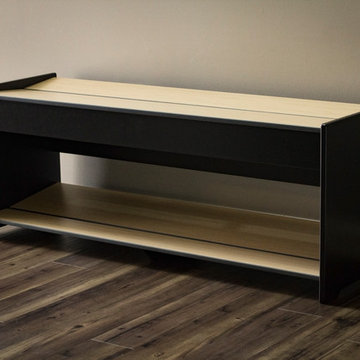
This modern and sturdy entry bench is made to take whatever life throws at it. Mud, salt, water, doesn't matter, just wipe it off. Made of a durable wood composite phenolic and high density plastic, this stylish entry bench is the perfect balance between beauty and brawn. V-shaped seating provides a comfortable place to sit while you untie or tie up and the bottom shelf can hold up to 4-5 pairs of shoes. This one is shown in our black/blond echo combination but other options are available on our website.
 KraftMaid
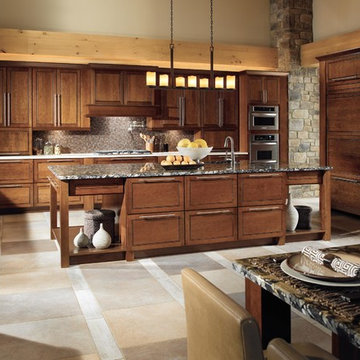
This modern rustic kitchen features gorgeous cherry cabinetry in Cognac and provides ample, understated storage. The strong lines of the door style are echoed in the hardware, chandelier and island footprint.
 360Five Designs
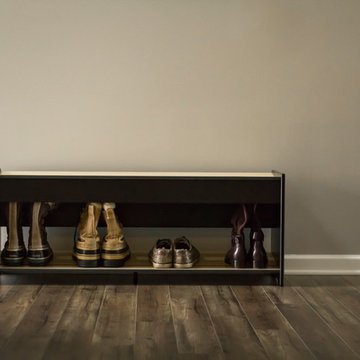
This modern and sturdy entry bench is made to take whatever life throws at it. Mud, salt, water, doesn't matter, just wipe it off. Made of a durable wood composite phenolic and high density plastic, this stylish entry bench is the perfect balance between beauty and brawn. V-shaped seating provides a comfortable place to sit while you untie or tie up and the bottom shelf can hold up to 4-5 pairs of shoes. This one is shown in our black/blond echo combination but other options are available on our website.
 TRUE TO FORM DESIGN
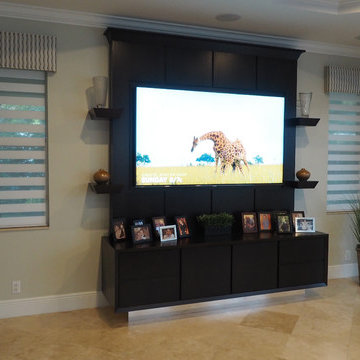
Simple & Elegant Wall Unit built in Espresso Rift cut Oak, Maple and polished chrome. Rift cut Oak has a very linear grain that telegraphs through a stained finish. I introduced the smooth surface of the Maple to give the eye a rest and the chrome base to accentuate a floating feeling by reflecting the floor. The A/V cabinets are framed in with a continual beveled top that dictates the angles of the floating shelves and crisp crown top. The reveals separating the doors and drawers are repeated and evenly placed in the large TV panel. They playfully mark the placement of the flat TV and echo the matching bar we built a few feet away on the adjacent wall.
 BlueStar
Caroline Smith, owner of Caroline V. Smith Interiors in Memphis, TN, is the Grand Prize Winner of BlueStar's 2019 Kitchen Design Contest. Her sophisticated and classic design that features brass accents throughout blends classic elegance with high performance for a family of four that loves to cook and entertain.
Caroline selected white cabinets with a dark blue island to create a perfect balance with the BlueStar appliances that the customer specified not only for their performance, but also for their customization options. Both the 36” Platinum Series Rangetop and Double Electric Wall Oven with Drop Down Doors feature antique brass trim and Grey Blue (RAL 5008) paint and knobs to tie into the colors of the kitchen. The room echoes the client’s color preferences in the gold veins of the trims and the brass faucets. Brass accents also brighten the navy and white pairing and add a modern richness throughout the kitchen creating the perfect example of the harmony of these three colors.
 Cummings Architecture + Interiors
Situated along Eagle River, looking across to the mouth of the Ipswich Harbor, this was clearly a little cape house that was married to the sea. The owners were inquiring about adding a simple shed dormer to provide additional exposure to the stunning water view, but they were also interested in what Mathew would design if this beach cottage were his.
Inspired by the waves that came ashore mere feet from the little house, Mathew took up a fat marker and sketched a sweeping, S-shape dormer on the waterside of the building. He then described how the dormer would be designed in the shape of an ocean wave. “This way,” he explained, “you will not only be able to see the ocean from your new master bedroom, you’ll also be able to experience that view from a space that actually reflects the spirit of the waves.”
Mathew and his team designed the master suite and study using a subtle combination of contemporary and traditional, beach-house elements. The result was a completely unique and one-of-a-kind space inside and out. Transparencies are built into the design via features like gently curved glass that reflects the water and the arched interior window separating the bedroom and bath. On the exterior, the curved dormer on the street side echoes these rounded shapes and lines to create continuity throughout. The sense of movement is accentuated by the continuous, V-groove boarded ceiling that runs from one ocean-shaped dormer through to the opposite side of the house.
The bedroom features a cozy sitting area with built in storage and a porthole window to look out onto the rowboats in the harbor. A bathroom and closet were combined into a single room in a modern design that doesn't sacrifice any style or space and provides highly efficient functionality. A striking barn door made of glass with industrial hardware divides the two zones of the master suite. The custom, built-in maple cabinetry of the closets provides a textural counterpoint to the unique glass shower that incorporates sea stones and an ocean wave motif accent tile.
With this spectacular design vision, the owners are now able to enjoy their stunning view from a bright and spacious interior that brings the natural elements of the beach into the home.
Photo by Eric Roth
2