
Search results for "V echo" in Home Design Ideas
 Courchene Development Corp
Nick Sargent of Sargent Photography
Interior Design by Insignia Design Group
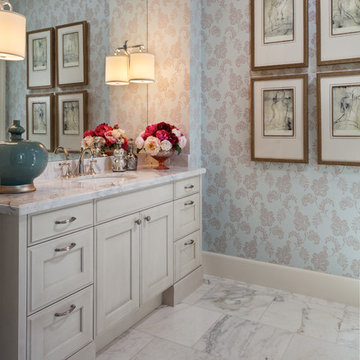
Transitional bathroom photo in Miami
Transitional bathroom photo in Miami
 Assembledge

Set in Hancock Park, a historic residential enclave in central Los Angeles, the St. Andrews Accessory Dwelling Unit is designed in concert with an addition to the main house.
Richly colored, V-groove fiber cement panels provide a visual connection between the new two-story ADU and the existing 1916 craftsman bungalow. Yet, the ADU also expresses contemporary features through its distilled sculptural form. Clean lines and simple geometry emphasize the modern gestures while large windows and pocketing glass doors allow for plenty of natural light and connectivity to the exterior, producing a kind of courtyard in relation to the main home.
The compact size required an efficient approach. Downstairs, a kitchenette and living space give definition to an open floor plan. The upper level is reserved for a full bathroom and bedroom with vaulted ceilings. Polished concrete, white oak, and black granite enrich the interiors.
A primary suite addition to the main house blends seamlessly with the original. Hallway arches echo the original craftsman interior, connecting the existing living spaces to the lower addition which opens at ground level to the rear yard.
Together, the ADU, main house, and a newly constructed patio with a steel trellis create an indoor/outdoor ensemble. Warm and inviting project results from the careful balance of historical and contemporary, minimalist and eclectic.
 Boswell Construction
#buildboswell
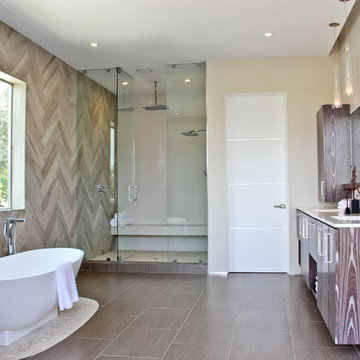
Trendy beige tile bathroom photo in Los Angeles with flat-panel cabinets
Trendy beige tile bathroom photo in Los Angeles with flat-panel cabinets
 Morris Lare

New construction home build in Norwalk, Iowa, with K&V Homes. To see the full project portfolio, please visit our website.
Example of a large transitional master white tile ceramic tile, black floor and double-sink bathroom design in Other with recessed-panel cabinets, light wood cabinets, gray walls, quartz countertops, a hinged shower door, white countertops and a built-in vanity
Example of a large transitional master white tile ceramic tile, black floor and double-sink bathroom design in Other with recessed-panel cabinets, light wood cabinets, gray walls, quartz countertops, a hinged shower door, white countertops and a built-in vanity
 Morris Lare
New construction home build in Norwalk, Iowa, with K&V Homes. To see the full project portfolio, please visit our website.
Living room - mid-sized transitional open concept light wood floor and vaulted ceiling living room idea in Other with gray walls, a standard fireplace, a concrete fireplace and a wall-mounted tv
Living room - mid-sized transitional open concept light wood floor and vaulted ceiling living room idea in Other with gray walls, a standard fireplace, a concrete fireplace and a wall-mounted tv
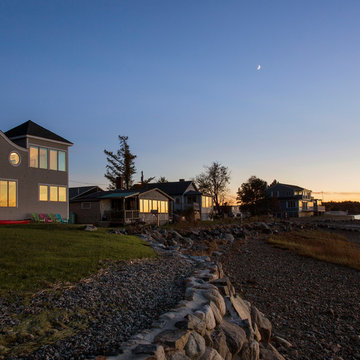
 Cummings Architecture + Interiors
Situated along Eagle River, looking across to the mouth of the Ipswich Harbor, this was clearly a little cape house that was married to the sea. The owners were inquiring about adding a simple shed dormer to provide additional exposure to the stunning water view, but they were also interested in what Mathew would design if this beach cottage were his.
Inspired by the waves that came ashore mere feet from the little house, Mathew took up a fat marker and sketched a sweeping, S-shape dormer on the waterside of the building. He then described how the dormer would be designed in the shape of an ocean wave. “This way,” he explained, “you will not only be able to see the ocean from your new master bedroom, you’ll also be able to experience that view from a space that actually reflects the spirit of the waves.”
Mathew and his team designed the master suite and study using a subtle combination of contemporary and traditional, beach-house elements. The result was a completely unique and one-of-a-kind space inside and out. Transparencies are built into the design via features like gently curved glass that reflects the water and the arched interior window separating the bedroom and bath. On the exterior, the curved dormer on the street side echoes these rounded shapes and lines to create continuity throughout. The sense of movement is accentuated by the continuous, V-groove boarded ceiling that runs from one ocean-shaped dormer through to the opposite side of the house.
The bedroom features a cozy sitting area with built in storage and a porthole window to look out onto the rowboats in the harbor. A bathroom and closet were combined into a single room in a modern design that doesn't sacrifice any style or space and provides highly efficient functionality. A striking barn door made of glass with industrial hardware divides the two zones of the master suite. The custom, built-in maple cabinetry of the closets provides a textural counterpoint to the unique glass shower that incorporates sea stones and an ocean wave motif accent tile.
With this spectacular design vision, the owners are now able to enjoy their stunning view from a bright and spacious interior that brings the natural elements of the beach into the home.
Photo by Eric Roth
 Assembledge
Set in Hancock Park, a historic residential enclave in central Los Angeles, the St. Andrews Accessory Dwelling Unit is designed in concert with an addition to the main house.
Richly colored, V-groove fiber cement panels provide a visual connection between the new two-story ADU and the existing 1916 craftsman bungalow. Yet, the ADU also expresses contemporary features through its distilled sculptural form. Clean lines and simple geometry emphasize the modern gestures while large windows and pocketing glass doors allow for plenty of natural light and connectivity to the exterior, producing a kind of courtyard in relation to the main home.
The compact size required an efficient approach. Downstairs, a kitchenette and living space give definition to an open floor plan. The upper level is reserved for a full bathroom and bedroom with vaulted ceilings. Polished concrete, white oak, and black granite enrich the interiors.
A primary suite addition to the main house blends seamlessly with the original. Hallway arches echo the original craftsman interior, connecting the existing living spaces to the lower addition which opens at ground level to the rear yard.
Together, the ADU, main house, and a newly constructed patio with a steel trellis create an indoor/outdoor ensemble. Warm and inviting project results from the careful balance of historical and contemporary, minimalist and eclectic.
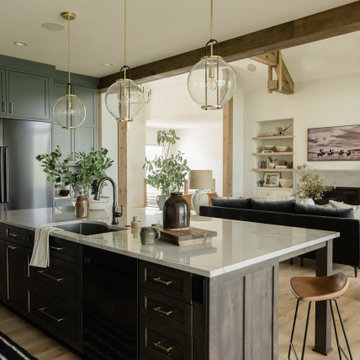 Morris Lare
New construction home build in Norwalk, Iowa, with K&V Homes. To see the full project portfolio, please visit our website.
Example of a large transitional l-shaped light wood floor open concept kitchen design in Other with an undermount sink, recessed-panel cabinets, gray cabinets, quartzite countertops, white backsplash, marble backsplash, black appliances, an island and white countertops
Example of a large transitional l-shaped light wood floor open concept kitchen design in Other with an undermount sink, recessed-panel cabinets, gray cabinets, quartzite countertops, white backsplash, marble backsplash, black appliances, an island and white countertops
 Assembledge

Set in Hancock Park, a historic residential enclave in central Los Angeles, the St. Andrews Accessory Dwelling Unit is designed in concert with an addition to the main house.
Richly colored, V-groove fiber cement panels provide a visual connection between the new two-story ADU and the existing 1916 craftsman bungalow. Yet, the ADU also expresses contemporary features through its distilled sculptural form. Clean lines and simple geometry emphasize the modern gestures while large windows and pocketing glass doors allow for plenty of natural light and connectivity to the exterior, producing a kind of courtyard in relation to the main home.
The compact size required an efficient approach. Downstairs, a kitchenette and living space give definition to an open floor plan. The upper level is reserved for a full bathroom and bedroom with vaulted ceilings. Polished concrete, white oak, and black granite enrich the interiors.
A primary suite addition to the main house blends seamlessly with the original. Hallway arches echo the original craftsman interior, connecting the existing living spaces to the lower addition which opens at ground level to the rear yard.
Together, the ADU, main house, and a newly constructed patio with a steel trellis create an indoor/outdoor ensemble. Warm and inviting project results from the careful balance of historical and contemporary, minimalist and eclectic.
 Lee Kimball
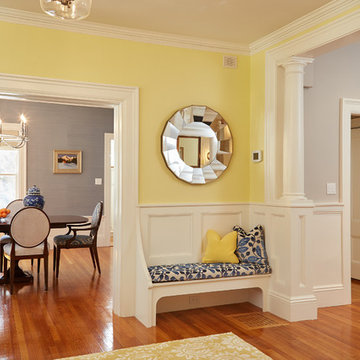
Bringing a beautiful 20th century home to the 21st century while maintaining its character, the story of a young family’s vision.
Our project included updated fireplaces in the dining and living rooms, a new custom mantel, built-ins in the family room and a large new window seat with a pull out draw for toys &books. Our client wanted their foyer area to be welcoming and vibrant. Mission accomplished with two facing benches to ground the deep end of the entry along with new lighting, paint and area rug. The upholstery on the benches provided a place to echo the new colors of blue in the dining room. Our client moved away from the traditional green, red and beige color palate. Her desire was to push blues, yellows and greys. The beautiful blue grass cloth wall paper in the dining room inspired the color palate for the entire house. Past the entry hall is a three story stair case with a soft grey wall color running the entire length to unify the three levels. A wool sisal runner with a black border was added for a sharp contrast and to reinforce the path of travel to the upper levels.
Along with all the noticeable visual and architectural updates were important behind the scene ones. New recessed lighting, A/V throughout the home including 4 TV’s and Sonos music with remote cable, DVR and Sonos receivers and electronically operated shades controls.
GC: Lee Kimball - Designers: Lee Kimball- Photo Credit: Darren Pellegrino
 Assembledge
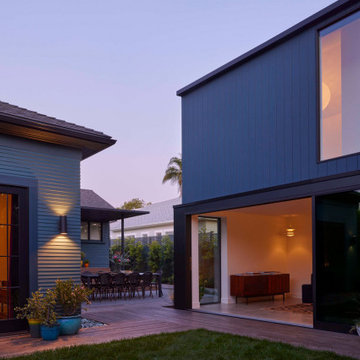
Set in Hancock Park, a historic residential enclave in central Los Angeles, the St. Andrews Accessory Dwelling Unit is designed in concert with an addition to the main house.
Richly colored, V-groove fiber cement panels provide a visual connection between the new two-story ADU and the existing 1916 craftsman bungalow. Yet, the ADU also expresses contemporary features through its distilled sculptural form. Clean lines and simple geometry emphasize the modern gestures while large windows and pocketing glass doors allow for plenty of natural light and connectivity to the exterior, producing a kind of courtyard in relation to the main home.
The compact size required an efficient approach. Downstairs, a kitchenette and living space give definition to an open floor plan. The upper level is reserved for a full bathroom and bedroom with vaulted ceilings. Polished concrete, white oak, and black granite enrich the interiors.
A primary suite addition to the main house blends seamlessly with the original. Hallway arches echo the original craftsman interior, connecting the existing living spaces to the lower addition which opens at ground level to the rear yard.
Together, the ADU, main house, and a newly constructed patio with a steel trellis create an indoor/outdoor ensemble. Warm and inviting project results from the careful balance of historical and contemporary, minimalist and eclectic.
 Cummings Architecture + Interiors
Situated along Eagle River, looking across to the mouth of the Ipswich Harbor, this was clearly a little cape house that was married to the sea. The owners were inquiring about adding a simple shed dormer to provide additional exposure to the stunning water view, but they were also interested in what Mathew would design if this beach cottage were his.
Inspired by the waves that came ashore mere feet from the little house, Mathew took up a fat marker and sketched a sweeping, S-shape dormer on the waterside of the building. He then described how the dormer would be designed in the shape of an ocean wave. “This way,” he explained, “you will not only be able to see the ocean from your new master bedroom, you’ll also be able to experience that view from a space that actually reflects the spirit of the waves.”
Mathew and his team designed the master suite and study using a subtle combination of contemporary and traditional, beach-house elements. The result was a completely unique and one-of-a-kind space inside and out. Transparencies are built into the design via features like gently curved glass that reflects the water and the arched interior window separating the bedroom and bath. On the exterior, the curved dormer on the street side echoes these rounded shapes and lines to create continuity throughout. The sense of movement is accentuated by the continuous, V-groove boarded ceiling that runs from one ocean-shaped dormer through to the opposite side of the house.
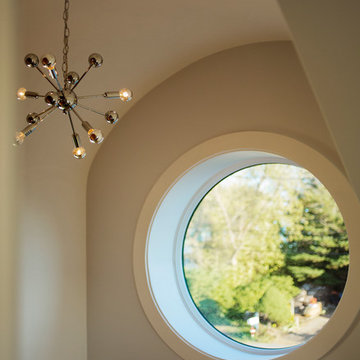
The bedroom features a cozy sitting area with built in storage and a porthole window to look out onto the rowboats in the harbor. A bathroom and closet were combined into a single room in a modern design that doesn't sacrifice any style or space and provides highly efficient functionality. A striking barn door made of glass with industrial hardware divides the two zones of the master suite. The custom, built-in maple cabinetry of the closets provides a textural counterpoint to the unique glass shower that incorporates sea stones and an ocean wave motif accent tile.
With this spectacular design vision, the owners are now able to enjoy their stunning view from a bright and spacious interior that brings the natural elements of the beach into the home.
Photo by Eric Roth
 Cummings Architecture + Interiors
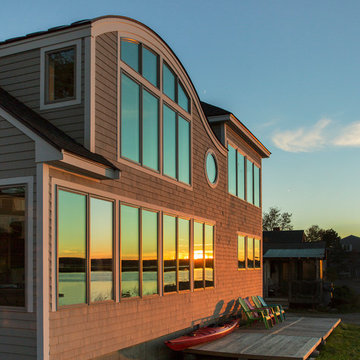
Situated along Eagle River, looking across to the mouth of the Ipswich Harbor, this was clearly a little cape house that was married to the sea. The owners were inquiring about adding a simple shed dormer to provide additional exposure to the stunning water view, but they were also interested in what Mathew would design if this beach cottage were his.
Inspired by the waves that came ashore mere feet from the little house, Mathew took up a fat marker and sketched a sweeping, S-shape dormer on the waterside of the building. He then described how the dormer would be designed in the shape of an ocean wave. “This way,” he explained, “you will not only be able to see the ocean from your new master bedroom, you’ll also be able to experience that view from a space that actually reflects the spirit of the waves.”
Mathew and his team designed the master suite and study using a subtle combination of contemporary and traditional, beach-house elements. The result was a completely unique and one-of-a-kind space inside and out. Transparencies are built into the design via features like gently curved glass that reflects the water and the arched interior window separating the bedroom and bath. On the exterior, the curved dormer on the street side echoes these rounded shapes and lines to create continuity throughout. The sense of movement is accentuated by the continuous, V-groove boarded ceiling that runs from one ocean-shaped dormer through to the opposite side of the house.
The bedroom features a cozy sitting area with built in storage and a porthole window to look out onto the rowboats in the harbor. A bathroom and closet were combined into a single room in a modern design that doesn't sacrifice any style or space and provides highly efficient functionality. A striking barn door made of glass with industrial hardware divides the two zones of the master suite. The custom, built-in maple cabinetry of the closets provides a textural counterpoint to the unique glass shower that incorporates sea stones and an ocean wave motif accent tile.
With this spectacular design vision, the owners are now able to enjoy their stunning view from a bright and spacious interior that brings the natural elements of the beach into the home.
Photo by Eric Roth
 BlueStar
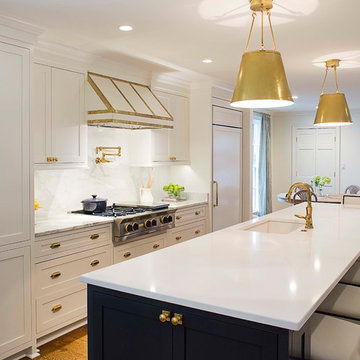
Caroline Smith, owner of Caroline V. Smith Interiors in Memphis, TN, is the Grand Prize Winner of BlueStar's 2019 Kitchen Design Contest. Her sophisticated and classic design that features brass accents throughout blends classic elegance with high performance for a family of four that loves to cook and entertain.
Caroline selected white cabinets with a dark blue island to create a perfect balance with the BlueStar appliances that the customer specified not only for their performance, but also for their customization options. Both the 36” Platinum Series Rangetop and Double Electric Wall Oven with Drop Down Doors feature antique brass trim and Grey Blue (RAL 5008) paint and knobs to tie into the colors of the kitchen. The room echoes the client’s color preferences in the gold veins of the trims and the brass faucets. Brass accents also brighten the navy and white pairing and add a modern richness throughout the kitchen creating the perfect example of the harmony of these three colors.
 Morris Lare

New construction home build in Norwalk, Iowa, with K&V Homes. To see the full project portfolio, please visit our website.
Example of a large transitional l-shaped light wood floor open concept kitchen design in Other with an undermount sink, recessed-panel cabinets, gray cabinets, quartzite countertops, white backsplash, stone tile backsplash, black appliances, an island and white countertops
Example of a large transitional l-shaped light wood floor open concept kitchen design in Other with an undermount sink, recessed-panel cabinets, gray cabinets, quartzite countertops, white backsplash, stone tile backsplash, black appliances, an island and white countertops

 Cummings Architecture + Interiors
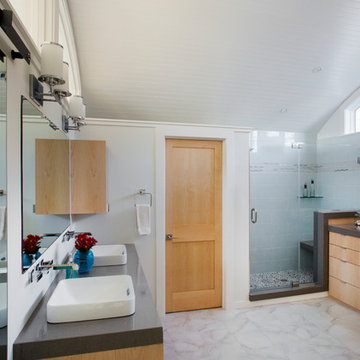
Situated along Eagle River, looking across to the mouth of the Ipswich Harbor, this was clearly a little cape house that was married to the sea. The owners were inquiring about adding a simple shed dormer to provide additional exposure to the stunning water view, but they were also interested in what Mathew would design if this beach cottage were his.
Inspired by the waves that came ashore mere feet from the little house, Mathew took up a fat marker and sketched a sweeping, S-shape dormer on the waterside of the building. He then described how the dormer would be designed in the shape of an ocean wave. “This way,” he explained, “you will not only be able to see the ocean from your new master bedroom, you’ll also be able to experience that view from a space that actually reflects the spirit of the waves.”
Mathew and his team designed the master suite and study using a subtle combination of contemporary and traditional, beach-house elements. The result was a completely unique and one-of-a-kind space inside and out. Transparencies are built into the design via features like gently curved glass that reflects the water and the arched interior window separating the bedroom and bath. On the exterior, the curved dormer on the street side echoes these rounded shapes and lines to create continuity throughout. The sense of movement is accentuated by the continuous, V-groove boarded ceiling that runs from one ocean-shaped dormer through to the opposite side of the house.
The bedroom features a cozy sitting area with built in storage and a porthole window to look out onto the rowboats in the harbor. A bathroom and closet were combined into a single room in a modern design that doesn't sacrifice any style or space and provides highly efficient functionality. A striking barn door made of glass with industrial hardware divides the two zones of the master suite. The custom, built-in maple cabinetry of the closets provides a textural counterpoint to the unique glass shower that incorporates sea stones and an ocean wave motif accent tile.
With this spectacular design vision, the owners are now able to enjoy their stunning view from a bright and spacious interior that brings the natural elements of the beach into the home.
Photo by Eric Roth
 Lee Kimball
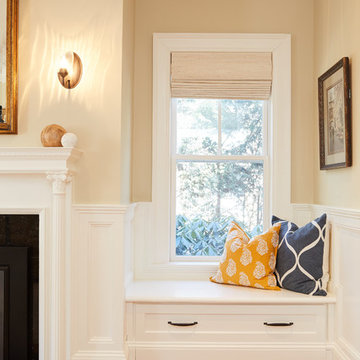
Bringing a beautiful 20th century home to the 21st century while maintaining its character, the story of a young family’s vision.
Our project included updated fireplaces in the dining and living rooms, a new custom mantel, built-ins in the family room and a large new window seat with a pull out draw for toys &books. Our client wanted their foyer area to be welcoming and vibrant. Mission accomplished with two facing benches to ground the deep end of the entry along with new lighting, paint and area rug. The upholstery on the benches provided a place to echo the new colors of blue in the dining room. Our client moved away from the traditional green, red and beige color palate. Her desire was to push blues, yellows and greys. The beautiful blue grass cloth wall paper in the dining room inspired the color palate for the entire house. Past the entry hall is a three story stair case with a soft grey wall color running the entire length to unify the three levels. A wool sisal runner with a black border was added for a sharp contrast and to reinforce the path of travel to the upper levels.
Along with all the noticeable visual and architectural updates were important behind the scene ones. New recessed lighting, A/V throughout the home including 4 TV’s and Sonos music with remote cable, DVR and Sonos receivers and electronically operated shades controls.
GC: Lee Kimball - Designers: Lee Kimball- Photo Credit: Darren Pellegrino
 Lee Kimball
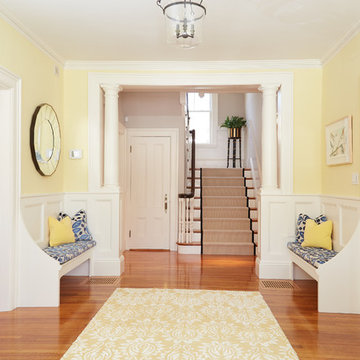
Bringing a beautiful 20th century home to the 21st century while maintaining its character, the story of a young family’s vision.
Our project included updated fireplaces in the dining and living rooms, a new custom mantel, built-ins in the family room and a large new window seat with a pull out draw for toys &books. Our client wanted their foyer area to be welcoming and vibrant. Mission accomplished with two facing benches to ground the deep end of the entry along with new lighting, paint and area rug. The upholstery on the benches provided a place to echo the new colors of blue in the dining room. Our client moved away from the traditional green, red and beige color palate. Her desire was to push blues, yellows and greys. The beautiful blue grass cloth wall paper in the dining room inspired the color palate for the entire house. Past the entry hall is a three story stair case with a soft grey wall color running the entire length to unify the three levels. A wool sisal runner with a black border was added for a sharp contrast and to reinforce the path of travel to the upper levels.
Along with all the noticeable visual and architectural updates were important behind the scene ones. New recessed lighting, A/V throughout the home including 4 TV’s and Sonos music with remote cable, DVR and Sonos receivers and electronically operated shades controls.
GC: Lee Kimball - Designers: Lee Kimball- Photo Credit: Darren Pellegrino
 Lee Kimball
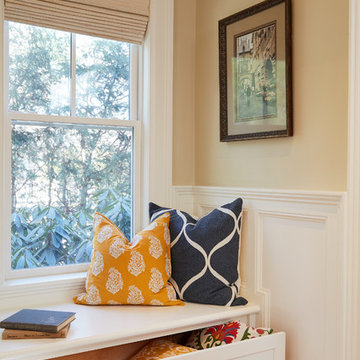
Bringing a beautiful 20th century home to the 21st century while maintaining its character, the story of a young family’s vision.
Our project included updated fireplaces in the dining and living rooms, a new custom mantel, built-ins in the family room and a large new window seat with a pull out draw for toys &books. Our client wanted their foyer area to be welcoming and vibrant. Mission accomplished with two facing benches to ground the deep end of the entry along with new lighting, paint and area rug. The upholstery on the benches provided a place to echo the new colors of blue in the dining room. Our client moved away from the traditional green, red and beige color palate. Her desire was to push blues, yellows and greys. The beautiful blue grass cloth wall paper in the dining room inspired the color palate for the entire house. Past the entry hall is a three story stair case with a soft grey wall color running the entire length to unify the three levels. A wool sisal runner with a black border was added for a sharp contrast and to reinforce the path of travel to the upper levels.
Along with all the noticeable visual and architectural updates were important behind the scene ones. New recessed lighting, A/V throughout the home including 4 TV’s and Sonos music with remote cable, DVR and Sonos receivers and electronically operated shades controls.
GC: Lee Kimball - Designers: Lee Kimball- Photo Credit: Darren Pellegrino
3