
Search results for "V end" in Home Design Ideas
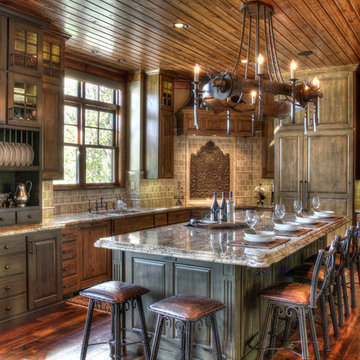
 Lands End Development - Designers & Builders
Kitchen
Kitchen - rustic kitchen idea in Minneapolis with a drop-in sink, granite countertops and an island
Kitchen - rustic kitchen idea in Minneapolis with a drop-in sink, granite countertops and an island
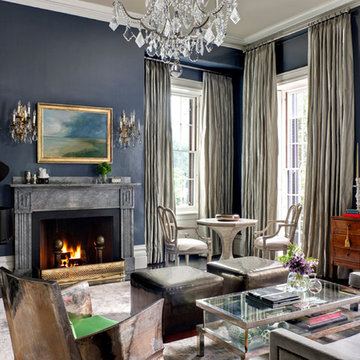
 SV Design
Located on the flat of Beacon Hill, this iconic building is rich in history and in detail. Constructed in 1828 as one of the first buildings in a series of row houses, it was in need of a major renovation to improve functionality and to restore as well as re-introduce charm.Originally designed by noted architect Asher Benjamin, the renovation was respectful of his early work. “What would Asher have done?” was a common refrain during design decision making, given today’s technology and tools.
Photographer: Bruce Buck

 Lyn's Design Style
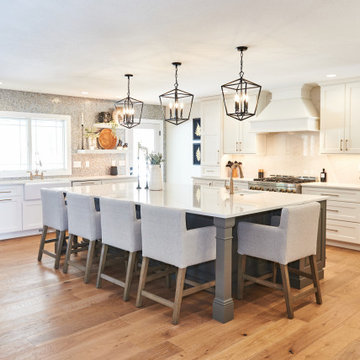
Beautiful custom kitchen with white oak and white cabinets. Tile backsplash, high end appliances, brass fixtures, pendants and beautiful finishes.
Example of a mid-sized transitional l-shaped medium tone wood floor open concept kitchen design in Boise with an undermount sink, shaker cabinets, quartz countertops, white backsplash, ceramic backsplash, stainless steel appliances, an island and white countertops
Example of a mid-sized transitional l-shaped medium tone wood floor open concept kitchen design in Boise with an undermount sink, shaker cabinets, quartz countertops, white backsplash, ceramic backsplash, stainless steel appliances, an island and white countertops
Find the right local pro for your project
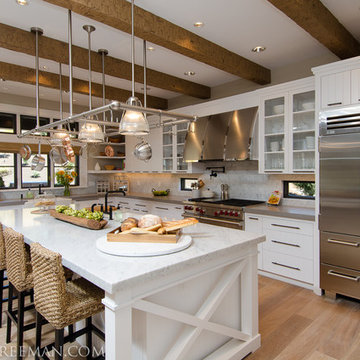
 JPID Construction & Design LLC
custom lighted pot rack, rustic beams, custom stainless steel hood, glass cabinet doors, v-groove cabinet doors, subzero fridge, wolf range, Carrera marble island, apron sink, windows backsplash, marble splash subway tile splash, hardwoods, glass shelves, pot filler, under cabinet lighting

 Linen Alley
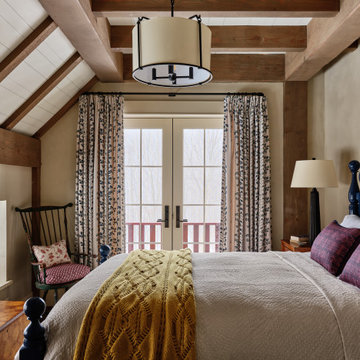
Bedroom - mid-sized traditional master light wood floor bedroom idea in Other with beige walls

 Santana Interiors
UNKNOWN
Inspiration for a mid-sized transitional enclosed carpeted home theater remodel in Los Angeles with gray walls and a projector screen
Inspiration for a mid-sized transitional enclosed carpeted home theater remodel in Los Angeles with gray walls and a projector screen

 FineLine Kitchens, Inc.
Inspiration for a large transitional gender-neutral carpeted and beige floor dressing room remodel in DC Metro with flat-panel cabinets and dark wood cabinets


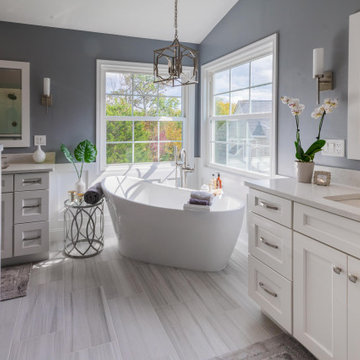
 NV Kitchen and Bath (D.M.V)
You start and end each day in your bathroom. It's more than just a place to get ready; it should be where you allow yourself to refresh and relax.
Our team of professional designers and craftsmen are ready to turn your ideas into a reality. From small adjustments to a major bathroom overhaul, from transitional to contemporary designs, we'll transform your current bathroom into a space that meets your vision and your needs.

 Gayler Design Build
Gayler Design Build began transforming Nancy’s home to include a spacious 327 square foot functional art studio. The home addition was designed with large windows, skylights and two exterior glass doors to let in plenty of natural light. The floor is finished in polished, smooth concrete with a beautiful eye-catching v-rustic cedar ceiling and ample wall space to hang her masterpieces.

 Diluzio Inc
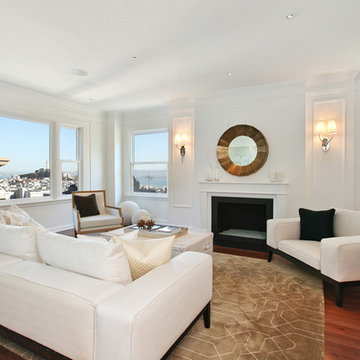
Example of a transitional dark wood floor living room design in San Francisco with white walls and a standard fireplace
 Griffey Remodeling
2014 Best of Show Winner
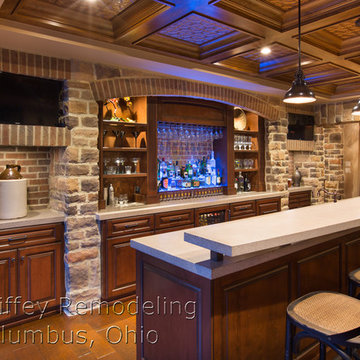
Inspiration for a timeless walk-out basement remodel in Columbus
Inspiration for a timeless walk-out basement remodel in Columbus


Sponsored
Columbus, OH

Wannemacher Interiors
Customized Award-Winning Interior Design Solutions in Franklin Cnty OH
 Carby's Lumber

Example of a large transitional galley seated home bar design in Boston with an undermount sink, medium tone wood cabinets, solid surface countertops, gray backsplash, stone tile backsplash and shaker cabinets

 Lilac Design Studio LLC
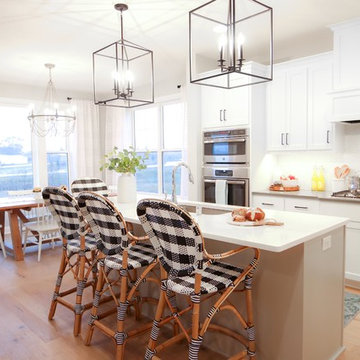
Inspiration for a mid-sized transitional l-shaped light wood floor open concept kitchen remodel in Minneapolis with an undermount sink, shaker cabinets, white cabinets, white backsplash, stainless steel appliances, an island, white countertops, quartz countertops and ceramic backsplash
 mademan design
craft LLC
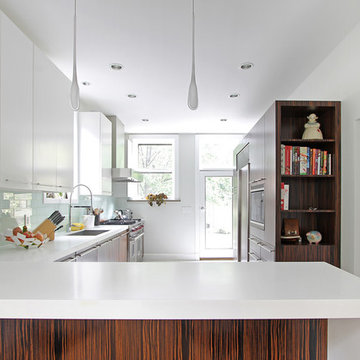
Inspiration for a contemporary l-shaped kitchen remodel in St Louis with flat-panel cabinets, dark wood cabinets, glass tile backsplash and stainless steel appliances
Inspiration for a contemporary l-shaped kitchen remodel in St Louis with flat-panel cabinets, dark wood cabinets, glass tile backsplash and stainless steel appliances

Sponsored
Columbus, OH

Hope Restoration & General Contracting
Columbus Design-Build, Kitchen & Bath Remodeling, Historic Renovations
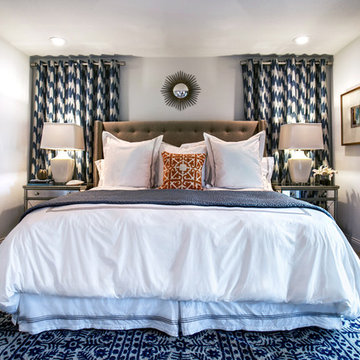
 Carolina V. Gentry, RID
design by Pulp Design Studios | http://pulpdesignstudios.com/
photo by Pulp Design Studios Shop our design on pulphome.com!
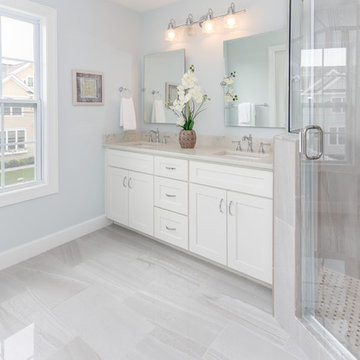
 VB Homes Design, Build, Remodel
Example of a mid-sized beach style master ceramic tile and gray floor corner shower design in Other with shaker cabinets, white cabinets, blue walls, an undermount sink, marble countertops, a hinged shower door and gray countertops
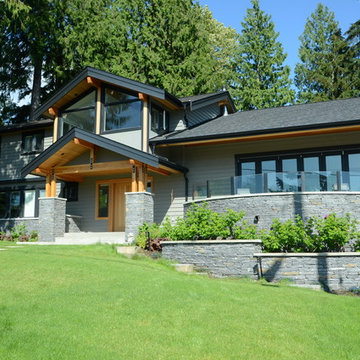
 Matthew T. Hansen Architect
Large trendy gray two-story mixed siding exterior home photo in Vancouver with a shingle roof
23