
Search results for "V rail" in Home Design Ideas

 Collaborative Interior Design
We took advantage of the double volume ceiling height in the living room and added millwork to the stone fireplace, a reclaimed wood beam and a gorgeous, chandelier. The sliding doors lead out to the sundeck and the lake beyond. TV's mounted above fireplaces tend to be a little high for comfortable viewing from the sofa, so this tv is mounted on an adjustable pull down bracket for use when the fireplace is not turned on. Floating white oak shelves replaced upper cabinets above the bar area.
 Charmean Neithart Interiors
Erika Bierman Photography www.erikabiermanphotography.com
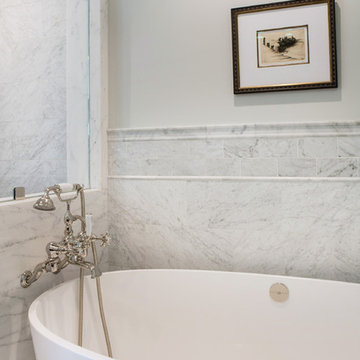
Elegant bathroom photo in Los Angeles
Elegant bathroom photo in Los Angeles
Find the right local pro for your project

 Heller Construction, Inc.

Entry hall with green living wall & fountain into pond.
Photography: VanceFox.com
Mountain style wooden u-shaped open staircase photo
Mountain style wooden u-shaped open staircase photo


 Haleh Design Inc.

The ordered symmetry of the grand foyer conveys an overarching sense of simplicity. Murals surrounding the 32 foot-high dome depict allegories of the four elements: earth, wind, fire, and water. The curve of the sweeping stairway combines a solid mahogany handrail and hand wrought iron balusters accented with 18 K gold leaf. Column capitals and cornices are edged in 18 K gold leaf. Inset wall panels in silk add warmth. A Lalique Cactus table accented with a Lalique Angelique vase anchors the space. The floor is rare Italian Porto gold marble highlighted with honey onyx. photo: Gordon Beall

Sponsored
Sunbury, OH

J.Holderby - Renovations
Franklin County's Leading General Contractors - 2X Best of Houzz!

 BC&J Architecture
The 2,800 square foot Rockaway Beach Residence is a significant remodel and addition to a small beach cottage built in the 1920’s. The owner’s desire for the building was to maintain a visual connection to the water and Seattle beyond and expand upon the nature of the shingled cottages found along the water’s edge in Puget Sound in the early part of the 20th century.
The two bedroom house includes daytime living spaces on the ground level including a sunroom where one can view both Mt. Baker and Mt. Rainier on a clear day. The second floor includes bedrooms with views, a gallery space over the dining room below, owner’s office and grandchildren’s loft.
Fine attention to craft was taken in preparing the unusual roof shapes and gracious trim assemblies.
Designed by BC&J Architecture.
 PLUM design / build

This is an example of a large traditional screened-in back porch design in Detroit with decking and a roof extension.

 V.I.Photography & Design
Vincent Ivicevic
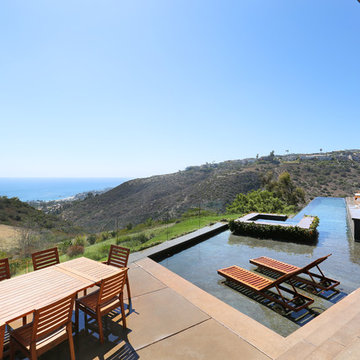
Trendy custom-shaped infinity hot tub photo in Orange County
Trendy custom-shaped infinity hot tub photo in Orange County

 KK Design Concepts
This hall bath, prior to the remodel, was a 2 part bath with tub and toilet in one, and the vanity in the other part separated by a wall with a door. We turned it into one sinlge space. and with the use of handmade (irregular) subway tile and Carrara marble turned it into a monochromatic yet fresh and elegant hall bath with a soothing Spa-like ambience. Here you see how the herringbone band is carried across into and around the tub area.
Photo: Sabine Klingler Kane, KK Design Koncepts, Laguna Niguel, CA
 Tommy Daspit Photographer
Tommy Daspit
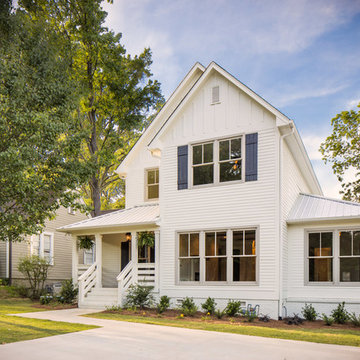

Mid-sized farmhouse white two-story wood gable roof photo in Birmingham
Mid-sized farmhouse white two-story wood gable roof photo in Birmingham


 JCR Design Group
Michael Jacobs
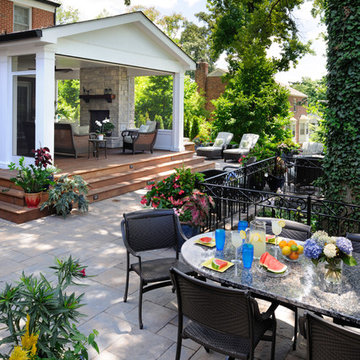
Mid-sized elegant backyard stone patio photo in St Louis with no cover
Mid-sized elegant backyard stone patio photo in St Louis with no cover
 D/O

D/OInspiration for a modern l-shaped medium tone wood floor and brown floor eat-in kitchen remodel in Minneapolis with flat-panel cabinets, white cabinets, white appliances and an island

 Beth Patrick @ Closet Factory (Cleveland)

Inspiration for a mid-sized transitional attached garage remodel in Cleveland

Sponsored
Columbus, OH

Hope Restoration & General Contracting
Columbus Design-Build, Kitchen & Bath Remodeling, Historic Renovations
 Sogno Design Group
Photo by Langdon Clay

This is an example of a large contemporary partial sun side yard retaining wall landscape in San Francisco with decking.
This is an example of a large contemporary partial sun side yard retaining wall landscape in San Francisco with decking.
 V Fine Homes

Foyer - mid-sized eclectic medium tone wood floor and brown floor foyer idea in Dallas with a white front door and white walls

23