
Search results for "V rail" in Home Design Ideas
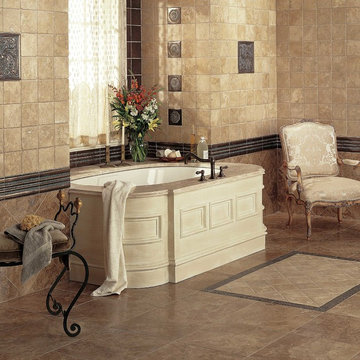
 Carpet One Floor & Home
METALSIG BY DATILE TILE FLOORING from Carpet One Floor & Home.
Inspiration for a mediterranean bathroom remodel in Manchester
Inspiration for a mediterranean bathroom remodel in Manchester
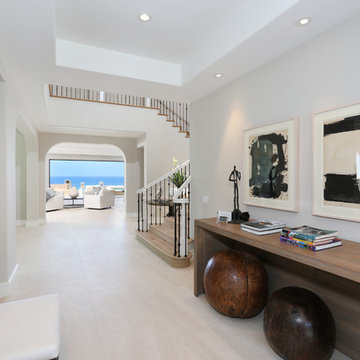
 V.I.Photography & Design
Vincent Ivicevic
Inspiration for a coastal foyer remodel in Orange County with gray walls
Inspiration for a coastal foyer remodel in Orange County with gray walls
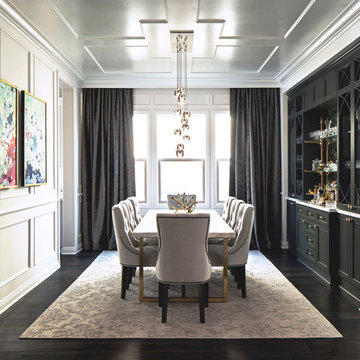
 Corine Maggio Design
This builder-house was purchased by a young couple with high taste and style. In order to personalize and elevate it, each room was given special attention down to the smallest details. Inspiration was gathered from multiple European influences, especially French style. The outcome was a home that makes you never want to leave.
Find the right local pro for your project

 ML Interior Designs
Example of a classic gender-neutral carpeted and green floor nursery design in New York with black walls
 catlin stothers design
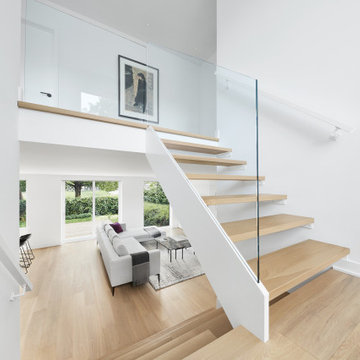

The decision to either renovate the upper and lower units of a duplex or convert them into a single-family home was a no-brainer. Situated on a quiet street in Montreal, the home was the childhood residence of the homeowner, where many memories were made and relationships formed within the neighbourhood. The prospect of living elsewhere wasn’t an option.
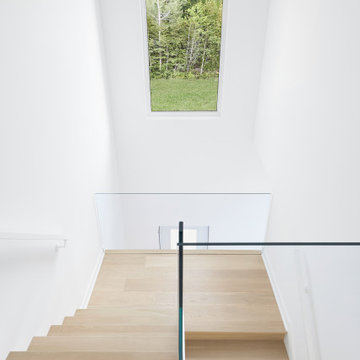
A complete overhaul included the re-configuration of three levels to accommodate the dynamic lifestyle of the empty nesters. The potential to create a luminous volume was evident from the onset. With the home backing onto a park, westerly views were exploited by oversized windows and doors. A massive window in the stairwell allows morning sunlight to filter in and create stunning reflections in the open concept living area below.
The staircase is an architectural statement combining two styles of steps, with the extended width of the lower staircase creating a destination to read, while making use of an otherwise awkward space.
White oak dominates the entire home to create a cohesive and natural context. Clean lines, minimal furnishings and white walls allow the small space to breathe.
 V.I.Photography & Design
Vincent Ivicevic
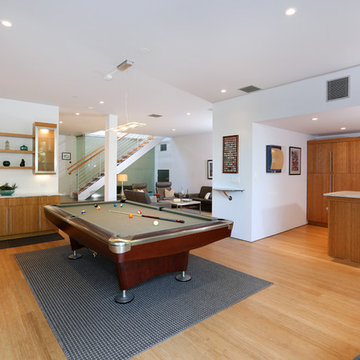
Inspiration for a large contemporary open concept bamboo floor family room remodel in Orange County with white walls and a wall-mounted tv
Inspiration for a large contemporary open concept bamboo floor family room remodel in Orange County with white walls and a wall-mounted tv
 Bart Reines Construction
Bart Reines Construction
Photo by Robin Hill
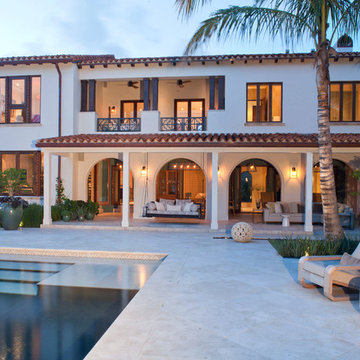
Mediterranean stucco exterior home idea in Miami
Mediterranean stucco exterior home idea in Miami


 Decksouth
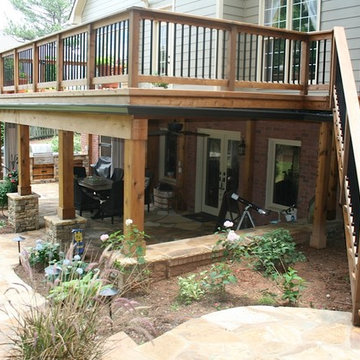
Watertight deck with arbor and flagstone patio. Features a custom kitchen with built in grill and green egg. Stone work on the bottom of the columns and kitchen.
 catlin stothers design
The decision to either renovate the upper and lower units of a duplex or convert them into a single-family home was a no-brainer. Situated on a quiet street in Montreal, the home was the childhood residence of the homeowner, where many memories were made and relationships formed within the neighbourhood. The prospect of living elsewhere wasn’t an option.
A complete overhaul included the re-configuration of three levels to accommodate the dynamic lifestyle of the empty nesters. The potential to create a luminous volume was evident from the onset. With the home backing onto a park, westerly views were exploited by oversized windows and doors. A massive window in the stairwell allows morning sunlight to filter in and create stunning reflections in the open concept living area below.
The staircase is an architectural statement combining two styles of steps, with the extended width of the lower staircase creating a destination to read, while making use of an otherwise awkward space.
White oak dominates the entire home to create a cohesive and natural context. Clean lines, minimal furnishings and white walls allow the small space to breathe.
 Newberry Architecture
Trey Hunter Photography

Inspiration for a mid-sized rustic guest carpeted bedroom remodel in Houston with brown walls and no fireplace
Inspiration for a mid-sized rustic guest carpeted bedroom remodel in Houston with brown walls and no fireplace
 Robert Brown Interior Design

A mountain house family room designed by Robert Brown in Steamboat Springs, Colorado
Living room - rustic open concept dark wood floor living room idea in Denver with beige walls, a standard fireplace and a stone fireplace
Living room - rustic open concept dark wood floor living room idea in Denver with beige walls, a standard fireplace and a stone fireplace
 Harry Hunt Architects
Photography - Jim Westphalen
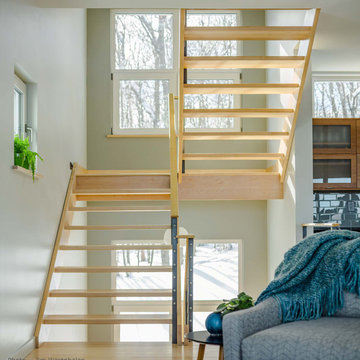

Small trendy wooden u-shaped open and metal railing staircase photo
Small trendy wooden u-shaped open and metal railing staircase photo
 Tom Jenkins Films
Photography by Tom Jenkins
TomJenkinsFilms.com
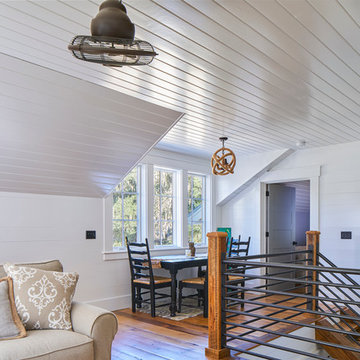
Inspiration for a country family room remodel in Atlanta
Inspiration for a country family room remodel in Atlanta

Sponsored
Columbus, OH

Hope Restoration & General Contracting
Columbus Design-Build, Kitchen & Bath Remodeling, Historic Renovations
 J & V Painting
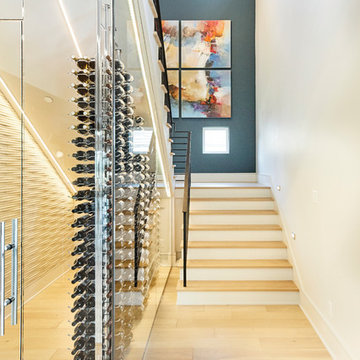
Large trendy light wood floor and brown floor staircase photo in Dallas with display racks
 Harwick Homes
Amber Frederiksen Photography
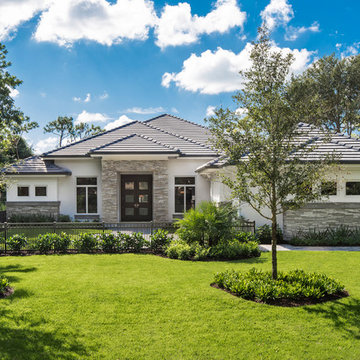
Mid-sized transitional gray one-story stucco house exterior photo in Miami with a hip roof
Mid-sized transitional gray one-story stucco house exterior photo in Miami with a hip roof
 Joel Gross Architectural & Residential Photography
Joel Gross

Example of a bedroom and mid-sized classic girl medium tone wood floor kids' bedroom design in Boston with multicolored walls
Example of a bedroom and mid-sized classic girl medium tone wood floor kids' bedroom design in Boston with multicolored walls



 Tradewinds General Contracting, Inc.

Example of a cottage l-shaped medium tone wood floor, brown floor and vaulted ceiling open concept kitchen design in Boise with a farmhouse sink, flat-panel cabinets, black cabinets, white backsplash, subway tile backsplash, stainless steel appliances, an island and white countertops

24