
Search results for "V rail" in Home Design Ideas


 Krueger Architects
Unlimited Style Photography
Example of a small trendy backyard deck design in Los Angeles with a pergola
Example of a small trendy backyard deck design in Los Angeles with a pergola

 Blake Shaw Homes
see it 360

Inspiration for a mid-sized cottage medium tone wood floor foyer remodel in Atlanta with white walls
Inspiration for a mid-sized cottage medium tone wood floor foyer remodel in Atlanta with white walls
Find the right local pro for your project
 Boo and Rook
Maggie Hall Photography

Example of a transitional gender-neutral carpeted and gray floor playroom design in Providence with beige walls
Example of a transitional gender-neutral carpeted and gray floor playroom design in Providence with beige walls
 Arch Design, Inc

Dull rubbed natural finish custom cherry cabinets with hard maple natural finish island. Silestone countertops with integrated butcher block island cap. Tile base at toe kick. Hidden lighting and outlets.
SeriousLight Photography, Albuquerque
 J & V Painting
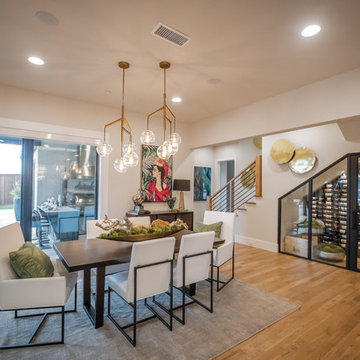
Inspiration for a large contemporary light wood floor and brown floor kitchen/dining room combo remodel in Dallas with beige walls and no fireplace
 Lewin Wertheimer
Douglas Hill
Luxe Family Home | Santa Monica
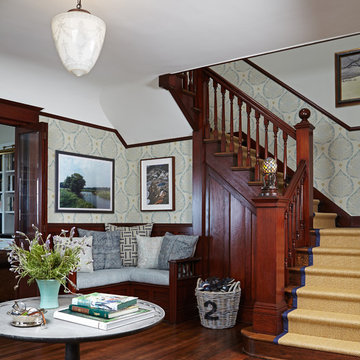
Example of a transitional staircase design in Los Angeles
Example of a transitional staircase design in Los Angeles

Sponsored
Sunbury, OH

J.Holderby - Renovations
Franklin County's Leading General Contractors - 2X Best of Houzz!
 Gaetano Hardwood Floors, Inc.
Jeri Koegel Photography
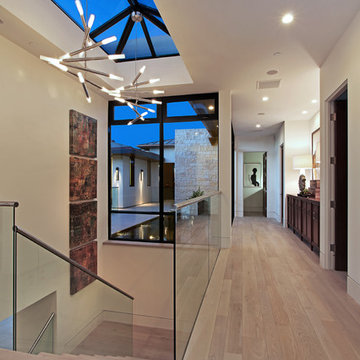
Inspiration for a large contemporary light wood floor hallway remodel in Orange County with white walls
Inspiration for a large contemporary light wood floor hallway remodel in Orange County with white walls
 Hakwood
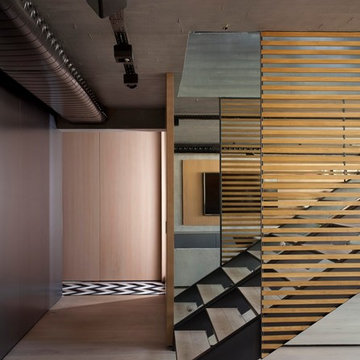
Casa Cor V in São Paulo, Brazil designed by Designed by Paloma Yamagata, Yamagata Arquitetura with Hakwood Pure flooring.
Inspiration for a contemporary wooden straight open and wood railing staircase remodel in Chicago
Inspiration for a contemporary wooden straight open and wood railing staircase remodel in Chicago
 SLC Interiors

Example of a beach style medium tone wood floor kitchen design in Boston with a farmhouse sink, white cabinets, white backsplash, stone slab backsplash, stainless steel appliances, an island, white countertops and recessed-panel cabinets
 Juan Felipe Goldstein Design Co Inc.
Location: Silver Lake, Los Angeles, CA, USA
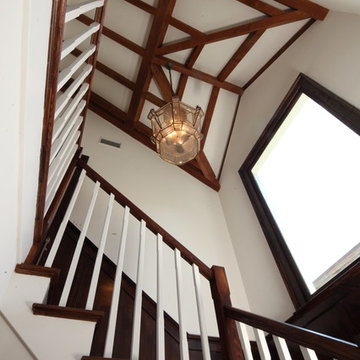
A lovely small one story bungalow in the arts and craft style was the original house.
An addition of an entire second story and a portion to the back of the house to accommodate a growing family, for a 4 bedroom 3 bath new house family room and music room.
The owners a young couple from central and South America, are movie producers
The addition was a challenging one since we had to preserve the existing kitchen from a previous remodel and the old and beautiful original 1901 living room.
The stair case was inserted in one of the former bedrooms to access the new second floor.
The beam structure shown in the stair case and the master bedroom are indeed the structure of the roof exposed for more drama and higher ceilings.
The interiors where a collaboration with the owner who had a good idea of what she wanted.
Juan Felipe Goldstein Design Co.
Photographed by:
Claudio Santini Photography
12915 Greene Avenue
Los Angeles CA 90066
Mobile 310 210 7919
Office 310 578 7919
info@claudiosantini.com
www.claudiosantini.com
 Mark P. Finlay Architects, AIA
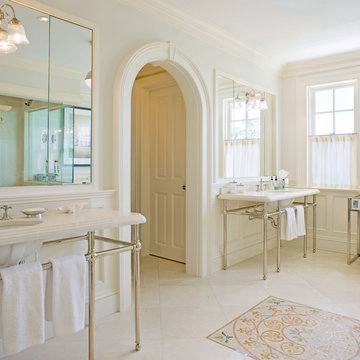
Example of a classic bathroom design in New York with an undermount sink and white walls
 SDG Architecture, Inc.
Bernard Andre

Inspiration for a timeless wooden u-shaped staircase remodel in San Francisco with wooden risers
Inspiration for a timeless wooden u-shaped staircase remodel in San Francisco with wooden risers

Sponsored
Sunbury, OH
J.Holderby - Renovations
Franklin County's Leading General Contractors - 2X Best of Houzz!
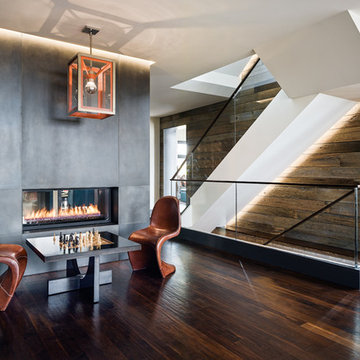
Living room - contemporary loft-style dark wood floor living room idea in San Francisco with a two-sided fireplace

 Eisenmann Architecture
Example of a transitional l-shaped medium tone wood floor kitchen design in San Francisco with glass-front cabinets, beige cabinets, stainless steel appliances and an island

 Sea Island Builders LLC
Rear porch with an amazing marsh front view! Eased edge Ipe floors with stainless steel mesh x-brace railings with an Ipe cap. Stained v-groove wood cypress ceiling with the best view on Sullivan's Island.
-Photo by Patrick Brickman


Sponsored
Columbus, OH

Snider & Metcalf Interior Design, LTD
Leading Interior Designers in Columbus, Ohio & Ponte Vedra, Florida
 Werschay Homes
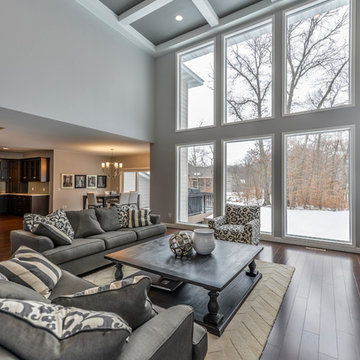
Amazing elegant custom two story home designed and built by Werschay Homes.
-James Gray Photography
Inspiration for a large modern open concept dark wood floor living room remodel in Minneapolis with gray walls, a standard fireplace, a stone fireplace and a wall-mounted tv
Inspiration for a large modern open concept dark wood floor living room remodel in Minneapolis with gray walls, a standard fireplace, a stone fireplace and a wall-mounted tv
 Coco Maison Design

This Altadena home is the perfect example of modern farmhouse flair. The powder room flaunts an elegant mirror over a strapping vanity; the butcher block in the kitchen lends warmth and texture; the living room is replete with stunning details like the candle style chandelier, the plaid area rug, and the coral accents; and the master bathroom’s floor is a gorgeous floor tile.
Project designed by Courtney Thomas Design in La Cañada. Serving Pasadena, Glendale, Monrovia, San Marino, Sierra Madre, South Pasadena, and Altadena.
For more about Courtney Thomas Design, click here: https://www.courtneythomasdesign.com/
To learn more about this project, click here:
https://www.courtneythomasdesign.com/portfolio/new-construction-altadena-rustic-modern/

27