
Search results for "V sleek" in Home Design Ideas
 Thompson Custom Homes
Designer: Robert Dames Designs, Interior Designer: Sarah West & Cindy Witmer Designs, Photographer: Steve Chenn
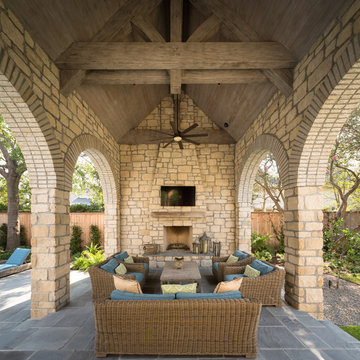
Patio - traditional patio idea in Houston with a fireplace
Patio - traditional patio idea in Houston with a fireplace

 One Three Design Inc.
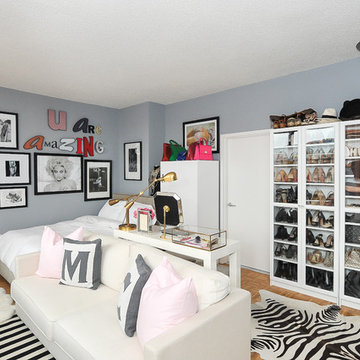
Inspiration for a transitional built-in desk medium tone wood floor and brown floor craft room remodel in Toronto with pink walls and no fireplace

 ART Agency
Kitchen - contemporary u-shaped light wood floor and beige floor kitchen idea in Raleigh with an integrated sink, flat-panel cabinets, dark wood cabinets, black backsplash, black appliances and black countertops
Find the right local pro for your project

 Hearth Homes Interiors

Inspiration for a contemporary kitchen remodel in Santa Barbara with gray backsplash and stone slab backsplash
 April Balliette
Photographer: Ryan Gamma

Inspiration for a mid-sized modern white one-story stucco flat roof remodel in Tampa
Inspiration for a mid-sized modern white one-story stucco flat roof remodel in Tampa
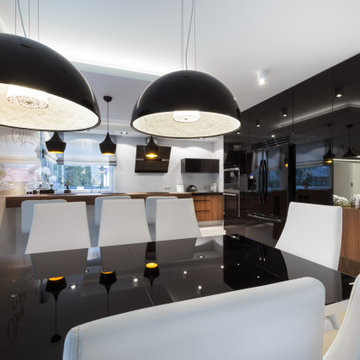
 V & C Cabinet Design
A beautifully redesigned European-style kitchen in South Tampa, blending sleek modern lines with warm, minimalist finishes.
This project features custom flat-panel cabinetry, integrated storage, and a functional layout designed for everyday elegance.
Clean surfaces, refined materials, and a contemporary aesthetic come together to create a timeless, sophisticated space.

Sponsored
Columbus, OH

Hope Restoration & General Contracting
Columbus Design-Build, Kitchen & Bath Remodeling, Historic Renovations
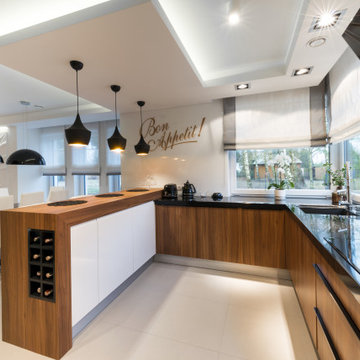 V & C Cabinet Design
A beautifully redesigned European-style kitchen in South Tampa, blending sleek modern lines with warm, minimalist finishes.
This project features custom flat-panel cabinetry, integrated storage, and a functional layout designed for everyday elegance.
Clean surfaces, refined materials, and a contemporary aesthetic come together to create a timeless, sophisticated space.
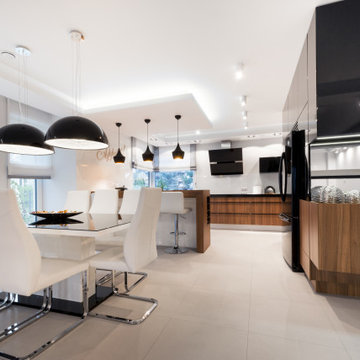 V & C Cabinet Design
A beautifully redesigned European-style kitchen in South Tampa, blending sleek modern lines with warm, minimalist finishes.
This project features custom flat-panel cabinetry, integrated storage, and a functional layout designed for everyday elegance.
Clean surfaces, refined materials, and a contemporary aesthetic come together to create a timeless, sophisticated space.

 Artis Construction
Inspiration for a small coastal medium tone wood floor open concept kitchen remodel in Charleston with an undermount sink, shaker cabinets, white cabinets, gray backsplash, subway tile backsplash, stainless steel appliances and gray countertops
 BOSS Architecture
photography by raul garcia
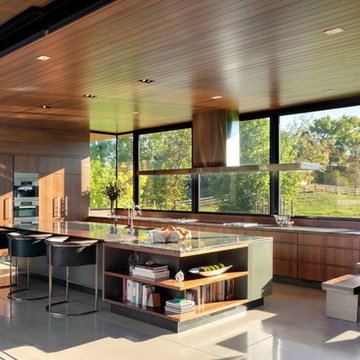
Eat-in kitchen - contemporary l-shaped concrete floor and gray floor eat-in kitchen idea in Denver with flat-panel cabinets, medium tone wood cabinets and two islands
Eat-in kitchen - contemporary l-shaped concrete floor and gray floor eat-in kitchen idea in Denver with flat-panel cabinets, medium tone wood cabinets and two islands
 V & C Cabinet Design
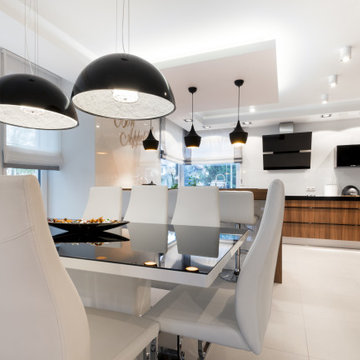
A beautifully redesigned European-style kitchen in South Tampa, blending sleek modern lines with warm, minimalist finishes.
This project features custom flat-panel cabinetry, integrated storage, and a functional layout designed for everyday elegance.
Clean surfaces, refined materials, and a contemporary aesthetic come together to create a timeless, sophisticated space.
 Hayes Inc. Architecture/Interiors
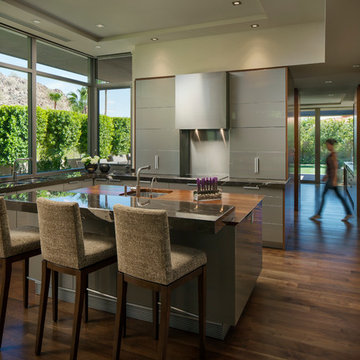
The polished but resolutely simple kitchen incorporates the functional design for the accessibility needs of the homeowners.
Photo credits: Michael Baxter


 User

UserGrove Supply Inc. is proud to present this natural walnut finished floor mount vanity, by Fairmont Designs. The 1505-V36 is made from premium materials, this Floor Mount Vanity offers great function and value for your home. This fixture is part of Fairmont Designs's decorative m4 Collection, so make sure to check out other contemporary fixtures to accessorize your room.

 V3 Architectural Group
PHOTO CREDIT : SOTHEBY REALTY
Example of a trendy stone slab freestanding bathtub design in Miami with a vessel sink, flat-panel cabinets, dark wood cabinets and quartz countertops
Example of a trendy stone slab freestanding bathtub design in Miami with a vessel sink, flat-panel cabinets, dark wood cabinets and quartz countertops

 Hammer Architects
Peter Vanderwarker
Inspiration for a mid-sized modern brown one-story wood flat roof remodel in Boston
Inspiration for a mid-sized modern brown one-story wood flat roof remodel in Boston
 User
UserBy Thrive Design Group
Example of a mid-sized transitional master brown tile and porcelain tile porcelain tile and brown floor double shower design in Chicago with white cabinets, a one-piece toilet, beige walls, an undermount sink, quartzite countertops, a hinged shower door and shaker cabinets
Example of a mid-sized transitional master brown tile and porcelain tile porcelain tile and brown floor double shower design in Chicago with white cabinets, a one-piece toilet, beige walls, an undermount sink, quartzite countertops, a hinged shower door and shaker cabinets


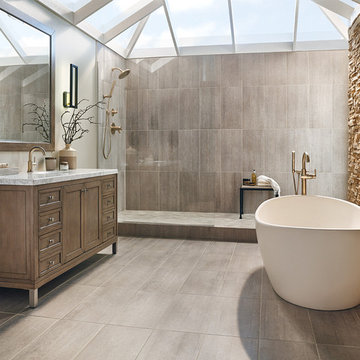
 Delta Faucet
Inspired by the sleek elegance of modern European design, the Trinsic Bath Collection completes the look of any contemporary bath, from classic to rustic.
Gallery
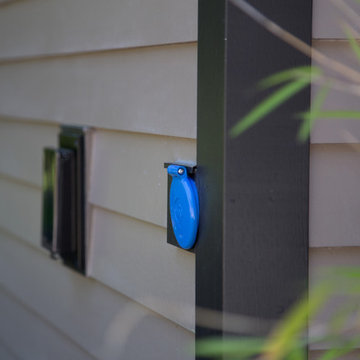
 Aquor Water Systems
The V1 House Hydrant is small, sleek, and easily accessible.
Inspiration for a contemporary exterior home remodel in Seattle
Inspiration for a contemporary exterior home remodel in Seattle

 PB Kitchen Design
The vignette within Barrett Technology’s Design Center is one of its kind in the industry. Built to inspire and inform, this kitchen showcases today’s most innovative solutions in real world settings. All the technology (video, audio, lighting, security and HVAC) is controlled through a single app on the iPad. Even the motorized window shades, task & accent lighting are controlled via the Lutron Lighting Control System. It allows for lighting scene selection at the touch of a single button – including a “Cook” scene which when pressed will activate the lighting to an optimal 100% over the kitchen sink & island areas and will also drop the motorized spice rack from behind the wall cabinet.
Project specs: Thermador appliances, Caesarstone countertops in honed Pebble. Single app control system by Savant.
Photographer - Bruce Van Inwegen
20