
Search results for "V sleek" in Home Design Ideas
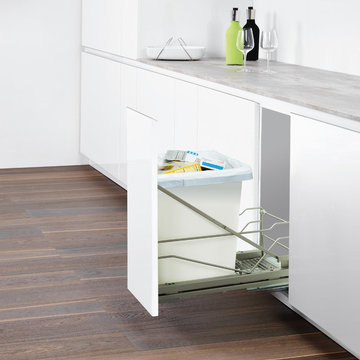
 Clever Storage by Kesseböhmer
We have redesigned our Waste Bin Pullout system to provide additional stability. Our sleek new V rail is now available.
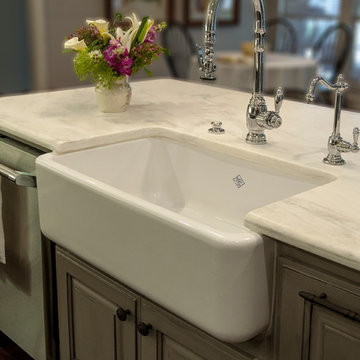
 JC Custom Design & Renovation
Photo by V Graphic Studio
Inspiration for a timeless kitchen remodel in Dallas
Inspiration for a timeless kitchen remodel in Dallas
 Kay Story Interiors

Corner shower - mid-sized modern master white tile and marble tile marble floor and white floor corner shower idea in Miami with flat-panel cabinets, medium tone wood cabinets, an undermount tub, white walls, an undermount sink, marble countertops and a hinged shower door
Find the right local pro for your project
 Apel Design
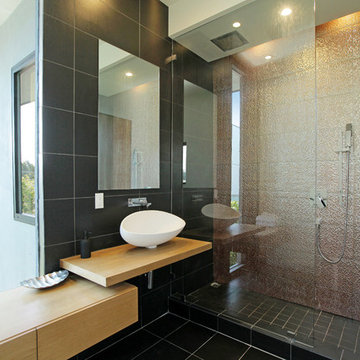
Alcove shower - contemporary black tile alcove shower idea in Los Angeles with a vessel sink, flat-panel cabinets, medium tone wood cabinets and wood countertops

 Dillon Kyle Architects (DKA)
Scott Frances
Example of a mid-century modern open concept concrete floor and gray floor living room design in Houston with red walls and a standard fireplace
Example of a mid-century modern open concept concrete floor and gray floor living room design in Houston with red walls and a standard fireplace

 DirectBuy of Silicon Valley
Compete update to a San Francisco apartment. Designs by Olivia Chapman Goss. Photography by Terry Goss. All products purchased using DirectBuy of Silicon Valley

 Vita Design Group
Example of a large trendy master gray floor freestanding bathtub design in New York with flat-panel cabinets, white cabinets, white walls, an undermount sink, gray countertops and quartz countertops

Sponsored
Columbus, OH

Hope Restoration & General Contracting
Columbus Design-Build, Kitchen & Bath Remodeling, Historic Renovations

 Brett Marlo Design Build
We bumped out the kitchen and put in a wall of windows to the expansive view. We designed a wall to both create an entry nook, and house the refrigerator and upper cabinets. A drywall enclosure was designed to give the range balance and become the focal point of the kitchen. The island was custom-wrapped in stainless steel and a cantilevered oval high eating bar was installed to again take advantage of views. We specified layers of fun lighting.

 Capomastro Group

Bedroom - transitional master light wood floor bedroom idea in San Francisco with white walls
 Drewett Works
Charcoal-colored leather-like vinyl wallpaper behind the bed and traveling over the ceiling visually anchors the master suite and does double-duty as a dynamic headboard. European oak flooring, limestone walls and Douglas fir ceilings provide warmth.
Project Details // Now and Zen
Renovation, Paradise Valley, Arizona
Architecture: Drewett Works
Builder: Brimley Development
Interior Designer: Ownby Design
Photographer: Dino Tonn
Millwork: Rysso Peters
Limestone (Demitasse) flooring and walls: Solstice Stone
Windows (Arcadia): Elevation Window & Door
Faux plants: Botanical Elegance
https://www.drewettworks.com/now-and-zen/
 User
User© JC Buck
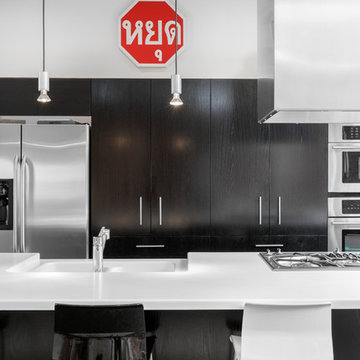
Example of a trendy kitchen design in Denver with a double-bowl sink, flat-panel cabinets, dark wood cabinets, stainless steel appliances and an island
Example of a trendy kitchen design in Denver with a double-bowl sink, flat-panel cabinets, dark wood cabinets, stainless steel appliances and an island
 Paul Brant Williger Architect
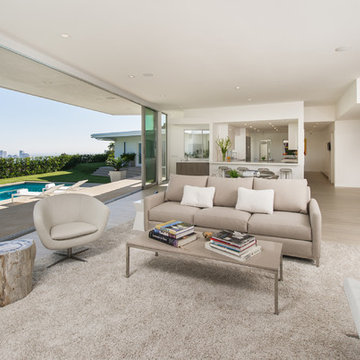
Living room - contemporary open concept light wood floor living room idea in Los Angeles
 Delta Faucet
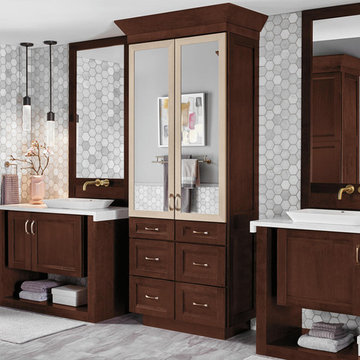
Inspired by the sleek elegance of modern European design, the Trinsic Bath Collection completes the look of any contemporary bath, from classic to rustic.



 Hamish Murray Construction, Inc.
Inspiration for a modern powder room remodel in Portland with flat-panel cabinets, medium tone wood cabinets, an undermount sink and white countertops
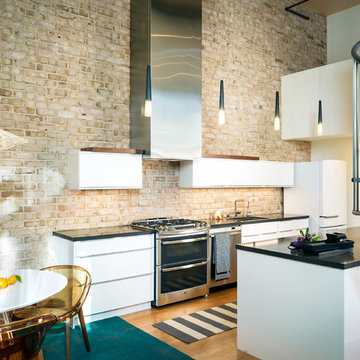
 Susan Diana Harris Interior Design
Scott Hargis
Example of a large urban light wood floor open concept kitchen design in Los Angeles with an undermount sink, flat-panel cabinets, white cabinets, quartz countertops, stainless steel appliances and an island
Example of a large urban light wood floor open concept kitchen design in Los Angeles with an undermount sink, flat-panel cabinets, white cabinets, quartz countertops, stainless steel appliances and an island

 Dorman Associates, Inc.
This small infill lot allowed for a home that builds on the traditions of Mill Valley hillside houses. Floating flat roofs that become roof decks and courtyards are carved out of the hillside. The project is a spacious 1,650 s.f. distributed on 4 levels each with Southern exposure, capturing light and warmth all year round.
Photo Credit: David Livingston

 Cardell Cabinetry
Cardell Fiske bathroom cabinetry in Twilight finish on Maple.
Urban bathroom photo in Detroit with flat-panel cabinets, dark wood cabinets and granite countertops
Urban bathroom photo in Detroit with flat-panel cabinets, dark wood cabinets and granite countertops


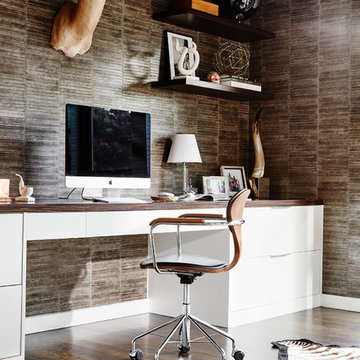
 Carolina V. Gentry, RID
This forever home, perfect for entertaining and designed with a place for everything, is a contemporary residence that exudes warmth, functional style, and lifestyle personalization for a family of five. Our busy lawyer couple, with three close-knit children, had recently purchased a home that was modern on the outside, but dated on the inside. They loved the feel, but knew it needed a major overhaul. Being incredibly busy and having never taken on a renovation of this scale, they knew they needed help to make this space their own. Upon a previous client referral, they called on Pulp to make their dreams a reality. Then ensued a down to the studs renovation, moving walls and some stairs, resulting in dramatic results. Beth and Carolina layered in warmth and style throughout, striking a hard-to-achieve balance of livable and contemporary. The result is a well-lived in and stylish home designed for every member of the family, where memories are made daily.
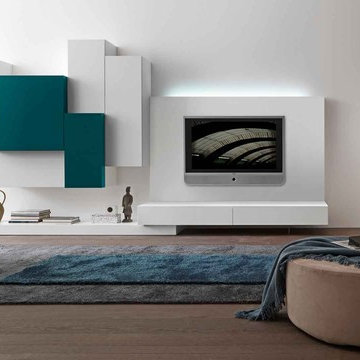
 IL Decor
Composition # 36 by Presotto, Italy. Part of the modus category, this arrangement of a tv unit, base unit and wall mounted cabinets is perfect for various spaces. Elements are shown in matt bianco candido lacquer. Cargo doors are finished in matt verde giada lacquer.

 Boswell Construction
Tile: Porcelanosa Ona Natural
Lighting: 4" recessed cans
Floors: Marble
#buildboswell
Inspiration for a large contemporary master gray tile and porcelain tile marble floor freestanding bathtub remodel in Los Angeles with an undermount sink, dark wood cabinets, flat-panel cabinets, a one-piece toilet and white walls
Inspiration for a large contemporary master gray tile and porcelain tile marble floor freestanding bathtub remodel in Los Angeles with an undermount sink, dark wood cabinets, flat-panel cabinets, a one-piece toilet and white walls
21