
Search results for "V sleek" in Home Design Ideas

Find the right local pro for your project

 Sagart Studio
poliformdc.com
Inspiration for a huge contemporary men's carpeted and beige floor walk-in closet remodel in DC Metro with flat-panel cabinets and gray cabinets
Inspiration for a huge contemporary men's carpeted and beige floor walk-in closet remodel in DC Metro with flat-panel cabinets and gray cabinets
 CARTER INTERIOR CONCEPTS
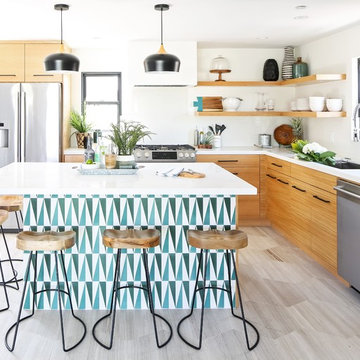
Example of a beach style l-shaped gray floor kitchen design in San Diego with an undermount sink, flat-panel cabinets, medium tone wood cabinets, stainless steel appliances, an island and white countertops
 MN Builders
Photography by: Mariko Reed

Mid-sized trendy master bedroom photo in San Francisco with gray walls
Mid-sized trendy master bedroom photo in San Francisco with gray walls
 Cara McBroom, Licensed Interior Designer
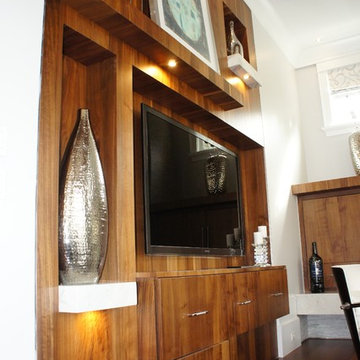
I designed this media wall to be asymmetrical, with mantle, shelves and t.v. console at varying depths. It is made from quarter sawn maple in a walnut finish. Instead of trying to make the t.v. the focal point, we succeeded in making that whole area a large sculptural feature.

Sponsored
Columbus, OH

Hope Restoration & General Contracting
Columbus Design-Build, Kitchen & Bath Remodeling, Historic Renovations
 White Design

Sleek black and white palette with unexpected blue hexagon floor. Bedrosians Cloe wall tile provides a stunning backdrop of interesting variations in hue and tone, complimented by Cal Faucets Tamalpais plumbing fixtures and Hubbardton Forge Vela light fixtures.
 New Generation Home Improvements
Amy Bartlam

Large trendy l-shaped ceramic tile and gray floor eat-in kitchen photo in Los Angeles with an undermount sink, flat-panel cabinets, brown cabinets, marble countertops, white backsplash, marble backsplash, paneled appliances and an island
Large trendy l-shaped ceramic tile and gray floor eat-in kitchen photo in Los Angeles with an undermount sink, flat-panel cabinets, brown cabinets, marble countertops, white backsplash, marble backsplash, paneled appliances and an island
 Robert R. Larsen, Architect

Master Bathroom Shower & Tub.
Grohe shower & tub fixtures.
Photo by Robert R. Larsen, A.I.A.
Drop-in bathtub - large modern master gray tile and ceramic tile ceramic tile drop-in bathtub idea in Denver with dark wood cabinets, a one-piece toilet, white walls, an undermount sink and granite countertops
Drop-in bathtub - large modern master gray tile and ceramic tile ceramic tile drop-in bathtub idea in Denver with dark wood cabinets, a one-piece toilet, white walls, an undermount sink and granite countertops
 Pacific Garage Doors & Gates
Designer: Laure Vincent Bouleau
Photo credit: Korbin Bielski

This fence, driveway gate and pedestrian gate were constructed using steel frames and horizontal 1 by 6 tongue & groove charred Cypress wood. The material is Kuro by reSAWN Timber.

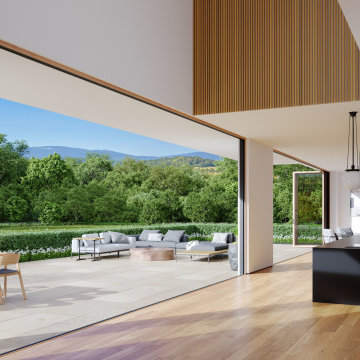



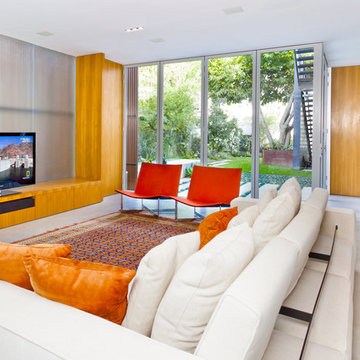
 William Short Photography
William Short
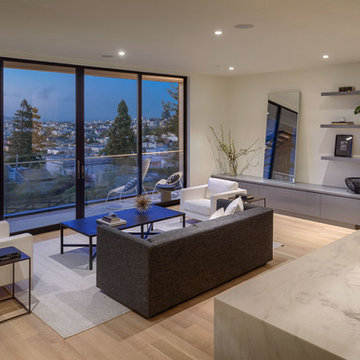
Family room - large modern open concept concrete floor family room idea in Los Angeles with a tv stand
Family room - large modern open concept concrete floor family room idea in Los Angeles with a tv stand
 MYREELTY
WILLIAM MACCOLLUM
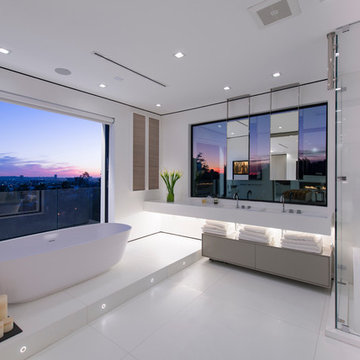
Freestanding bathtub - contemporary white tile freestanding bathtub idea in Los Angeles with flat-panel cabinets, gray cabinets, white walls, an integrated sink and a hinged shower door
Freestanding bathtub - contemporary white tile freestanding bathtub idea in Los Angeles with flat-panel cabinets, gray cabinets, white walls, an integrated sink and a hinged shower door
 Anna O Design

Modern Chic Powder Room | Natick, MA | anna O design | Vanity: The Furniture Guild | Counter top: Imperial Danby Marble | Tile: Porcelanosa | Porcelanosa Stone Vessel sink | Faucet: Dornhbracht | Light fixture: Axo lighting


 GIA Bathrooms & Kitchens

Inspiration for a mid-sized contemporary medium tone wood floor and brown floor laundry closet remodel in Melbourne with a drop-in sink, shaker cabinets, granite countertops, white walls, a side-by-side washer/dryer and white countertops
 Brett Bulthuis Photography

Beach style laundry room photo in Indianapolis with open cabinets, wood countertops and white walls

19