
Search results for "V sleek" in Home Design Ideas
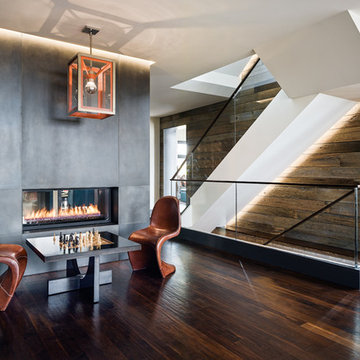
Living room - contemporary loft-style dark wood floor living room idea in San Francisco with a two-sided fireplace
 tresunouno
tresunouno - fotografía: Francisco Gómez
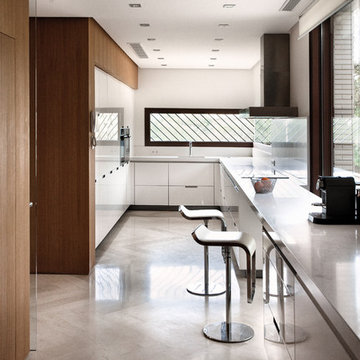
Mid-sized minimalist light wood floor enclosed kitchen photo in Madrid with flat-panel cabinets, stainless steel cabinets, stainless steel appliances and no island
Mid-sized minimalist light wood floor enclosed kitchen photo in Madrid with flat-panel cabinets, stainless steel cabinets, stainless steel appliances and no island
 Moen
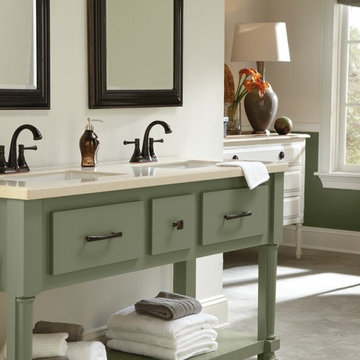
MoenWith classic elements that flow organically into each other, the Ashville™ faucet from Moen makes a sleek and stylish statement.
Example of a classic bathroom design in Cleveland
Example of a classic bathroom design in Cleveland
Find the right local pro for your project
 Lenore Weiss Studios, LLC
Xin Zhao
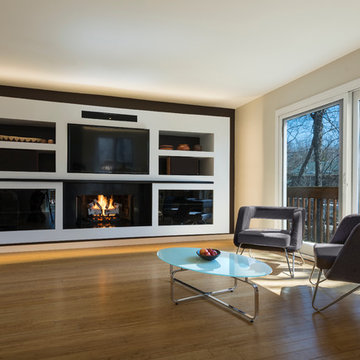
Living room - large modern enclosed and formal light wood floor and brown floor living room idea in Chicago with beige walls, a standard fireplace, a media wall and a metal fireplace
Living room - large modern enclosed and formal light wood floor and brown floor living room idea in Chicago with beige walls, a standard fireplace, a media wall and a metal fireplace

 PITCH Concepts
Chicago Home Photos
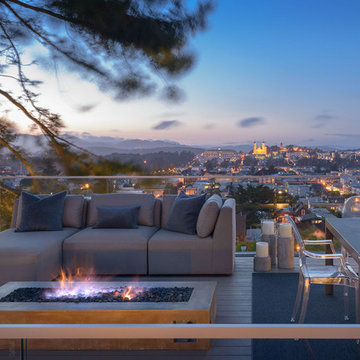
Huge minimalist rooftop deck photo in Chicago with a fire pit and no cover
Huge minimalist rooftop deck photo in Chicago with a fire pit and no cover

 A.V. Builders Inc.
Joe Ercoli Photography
Minimalist master ceramic tile ceramic tile freestanding bathtub photo in San Francisco with flat-panel cabinets, dark wood cabinets and blue walls
Minimalist master ceramic tile ceramic tile freestanding bathtub photo in San Francisco with flat-panel cabinets, dark wood cabinets and blue walls
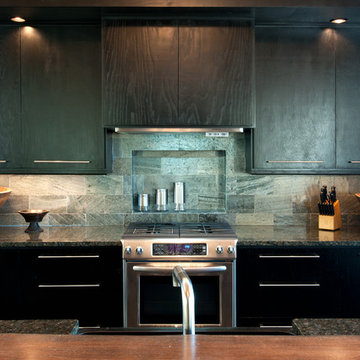




 Camelot Homes
Mark Boisclair
Elegant l-shaped light wood floor kitchen photo in Phoenix with raised-panel cabinets, white cabinets, stainless steel appliances, white walls and an island
Elegant l-shaped light wood floor kitchen photo in Phoenix with raised-panel cabinets, white cabinets, stainless steel appliances, white walls and an island

 New Generation Home Improvements

Designed by Natalie Myers of Veneer Designs. Photography by Amy Bartlam.
Inspiration for a mid-century modern l-shaped gray floor kitchen remodel in Los Angeles with an undermount sink, flat-panel cabinets, dark wood cabinets, beige backsplash, stainless steel appliances and an island
Inspiration for a mid-century modern l-shaped gray floor kitchen remodel in Los Angeles with an undermount sink, flat-panel cabinets, dark wood cabinets, beige backsplash, stainless steel appliances and an island

Small trendy gray tile and ceramic tile ceramic tile alcove bathtub photo in San Francisco with an undermount sink, flat-panel cabinets, medium tone wood cabinets, quartz countertops, a two-piece toilet and white walls
 Atelier 93
with Lloyd Architects

Example of a large minimalist master carpeted and gray floor bedroom design in Salt Lake City with white walls, a ribbon fireplace and a plaster fireplace
Example of a large minimalist master carpeted and gray floor bedroom design in Salt Lake City with white walls, a ribbon fireplace and a plaster fireplace
 Cantara
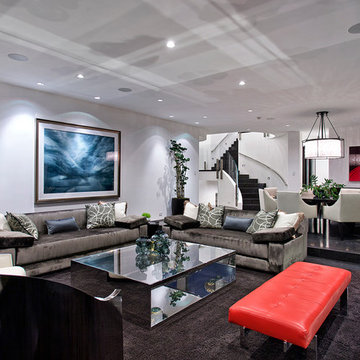
The vision for this space was to create a very sleek and masculine home. The technology follows the clean sophistication of the home's design with only punches of visible A/V.
Andrew Bramasco Photography

Sponsored
Columbus, OH

Hope Restoration & General Contracting
Columbus Design-Build, Kitchen & Bath Remodeling, Historic Renovations
 2id Interiors
Emilio Collavino

Inspiration for a large contemporary ceramic tile and gray floor dining room remodel in Miami with no fireplace
Inspiration for a large contemporary ceramic tile and gray floor dining room remodel in Miami with no fireplace

 NV Kitchen and Bath (D.M.V)
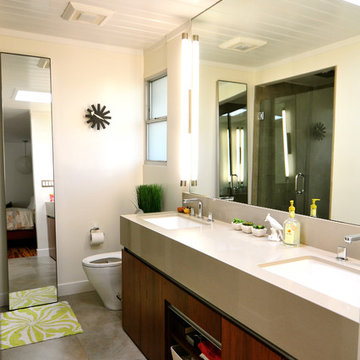

Inspiration for a mid-sized transitional master gray tile and ceramic tile ceramic tile and gray floor doorless shower remodel in DC Metro with shaker cabinets, dark wood cabinets, a one-piece toilet, beige walls, a vessel sink, quartz countertops and a hinged shower door
 Srote & Co Architects | Planners | Interiors

The kitchen features a sleek barrel vault ceiling, custom built-in banquette and beautiful two-tone cabinetry.
Elizabeth Ann Photography
Large trendy porcelain tile and beige floor eat-in kitchen photo in St Louis with dark wood cabinets, marble countertops, white backsplash, marble backsplash, stainless steel appliances, an island and flat-panel cabinets
Large trendy porcelain tile and beige floor eat-in kitchen photo in St Louis with dark wood cabinets, marble countertops, white backsplash, marble backsplash, stainless steel appliances, an island and flat-panel cabinets
Sponsored
Columbus, OH
Hope Restoration & General Contracting
Columbus Design-Build, Kitchen & Bath Remodeling, Historic Renovations


 Footprint Architects Ltd
The key design driver for the project was to create a simple but contemporary extension that responded to the existing dramatic topography in the property’s rear garden. The concept was to provide a single elegant form, cantilevering out into the tree canopies and over the landscape. Conceived as a house within the tree canopies the extension is clad in sweet chestnut which enhances the relationship to the surrounding mature trees. Large sliding glass panels link the inside spaces to its unique environment. Internally the design successfully resolves the Client’s brief to provide an open plan and fluid layout, that subtly defines distinct living and dining areas. The scheme was completed in April 2016

 User
UserInspiration for a modern living room remodel in San Diego with a ribbon fireplace and a concrete fireplace
17