
Search results for "Vacation" in Home Design Ideas

 Allen Construction
Architect: Ferguson-Ettinger
General Contractor: Allen Construction
Photographer: Jim Bartsch Photography
Small trendy front porch idea in Santa Barbara with decking
Small trendy front porch idea in Santa Barbara with decking

Mountain style light wood floor bathroom photo in Denver with a vessel sink, medium tone wood cabinets, gray walls and gray countertops

 KES Studio
The residence received a full gut renovation to create a modern coastal retreat vacation home. This was achieved by using a neutral color pallet of sands and blues with organic accents juxtaposed with custom furniture’s clean lines and soft textures.
Find the right local pro for your project
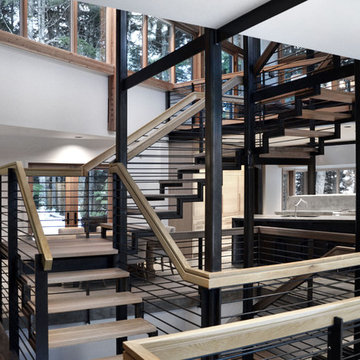
 Nicholas Moriarty Interiors (NMI, LLC.)
Nicholas Moriarty Interiors
Example of a large minimalist wooden u-shaped open staircase design in Chicago
Example of a large minimalist wooden u-shaped open staircase design in Chicago
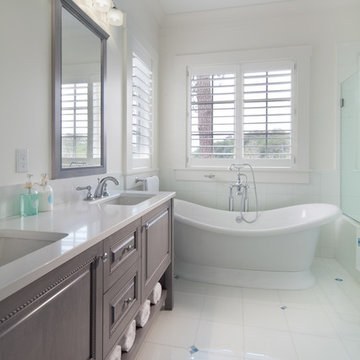
 Morgan Howarth Photography
Morgan Howarth PHOTOGRAPHY
Freestanding bathtub - coastal white tile freestanding bathtub idea in DC Metro with an undermount sink, raised-panel cabinets, gray cabinets and white walls
Freestanding bathtub - coastal white tile freestanding bathtub idea in DC Metro with an undermount sink, raised-panel cabinets, gray cabinets and white walls

 LDa Architecture & Interiors
TEAM
Architect: LDa Architecture & Interiors
Builder: 41 Degrees North Construction, Inc.
Landscape Architect: Wild Violets (Landscape and Garden Design on Martha's Vineyard)
Photographer: Sean Litchfield Photography

 Kaizen Interiors
Master bedroom retreat designed for an existing client's vacation home just in time for the holidays. No details were overlooked to make this the perfect home away from home. Photo credit: Jeri Koegel Photography #beachbungalow #sophisticatedcoastal #fschumacher #drcsandiego #jaipur #lilyscustom #hunterdouglas #duolites #seagrass #wallcovering #novelfabrics #maxwellfabrics #theivyguild #jerikoegelphotography #coronadoisland
Jeri Koegel Photography
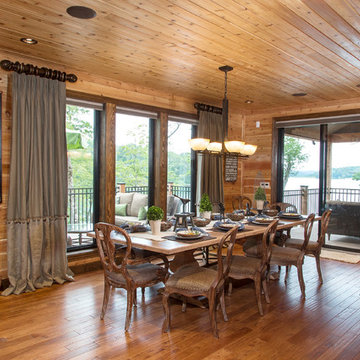
 User
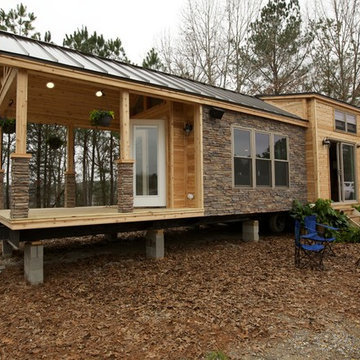
UserVacation lake home designed by The Design Source Unlimited.
Kitchen/dining room combo - rustic medium tone wood floor kitchen/dining room combo idea in St Louis with no fireplace
Kitchen/dining room combo - rustic medium tone wood floor kitchen/dining room combo idea in St Louis with no fireplace

 30A Interiors

Custom bunks in "U" configuration with woven wood shades in cheerful colors of the Emerald Coast waters. This home is the ultimate vacation home in Watercolor!

 Jett Thompson Antiques & Interiors
Inspiration for a bedroom rustic gender-neutral light wood floor kids' bedroom remodel in Denver with white walls
 Summer Thornton Design, Inc

Lanai and outdoor kitchen with blue and white tile backsplash and wicker furniture for outdoor dining and lounge space overlooking the pool. Project featured in House Beautiful & Florida Design.
Interiors & Styling by Summer Thornton.
Photos by Brantley Photography

 Construction Landscape, LLC.
Royal Palms and Queen Emmas
Landscape designed and installed by Construction Landscape, Jennifer Bevins 772-492-8382
Design ideas for a mid-sized traditional partial sun front yard formal garden in Orlando.
Design ideas for a mid-sized traditional partial sun front yard formal garden in Orlando.
 Patrick Schmitt, designer Inc.

Inspiration for a large cottage black two-story wood gable roof remodel in Salt Lake City with a mixed material roof
 Nicholas Moriarty Interiors (NMI, LLC.)
Nicholas Moriarty Interiors

Example of a large trendy master gray tile and stone tile porcelain tile walk-in shower design in Chicago with an undermount sink, flat-panel cabinets, dark wood cabinets, marble countertops, a one-piece toilet, gray walls and gray countertops
Example of a large trendy master gray tile and stone tile porcelain tile walk-in shower design in Chicago with an undermount sink, flat-panel cabinets, dark wood cabinets, marble countertops, a one-piece toilet, gray walls and gray countertops


 Sophie Metz Design
Yellow Dog Construction - Builder
Sam Oberter - Photography
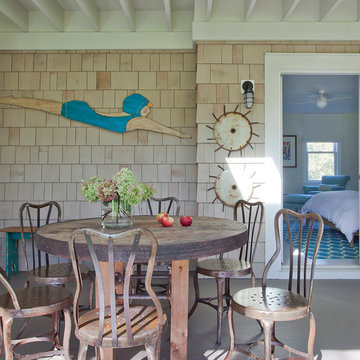
Inspiration for a bedroom and mid-sized transitional kids' bedroom remodel in Boston
Inspiration for a bedroom and mid-sized transitional kids' bedroom remodel in Boston
 Dave Knecht
Karen Knecht Photography

Inspiration for a huge coastal back porch remodel in Boston with a roof extension
Inspiration for a huge coastal back porch remodel in Boston with a roof extension
 Dave Knecht
Karen Knecht Photography

Example of a mid-sized beach style l-shaped medium tone wood floor eat-in kitchen design in Boston with a farmhouse sink, flat-panel cabinets, white cabinets, granite countertops, white backsplash, subway tile backsplash, stainless steel appliances and no island
Example of a mid-sized beach style l-shaped medium tone wood floor eat-in kitchen design in Boston with a farmhouse sink, flat-panel cabinets, white cabinets, granite countertops, white backsplash, subway tile backsplash, stainless steel appliances and no island

 Bella Bnb Design Company
Rickie Agapito - AO Fotos
Small transitional open concept dark wood floor living room photo in Orlando with beige walls, no fireplace and a tv stand
Small transitional open concept dark wood floor living room photo in Orlando with beige walls, no fireplace and a tv stand
6