
Search results for "Vacuum cleaner" in Home Design Ideas

 CBH Architects
With the plumbing work being done on the master bath suite, our clients opted for a stackable washer/dryer in a closet conveniently located to the 2nd floor bedrooms. The bottom pedestal of the washer provides plenty of storage for laundry detergent and accessories. Ale Wood & Design construction; InHouse Photography.

 User
UserModern Laundry Room, Cobalt Grey, Fantastic Storage for Vacuum Cleaner and Brooms
Mid-sized danish l-shaped beige floor laundry closet photo in Miami with flat-panel cabinets, gray cabinets, laminate countertops, white walls, an integrated washer/dryer and gray countertops
Mid-sized danish l-shaped beige floor laundry closet photo in Miami with flat-panel cabinets, gray cabinets, laminate countertops, white walls, an integrated washer/dryer and gray countertops

 KraftMaster Renovations
This compact end cabinet is the perfect place for storing kitchen floor cleaning supplies.
Photos by Chris Veith.
Eat-in kitchen - mid-sized traditional l-shaped dark wood floor eat-in kitchen idea in New York with an undermount sink, shaker cabinets, white cabinets, gray backsplash, stone tile backsplash, stainless steel appliances, an island and multicolored countertops
Eat-in kitchen - mid-sized traditional l-shaped dark wood floor eat-in kitchen idea in New York with an undermount sink, shaker cabinets, white cabinets, gray backsplash, stone tile backsplash, stainless steel appliances, an island and multicolored countertops
Find the right local pro for your project

 Trillium Enterprises, INC.
HouzzTV: See the cats in action: https://www.youtube.com/watch?v=okOVxfuSYPk
Plants, animals, playful colors, and every electronic gadget you can think of has been incorporated into every aspect of this home. From the underwater camera in the Koi pond, to the built in cat walks and fully integrated appliances this home meets every imagination. © Holly Lepere

 Everingham Design
Kitchen - traditional kitchen idea in Columbus with recessed-panel cabinets and brown cabinets

 William Lee Architect & Associates, LLC
Dan Cutrona, photographer
Inspiration for a coastal light wood floor and beige floor mudroom remodel in Boston with white walls
Inspiration for a coastal light wood floor and beige floor mudroom remodel in Boston with white walls

 LEICHT New York
Kitchen - contemporary dark wood floor kitchen idea in New York with flat-panel cabinets

 JWT Associates
Lee Manning Photography
Mid-sized farmhouse wooden straight staircase photo in Los Angeles with painted risers
Mid-sized farmhouse wooden straight staircase photo in Los Angeles with painted risers
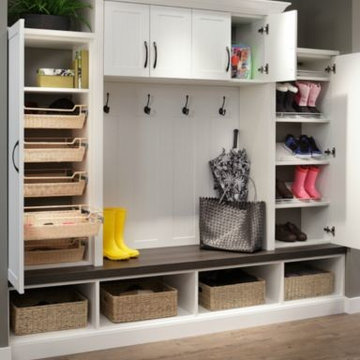
 Cornerstone Closets and More, LLC
Entryway centers and storage by CornerStone Closets and More, LLC in Maryland.
Entryway - transitional entryway idea in Baltimore
Entryway - transitional entryway idea in Baltimore

 JS Interiors LLC
Full-scale interior design, architectural consultation, kitchen design, bath design, furnishings selection and project management for a home located in the historic district of Chapel Hill, North Carolina. The home features a fresh take on traditional southern decorating, and was included in the March 2018 issue of Southern Living magazine.
Read the full article here: https://www.southernliving.com/home/remodel/1930s-colonial-house-remodel
Photo by: Anna Routh
 InFocus Designs

Example of a small transitional single-wall light wood floor and brown floor laundry closet design in Chicago with beige walls and a stacked washer/dryer
 Kitchens By Remote Co. LLC

Hallway bedroom area built-in linen closet
Example of a large arts and crafts carpeted and white floor built-in closet design in Nashville with recessed-panel cabinets and medium tone wood cabinets
Example of a large arts and crafts carpeted and white floor built-in closet design in Nashville with recessed-panel cabinets and medium tone wood cabinets



 lauri morrison studio
Image by Lance Berger Studio
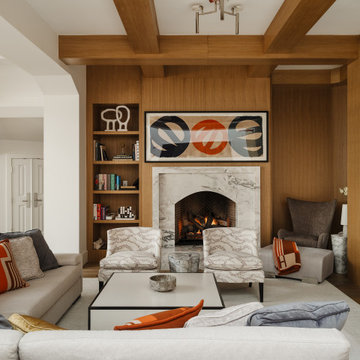
Inspiration for a transitional dark wood floor, brown floor and wood wall living room remodel in Los Angeles with brown walls, a standard fireplace, a stone fireplace and a wall-mounted tv
Inspiration for a transitional dark wood floor, brown floor and wood wall living room remodel in Los Angeles with brown walls, a standard fireplace, a stone fireplace and a wall-mounted tv
 Belluschi Consulting
Blaine Truitt Covert

Small trendy freestanding desk home studio photo in Portland with beige walls
Small trendy freestanding desk home studio photo in Portland with beige walls
 Passacantando Architects AIA
Photographer: Kevin Colquhoun

Mid-sized elegant porcelain tile kitchen pantry photo in New York with open cabinets and white cabinets
Mid-sized elegant porcelain tile kitchen pantry photo in New York with open cabinets and white cabinets


 RESIDE
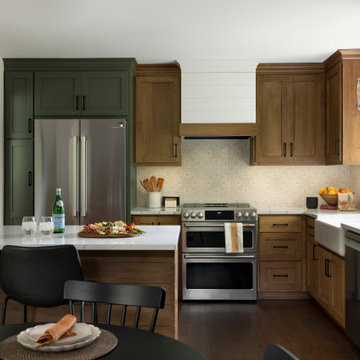
Kitchen - transitional l-shaped medium tone wood floor and brown floor kitchen idea in Minneapolis with a farmhouse sink, shaker cabinets, orange cabinets, beige backsplash, stainless steel appliances, a peninsula and white countertops
1