
Search results for "Valance pattern" in Home Design Ideas

 KraftMaid
Vintage Biscotti on Cherry surrounds islands in Burnished Praline on Maple to emphasize space while retaining a country feel.
Eat-in kitchen - huge transitional u-shaped eat-in kitchen idea in Detroit with a farmhouse sink, raised-panel cabinets, white cabinets, stainless steel appliances and two islands
Eat-in kitchen - huge transitional u-shaped eat-in kitchen idea in Detroit with a farmhouse sink, raised-panel cabinets, white cabinets, stainless steel appliances and two islands
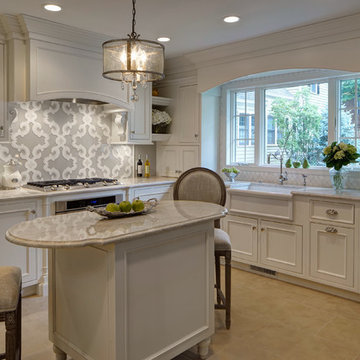
 Drury Design
In the kitchen, palette says so much. In this case, classic white cabinetry glues the room together while champagne tones make it upscale for entertaining. Textures like natural stone and marble field tile balance the formality, adding an intimate feel. The custom backsplash is the room's key focal point - it's a traditional pattern, but the large format is a personal and striking choice.

 Abda Custom Window Fashions
The shades are energy efficient honeycomb shades, a perfect solutions for these large windows. They come in a variety of colors and fabric textures to match any décor.
We work with clients in the Central Indiana Area. Contact us today to get started on your project. 317-273-8343
Find the right local pro for your project
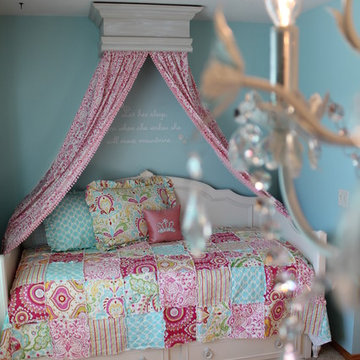
 A&W Furniture, Finds and Design
Designer Emily Wetmore-Davis
A&W Furniture, Finds and Design
www.awfurniture.com
Redwood Falls, MN
Example of a small classic carpeted bedroom design in Minneapolis with blue walls
Example of a small classic carpeted bedroom design in Minneapolis with blue walls
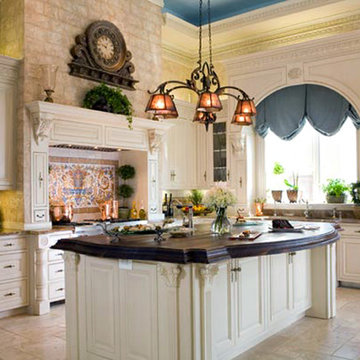
 Haleh Design Inc.
The fireplace mantel wall and range wall are faux-finished to resemble stone; Venetian plaster creates depth and emphasizes the tonalities of the cabinetry. Leaded glass inlay and antiqued limestone flooring in a Versailles pattern complete the timeless and historic character of the room.
photo: Gordon Beall
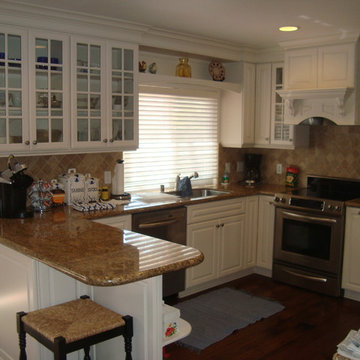
 Vision Interiors
This is a classic simple kitchen. Raised panel doors, glass cabinets with mullions and a clean fresh feel.
Inspiration for a small timeless u-shaped dark wood floor open concept kitchen remodel in Orange County with an undermount sink, raised-panel cabinets, white cabinets, granite countertops, stainless steel appliances and no island
Inspiration for a small timeless u-shaped dark wood floor open concept kitchen remodel in Orange County with an undermount sink, raised-panel cabinets, white cabinets, granite countertops, stainless steel appliances and no island
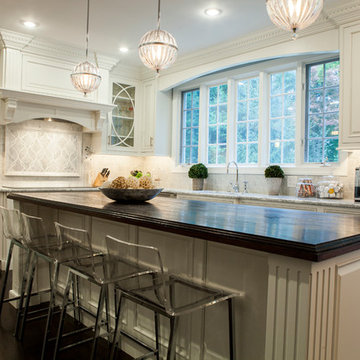
 Rudloff Custom Builders
This stunning kitchen exhibits elegance at every turn.
Materials and finishes like white "raised panel" style cabinets, stone counter tops, decorative natural tile back splash and dark wide plank wood floors all complete this elegant space.
Details abound in this gorgeous room. Crown molding, and true "divided light" mullions accents on glass front doors compliment the lovely curves of the detailed stone back splash pattern.
Orb pendant fixtures enhance the curved lines through out the space and are a great juxtaposition to the dark wood grained island.
Photo by Alicia's Art, LLC
RUDLOFF Custom Builders, is a residential construction company that connects with clients early in the design phase to ensure every detail of your project is captured just as you imagined. RUDLOFF Custom Builders will create the project of your dreams that is executed by on-site project managers and skilled craftsman, while creating lifetime client relationships that are build on trust and integrity.
We are a full service, certified remodeling company that covers all of the Philadelphia suburban area including West Chester, Gladwynne, Malvern, Wayne, Haverford and more.
As a 6 time Best of Houzz winner, we look forward to working with you on your next project.

Sponsored
Sunbury, OH

J.Holderby - Renovations
Franklin County's Leading General Contractors - 2X Best of Houzz!
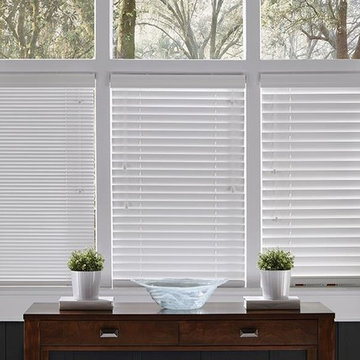
 Windows Dressed Up
1 inch wood blinds, 2 inch wood blinds, 2 1/2 inch wood blinds - closed. This Project also includes the same picture with open vanes for comparison. These white wood blinds show 3 different slat sizes with the vanes closed. The larger the slat size, the more natural light / scenery will come through. Consider the smaller 1 inch slat size wood blinds for smaller windows and larger 2 1/2" slat size wood blinds for larger window arrays.
Windows Dressed Up window treatment store featuring custom blinds, shutters, shades, drapes, curtains, valances and bedding in Denver services the metro area, including Parker, Castle Rock, Boulder, Evergreen, Broomfield, Lakewood, Aurora, Thornton, Centennial, Littleton, Highlands Ranch, Arvada, Golden, Westminster, Lone Tree, Greenwood Village, Wheat Ridge. Come in and talk to a Certified Interior Designer and select from over 3,000 designer fabrics in every color, style, texture and pattern. See more custom window treatment ideas on our website. www.windowsdressedup.com.
Photo: Lafayette Interior Fashions closed slat sizes. 1", 2", 2 1/2" vane wood blinds.
 Masterpiece Kitchens and Baths LLC

This section of the kitchen remodel features a 36" Viking Gas Range. Range hood is a custom French Curve hood with French cut valance front. Wall cabinets feature a custom French style mullion with antique glass inserts. Cabinet pulls are Schaub Corinthian style with Michelangelo Finish. The Wood is Rustic Alder in a full overlay door, raised panel with applied moulding. Finish is Sherwood Fruitwood with a Black Walnut glaze. Features custom cut French Style toe boards.
 User

UserEnclosed kitchen - small eclectic u-shaped medium tone wood floor enclosed kitchen idea in Louisville with an undermount sink, recessed-panel cabinets, white cabinets, granite countertops, green backsplash, glass tile backsplash and stainless steel appliances
 Alyssa Lee Designs
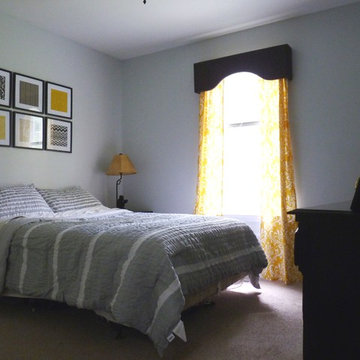
DIY Custom Valance, Yellow white Osborne Curtain Panels. Photo: Alyssa Lee
Bedroom - small modern guest carpeted bedroom idea in Raleigh with gray walls and no fireplace
Bedroom - small modern guest carpeted bedroom idea in Raleigh with gray walls and no fireplace
 Accent Window Fashions LLC
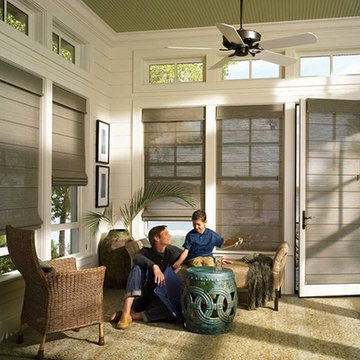
Hunter Douglas Alustra® Woven Textures® Roman Shades
An innovative alternative to solar screens and woven wood shades, Alustra® Woven Textures® beautifully showcase natural textures and woven patterns, transforming a room by stylishly filtering natural light. Select a roller shade with the exclusive Chelsea™ roller system for a clean, simple appearance or the classic dimension of a Roman shade.
Material:
Fabric
Fold Size:
N/A
Sizes Available:
Width: 12" to 120"
Height: 12" to 120"
Material/Color Options:
47 Combinations
Available from Accent Window Fashions LLC (715) 355-0772
Hunter Douglas Showcase Priority Dealer
Hunter Douglas Certified Installer
Hunter Douglas Certified Professional Dealer
#Hunter_Douglas #Alustra #Woven_Textures #Roman_Shades #Window_Treatments #HunterDouglas #Accent_Window_Fashions
Copyright 2001-2014 Hunter Douglas, Inc. All rights reserved.

 Catherine M. Austin Interior Design
Emily Followill
Living room - mid-sized traditional formal and enclosed carpeted living room idea in Charlotte with green walls, no fireplace and no tv
Living room - mid-sized traditional formal and enclosed carpeted living room idea in Charlotte with green walls, no fireplace and no tv



 Land Art Design, Inc.
This swimming pool landscape includes a flagstone patio, cedar pergola, wrought iron spiral staircase, and screen porch in Bethesda, MD. An inlay pattern of peacock pavers edges the concrete pool deck.

 Karen's Fabrics
Enclosed dining room - mid-sized traditional medium tone wood floor enclosed dining room idea in Atlanta with gray walls
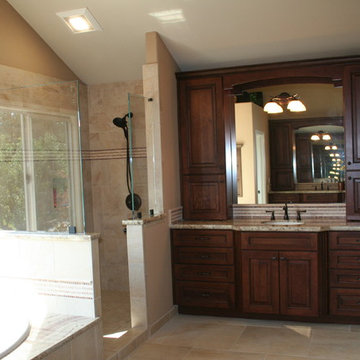
 Kitchens of Diablo
Cherry Master Vanity with Large Walk In Shower
Large transitional beige tile and porcelain tile porcelain tile bathroom photo in San Francisco with an undermount sink, raised-panel cabinets, dark wood cabinets, granite countertops and beige walls
Large transitional beige tile and porcelain tile porcelain tile bathroom photo in San Francisco with an undermount sink, raised-panel cabinets, dark wood cabinets, granite countertops and beige walls
 Pacific Coast Custom Design

Craftsman style built-in storage niche made of maple finished in a rich walnut color.
Family room - small craftsman medium tone wood floor family room idea in Orange County with beige walls
Family room - small craftsman medium tone wood floor family room idea in Orange County with beige walls

Sponsored
Sunbury, OH
J.Holderby - Renovations
Franklin County's Leading General Contractors - 2X Best of Houzz!
 Stone Creek Custom Kitchens & Design
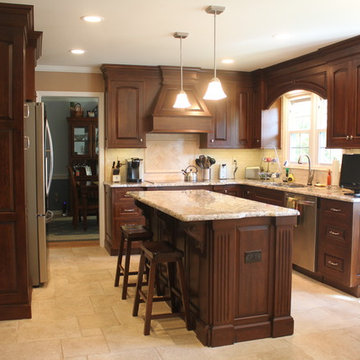
Custom Kitchen in northern suburbs of Philadelphia. Designed by Steve Simpson
Inspiration for a mid-sized timeless l-shaped travertine floor enclosed kitchen remodel in Philadelphia with an undermount sink, raised-panel cabinets, dark wood cabinets, granite countertops, beige backsplash, stone tile backsplash, stainless steel appliances and an island
Inspiration for a mid-sized timeless l-shaped travertine floor enclosed kitchen remodel in Philadelphia with an undermount sink, raised-panel cabinets, dark wood cabinets, granite countertops, beige backsplash, stone tile backsplash, stainless steel appliances and an island
 Overmyer Architects
Photographer: Angie Seckinger |
Interior: Cameron Ruppert Interiors |
Builder: Thorsen Construction
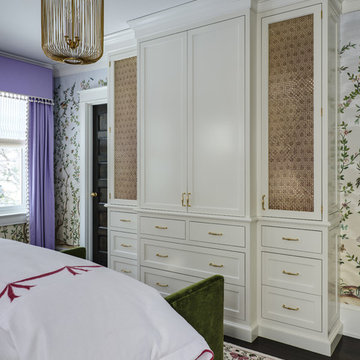
Bedroom - bedroom idea in DC Metro
Bedroom - bedroom idea in DC Metro

61