
Search results for "Valance pattern" in Home Design Ideas
 StoneUnlimited Kitchen and Bath Remodeling
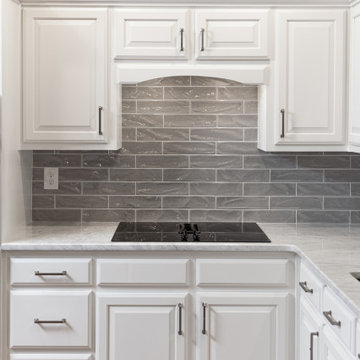
This kitchen showcases beautiful Carrara Polished Marble countertops throughout and Watercolor 3x12 Glossy tile in Smoke finish that lends movement and texture to the space. The existing cabinets were modified by adding arched valances over the cooktop and sink. New doors & drawer fronts were added with new hardware and all cabinets were finished off with sprayed lacquer paint.
 User

UserInspiration for a mid-sized timeless master carpeted bedroom remodel in DC Metro with green walls
 J Kern Design
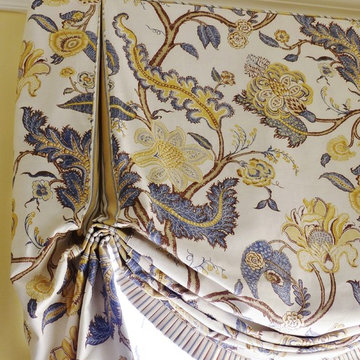
The detail on this relaxed Roman shade is incredible. Notice the companion ticking stripe pattern turned into a box pleat trim and attached with a micro cording. Ticking is also inside the pleat.
Find the right local pro for your project
 Maxdia Home
More Projects, welcome to website: www.maxdiashop.com, or INS: @maxdia_home
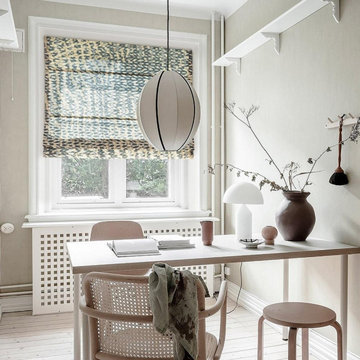
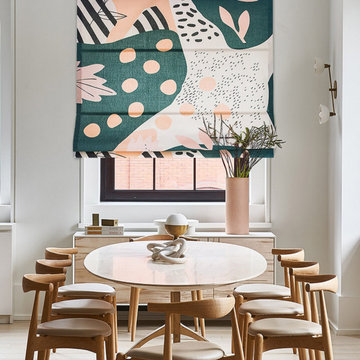
1. Handmade with cotton and linen blended thick fabric. The color of the base fabric is cream.
2. Easily installed in minutes with all necessary hardware included, lift cords are on the right side.
3. Lifting track is made of a robust aircraft aluminum alloy. Each shade can be adjusted to any position due to our unique speed reducer and self-locking device.
4. Standard shade is unlined, can block out 65% of light, privacy lining and blackout lining can be selected for a custom order.
5. Attached to the headrail with a velcro strip that holds tightly for daily use but is easy to pull off when you want to wash them. They are great for people with dust allergies, families with small children or homeowners with pets.
 Cabinets 4U, Inc.
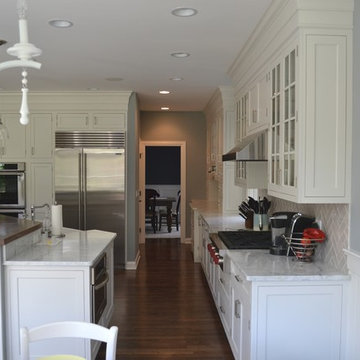
When the client moved in to this house, updating the kitchen was a top priority. This offered us the perfect opportunity to reconfigure the layout. A pantry and closet were removed from the exterior wall, allowing for additional cabinetry, and a much brighter and open appearance. Lighting was upgraded, and new appliances were purchased.
Decorá Custom cabinetry was chosen, in an Inset door style. A custom paint color was used, to match the existing Sherwin Williams ‘Alabaster’ millwork. The appliances are perfectly built in to custom-sized units for a seamless and flush appearance. The reverse-arch island includes cleverly angled cabinets, and a built-in microwave. The Butler’s Pantry has abundant storage, including drawers, display areas, and a wine shelf. Balancing the Butler’s Pantry, the range top area also features glass door cabinets, as well as abundant drawers, and hidden storage.
It’s the details that make this kitchen such a showstopper! 9 foot ceilings allow for 12” of stacked crown molding through the whole kitchen. Classic bead board wraps the island, and serves to complete the Butler’s Pantry. The wine shelf includes a simple arch valance, an element that is repeated in the arched furniture base and the arch countertop supports. Mullion glass doors are an eye-catching addition. The cabinets are topped off with classic marble countertops, keeping the fresh light feeling; with a solid Walnut bar top as the stunning centerpiece. The Herringbone pattern of the backsplash tile offers subtle interest. Brushed nickel Finial hinges add a vintage look to the cabinets, as do the new light fixtures. The end result is an incredible transformation!

 User
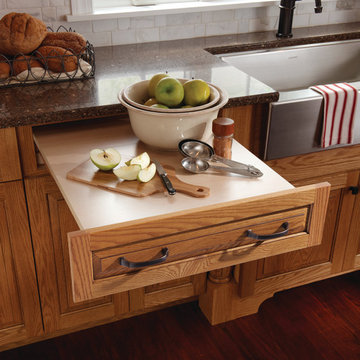
UserBrookhill Raised Panel is casual and comfortable in Oak finished in Wheat with a Burnt Sienna Glaze. This traditional design finds its rhythm in the repeating pattern of the corner Crossmate wine storage cubes with Chi mullion grids in upper wall cabinets. Strategically placed details, such as an apron sink base pulled forward and balanced by a pair of decorative fluted legs, along with Provincial valances on the toe kick, give this design the architectural interest traditionalists crave. Even the finest furniture makers would be envious of the rich Vineyard finish, open shelving and deluxe end treatment of the Cherry Park Place Reverse Raised Panel island.
Find a Design-Craft Showroom near you today: http://www.designcraftcabinets.com/dealer-locations


 3 Blind Mice Window Coverings, Inc.
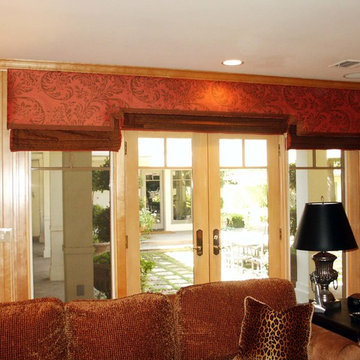
A Beautifully Made Custom Cornice For The Family Room
Example of a trendy living room design in San Diego
Example of a trendy living room design in San Diego
 User
UserSee full project at: http://www.houzz.com/projects/734301/howard-avenue-western-springs-il
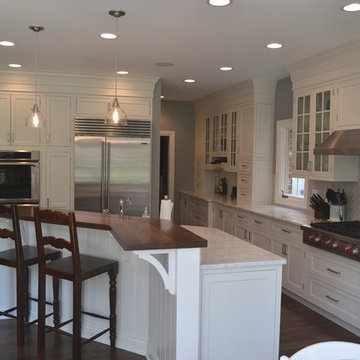
When the client moved in to this house, updating the kitchen was a top priority. This offered us the perfect opportunity to reconfigure the layout. A pantry and closet were removed from the exterior wall, allowing for additional cabinetry, and a much brighter and open appearance. Lighting was upgraded, and new appliances were purchased.
Decorá Custom cabinetry was chosen, in an Inset door style. A custom paint color was used, to match the existing Sherwin Williams ‘Alabaster’ millwork. The appliances are perfectly built in to custom-sized units for a seamless and flush appearance. The reverse-arch island includes cleverly angled cabinets, and a built-in microwave. The Butler’s Pantry has abundant storage, including drawers, display areas, and a wine shelf. Balancing the Butler’s Pantry, the range top area also features glass door cabinets, as well as abundant drawers, and hidden storage.
It’s the details that make this kitchen such a showstopper! 9 foot ceilings allow for 12” of stacked crown molding through the whole kitchen. Classic bead board wraps the island, and serves to complete the Butler’s Pantry. The wine shelf includes a simple arch valance, an element that is repeated in the arched furniture base and the arch countertop supports. Mullion glass doors are an eye-catching addition. The cabinets are topped off with classic marble countertops, keeping the fresh light feeling; with a solid Walnut bar top as the stunning centerpiece. The Herringbone pattern of the backsplash tile offers subtle interest. Brushed nickel Finial hinges add a vintage look to the cabinets, as do the new light fixtures. The end result is an incredible transformation!
 Gina Fitzsimmons ASID NKBA

Margaret's room- The window treatment had the Roman Valance treated with the same Lillies of the valley pattern as the bed pillow.
Gina Fitzsimmons
Bedroom - coastal bedroom idea in Baltimore
Bedroom - coastal bedroom idea in Baltimore
 Eccentricity Designs LLC
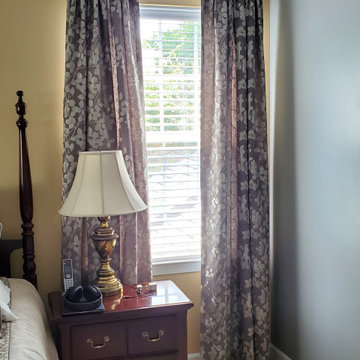
This client asked for help to upgrade her bedroom. She said her "safe" decorating style left something to be desired and she didn't know how to wake it up. The furniture was to remain however the room had great architectural lines to accent. I selected two colors that helped define the lines in the architecture. The bedding was added and we proceeded to move forward on the window treatments. The fabric is a rich cotton blend with a slight shimmer in the leaf pattern. With such short window walls I felt valances drew the eye down (shown in the before images) so they were not added to the new draperies. There is a custom cornice on the small window by the dressing area that coordinates with the draperies. The bench was reupholstered and a new centerpiece was added for the top of the television.
The client is soo pleased with the changes.
 Design Line Kitchens
Photo by Nettie Einhorn
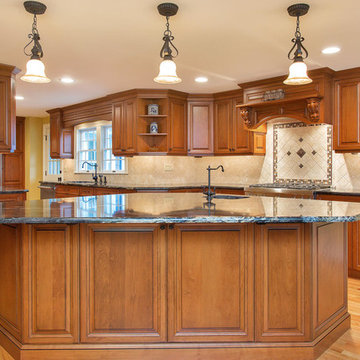
Example of a mid-sized classic medium tone wood floor eat-in kitchen design in New York with an undermount sink, raised-panel cabinets, medium tone wood cabinets, granite countertops, beige backsplash, ceramic backsplash, stainless steel appliances and an island
Example of a mid-sized classic medium tone wood floor eat-in kitchen design in New York with an undermount sink, raised-panel cabinets, medium tone wood cabinets, granite countertops, beige backsplash, ceramic backsplash, stainless steel appliances and an island
 Sibrava & Associates, Interior Concepts
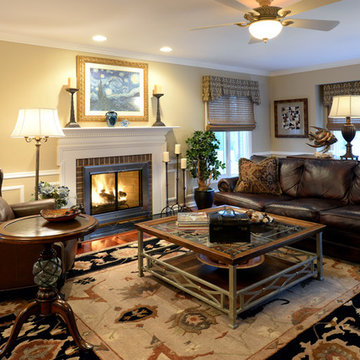
American contemporary family room with concealed TV/Media center Wood Cabinetry. Floating floor plan centered on fireplace and media center create a lively room-scape. A patterned area rug unites the furniture. The cocktail table has a leaded glass top and metal base. Decorative accents can be seen on lower shelf of table, on bar top and on either side of fireplace.


 Noelle Micek Interiors
Photo: James Salomon
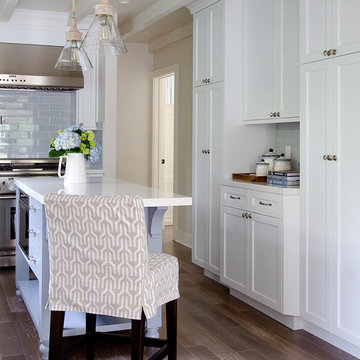
Kitchen - mid-sized coastal galley medium tone wood floor and gray floor kitchen idea in San Francisco with a farmhouse sink, recessed-panel cabinets, white cabinets, quartz countertops, white backsplash, ceramic backsplash, stainless steel appliances and an island
Kitchen - mid-sized coastal galley medium tone wood floor and gray floor kitchen idea in San Francisco with a farmhouse sink, recessed-panel cabinets, white cabinets, quartz countertops, white backsplash, ceramic backsplash, stainless steel appliances and an island
 Bali Blinds
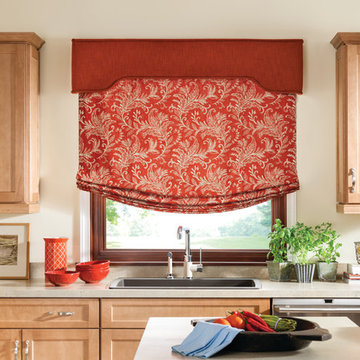
Relaxed Roman Shade with Cordless Lift: Bazaar, Off Broadway 1101; Fabric-Wrapped Traditional Cornice with Self Welting: Dresden, King August 3444
Kitchen - kitchen idea in Other
Kitchen - kitchen idea in Other
 RESIDENCE REHAB
MARC HALL @MARCHALLPHOTO

Inspiration for a mid-sized eclectic open concept medium tone wood floor living room remodel in New York with a bar, blue walls, a standard fireplace, a stone fireplace and a wall-mounted tv
Inspiration for a mid-sized eclectic open concept medium tone wood floor living room remodel in New York with a bar, blue walls, a standard fireplace, a stone fireplace and a wall-mounted tv
 Maxdia Home
More Projects, welcome to website: www.maxdiashop.com, or INS: @maxdia_home
1. Handmade with cotton and linen blended thick fabric. The color of the base fabric is cream.
2. Easily installed in minutes with all necessary hardware included, lift cords are on the right side.
3. Lifting track is made of a robust aircraft aluminum alloy. Each shade can be adjusted to any position due to our unique speed reducer and self-locking device.
4. Standard shade is unlined, can block out 65% of light, privacy lining and blackout lining can be selected for a custom order.
5. Attached to the headrail with a velcro strip that holds tightly for daily use but is easy to pull off when you want to wash them. They are great for people with dust allergies, families with small children or homeowners with pets.

Sponsored
Sunbury, OH

J.Holderby - Renovations
Franklin County's Leading General Contractors - 2X Best of Houzz!
 Nicole Marie Home Designs LLC
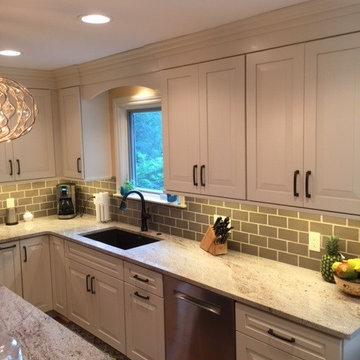
Valance over the window
stacked crown molding
Inspiration for a mid-sized transitional l-shaped light wood floor eat-in kitchen remodel in Detroit with an undermount sink, raised-panel cabinets, white cabinets, granite countertops, beige backsplash, subway tile backsplash, stainless steel appliances and an island
Inspiration for a mid-sized transitional l-shaped light wood floor eat-in kitchen remodel in Detroit with an undermount sink, raised-panel cabinets, white cabinets, granite countertops, beige backsplash, subway tile backsplash, stainless steel appliances and an island
 Robin's Nest Interiors

The fabulous Kitchen we shared with you earlier is open to the Breakfast Area & Hearth Room. We kept most of the homeowner’s existing furniture including the table and chairs, small bookcase, leather chair & ottoman and the rugs.
In order to unify the existing pieces with our new color scheme, we installed valances in a colorful paisley print on the 3 large windows along the back wall. They pop off our walls in Sherwin Williams’ White Heron (SW7627). The chandelier in the Breakfast Area was slightly off center and unfortunately could not be moved. We install this oversized, dimensional chandelier that fills the space nicely. We added cushions in a fun denim stripe to the chairs.
In the Hearth Room, we paired a sofa with chaise in a sharp tweed fabric with the existing leather chair. We finished off the seating area with unique tables and a colorful lamp.
The most impactful change in this area was painting the bookshelves and adding a patterned tile around the fireplace that coordinates with our Kitchen backsplash. Kelly Sisler with Creative Finishes by Kelly did a “Restoration Hardware” treatment to the built-ins making them feel more like furniture. We added texture by installing grass cloth to the back of the shelves. We filled in some colorful accessories with the homeowner’s existing pieces to finish them off.
This is a warm and inviting space that along with the Kitchen is definitely “the heart of the home!”

87