
Search results for "Valance pattern" in Home Design Ideas
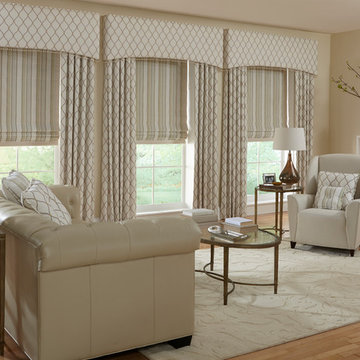
 Windows Dressed Up

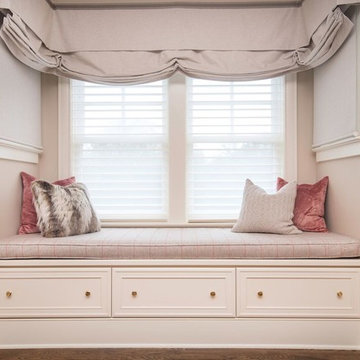
Sunroom Ideas - don't have quite the space needed for a total sunroom? Convert a window space in your home into a bench seat, complete with soft cushions and throw pillows that will allow you to relax and look at the scenery. These are Hunter Douglas Everwood wood blinds.
This Patio - Sunroom Ideas Project looks at some patio ideas and sunroom designs that will include window treatments for sliding glass doors, french doors, roller shades and solar shades. Outdoor curtains, blinds and shades can be made of solar fabric mesh material that will withstand the elements.
Windows Dressed Up window treatment store featuring custom blinds, shutters, shades, drapes, curtains, valances and bedding in Denver services the metro area, including Parker, Castle Rock, Boulder, Evergreen, Broomfield, Lakewood, Aurora, Thornton, Centennial, Littleton, Highlands Ranch, Arvada, Golden, Westminster, Lone Tree, Greenwood Village, Wheat Ridge.
Come in and talk to a Certified Interior Designer and select from over 3,000 designer fabrics in every color, style, texture and pattern. See more custom window treatment ideas on our website. www.windowsdressedup.com.

 Master Edge Homes

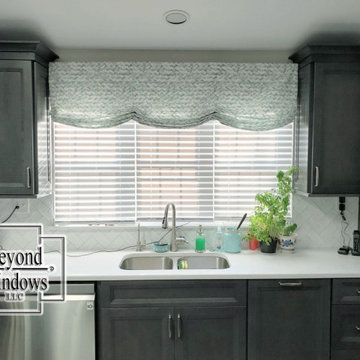
Blue accent tile with herringbone pattern
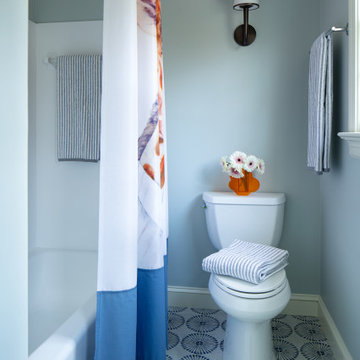
Bathroom - mid-sized transitional master blue tile and porcelain tile ceramic tile, beige floor and double-sink bathroom idea in Toronto with a one-piece toilet, a drop-in sink, white countertops, a niche and a freestanding vanity
Bathroom - mid-sized transitional master blue tile and porcelain tile ceramic tile, beige floor and double-sink bathroom idea in Toronto with a one-piece toilet, a drop-in sink, white countertops, a niche and a freestanding vanity
Find the right local pro for your project


 Moses Construction, Inc.
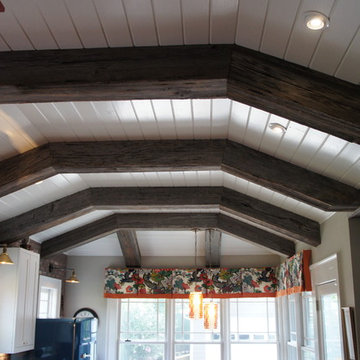
Inspiration for a mid-sized country u-shaped light wood floor and brown floor eat-in kitchen remodel in Atlanta with a farmhouse sink, shaker cabinets, white cabinets, colored appliances, an island, soapstone countertops and brick backsplash


Sponsored
Westerville, OH

Custom Home Works
Franklin County's Award-Winning Design, Build and Remodeling Expert
 Blue River Cabinetry Kitchen & Bath
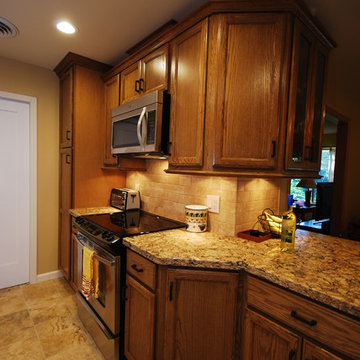
KraftMaid oak cabinetry in husk stain, Cambria Bradshaw quartz with flat polish edge, subway style tumbled stone backsplash,
kendal slate floor KS01.
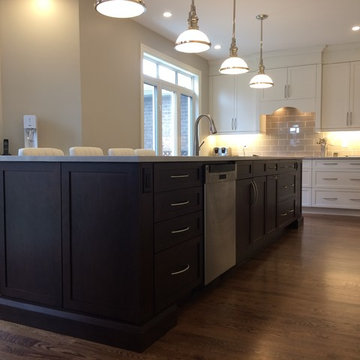
Mid-sized arts and crafts galley porcelain tile open concept kitchen photo in Other with an undermount sink, flat-panel cabinets, medium tone wood cabinets, quartz countertops, beige backsplash, subway tile backsplash and stainless steel appliances
Mid-sized arts and crafts galley porcelain tile open concept kitchen photo in Other with an undermount sink, flat-panel cabinets, medium tone wood cabinets, quartz countertops, beige backsplash, subway tile backsplash and stainless steel appliances

 Cabinets 4U, Inc.
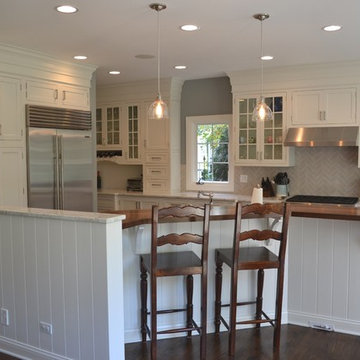
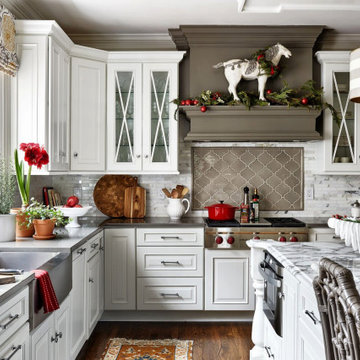
When the client moved in to this house, updating the kitchen was a top priority. This offered us the perfect opportunity to reconfigure the layout. A pantry and closet were removed from the exterior wall, allowing for additional cabinetry, and a much brighter and open appearance. Lighting was upgraded, and new appliances were purchased.
Decorá Custom cabinetry was chosen, in an Inset door style. A custom paint color was used, to match the existing Sherwin Williams ‘Alabaster’ millwork. The appliances are perfectly built in to custom-sized units for a seamless and flush appearance. The reverse-arch island includes cleverly angled cabinets, and a built-in microwave. The Butler’s Pantry has abundant storage, including drawers, display areas, and a wine shelf. Balancing the Butler’s Pantry, the range top area also features glass door cabinets, as well as abundant drawers, and hidden storage.
It’s the details that make this kitchen such a showstopper! 9 foot ceilings allow for 12” of stacked crown molding through the whole kitchen. Classic bead board wraps the island, and serves to complete the Butler’s Pantry. The wine shelf includes a simple arch valance, an element that is repeated in the arched furniture base and the arch countertop supports. Mullion glass doors are an eye-catching addition. The cabinets are topped off with classic marble countertops, keeping the fresh light feeling; with a solid Walnut bar top as the stunning centerpiece. The Herringbone pattern of the backsplash tile offers subtle interest. Brushed nickel Finial hinges add a vintage look to the cabinets, as do the new light fixtures. The end result is an incredible transformation!
 Window Treatments by Design
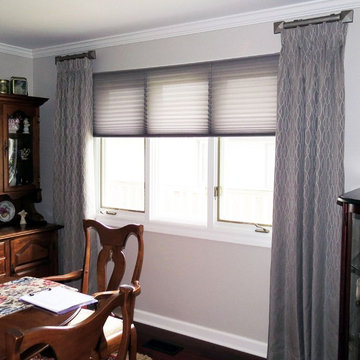
Cellular shades provide privacy and energy savings in a darker tone. The drapes anchor the windows in a subtle pattern.
Example of a trendy dark wood floor enclosed dining room design in Chicago with gray walls
Example of a trendy dark wood floor enclosed dining room design in Chicago with gray walls
 Joni Spear Interior Design

Expansive master bedroom gets a fresh new look with lavender walls and neutral grays. The lounge chairs are upholstered in the same fabric as the valance boxes. The large ottoman has luscious, aubergine velvet with a contrast metallic welt. The rustic elements of the oak mirrors, bedside tables and dressers makes the room more masculine. Custom zebra wood mantle and book shelves were made by a local artisan. The Stark carpet has a subtle yet geometric pattern and the wrought iron accessories are playful yet not over powering.



 Pamela Harvey Interiors
Our St. Pete studio shows you how to decorate a home for the holidays with style and elegance. A neatly decorated Christmas tree, wreaths in Christmas colors, and matching decor in holiday colors are the essential elements of your Christmas wonderland. See our designs for holiday decor inspiration.
Pamela Harvey Interiors offers interior design services in St. Petersburg and Tampa, and throughout Florida's Suncoast area, from Tarpon Springs to Naples, including Bradenton, Lakewood Ranch, and Sarasota.
 Saavy Designs, LLC

After: we had the fireplace surround re-bricked in a harringbone pattern; dark brown wood coffee table; hand-knotted wool rug;
Small elegant formal and open concept dark wood floor and brown floor living room photo in Other with gray walls, a standard fireplace, a brick fireplace and a media wall
Small elegant formal and open concept dark wood floor and brown floor living room photo in Other with gray walls, a standard fireplace, a brick fireplace and a media wall
 Millard Enterprises
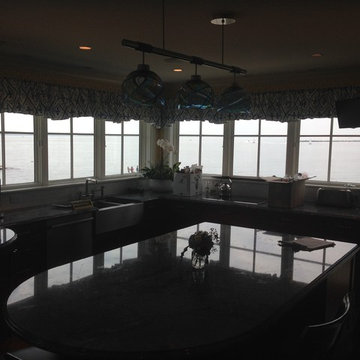
Example of a mid-sized beach style l-shaped medium tone wood floor eat-in kitchen design in New York with a double-bowl sink, flat-panel cabinets, dark wood cabinets, marble countertops, stainless steel appliances and an island
 Budget Blinds Concord Manchester Keene Lks UprVly
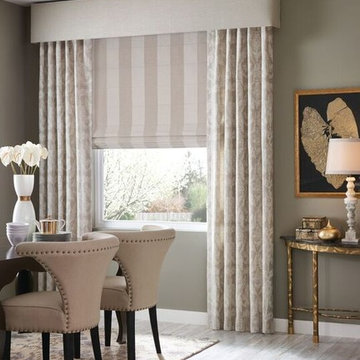
Use two different patterns with your drapery and shades to create a designer look for your dining room.
Dining room - modern dining room idea in Boston
Dining room - modern dining room idea in Boston

Sponsored
Sunbury, OH

J.Holderby - Renovations
Franklin County's Leading General Contractors - 2X Best of Houzz!
 Ivy Cottage Collections
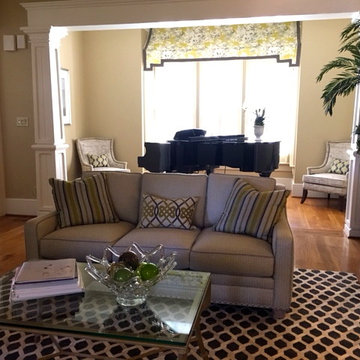
The study/piano room was originally quite dark, with huge oversized tapestry covered chairs. My client was game to completely start over with this room. She fell in love with a chartreuse/gray combination of fabrics that I'd pulled together for her. We also used a cowhide area rug with a chain pattern in different shades of cream and gray. The result was so fresh and chic, I think this is
the favorite room for both of us!
 Robin's Nest Interiors
The fabulous Kitchen we shared with you earlier is open to the Breakfast Area & Hearth Room. We kept most of the homeowner’s existing furniture including the table and chairs, small bookcase, leather chair & ottoman and the rugs.
In order to unify the existing pieces with our new color scheme, we installed valances in a colorful paisley print on the 3 large windows along the back wall. They pop off our walls in Sherwin Williams’ White Heron (SW7627). The chandelier in the Breakfast Area was slightly off center and unfortunately could not be moved. We install this oversized, dimensional chandelier that fills the space nicely. We added cushions in a fun denim stripe to the chairs.
In the Hearth Room, we paired a sofa with chaise in a sharp tweed fabric with the existing leather chair. We finished off the seating area with unique tables and a colorful lamp.
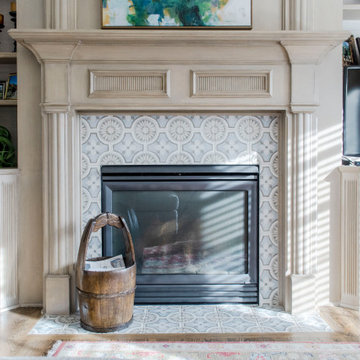
The most impactful change in this area was painting the bookshelves and adding a patterned tile around the fireplace that coordinates with our Kitchen backsplash. Kelly Sisler with Creative Finishes by Kelly did a “Restoration Hardware” treatment to the built-ins making them feel more like furniture. We added texture by installing grass cloth to the back of the shelves. We filled in some colorful accessories with the homeowner’s existing pieces to finish them off.
This is a warm and inviting space that along with the Kitchen is definitely “the heart of the home!”
 That Design Studio
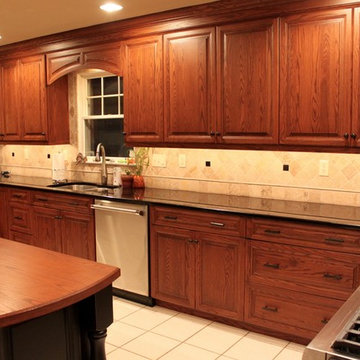
Eat-in kitchen - large traditional u-shaped porcelain tile eat-in kitchen idea in Philadelphia with an undermount sink, raised-panel cabinets, medium tone wood cabinets, granite countertops, beige backsplash, stone tile backsplash, stainless steel appliances and an island
83