
Search results for "Valance pattern" in Home Design Ideas
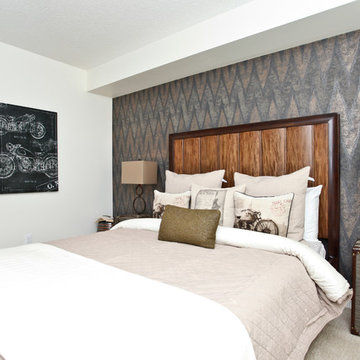
 ANA Interiors
Canadian Decorator's Association (CDECA) Award Winner
Photographer: Steve Dutcheshen
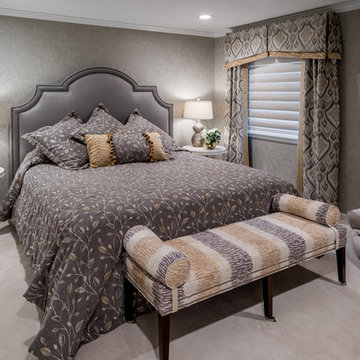
Bedroom - transitional bedroom idea in Calgary
Bedroom - transitional bedroom idea in Calgary
 Hyde Park Renovations

Working with the homeowners and our design team, we feel that we created the ultimate spa retreat. The main focus is the grand vanity with towers on either side and matching bridge spanning above to hold the LED lights. By Plain & Fancy cabinetry, the Vogue door beaded inset door works well with the Forest Shadow finish. The toe space has a decorative valance down below with LED lighting behind. Centaurus granite rests on top with white vessel sinks and oil rubber bronze fixtures. The light stone wall in the backsplash area provides a nice contrast and softens up the masculine tones. Wall sconces with angled mirrors added a nice touch.
We brought the stone wall back behind the freestanding bathtub appointed with a wall mounted tub filler. The 69" Victoria & Albert bathtub features clean lines and LED uplighting behind. This all sits on a french pattern travertine floor with a hidden surprise; their is a heating system underneath.
In the shower we incorporated more stone, this time in the form of a darker split river rock. We used this as the main shower floor and as listello bands. Kohler oil rubbed bronze shower heads, rain head, and body sprayer finish off the master bath.
Photographer: Johan Roetz
 Maxdia Home
More Projects, welcome to website: www.maxdiashop.com, or INS: @maxdia_home
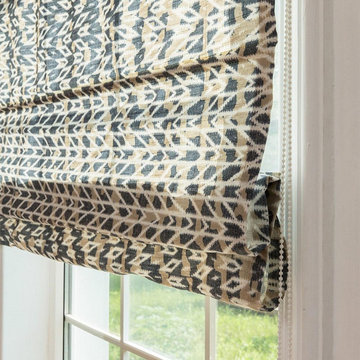
1. Handmade with cotton and linen blended thick fabric. The color of the base fabric is cream.
2. Easily installed in minutes with all necessary hardware included, lift cords are on the right side.
3. Lifting track is made of a robust aircraft aluminum alloy. Each shade can be adjusted to any position due to our unique speed reducer and self-locking device.
4. Standard shade is unlined, can block out 65% of light, privacy lining and blackout lining can be selected for a custom order.
5. Attached to the headrail with a velcro strip that holds tightly for daily use but is easy to pull off when you want to wash them. They are great for people with dust allergies, families with small children or homeowners with pets.
Find the right local pro for your project
 Maxdia Home
More Projects, welcome to website: www.maxdiashop.com, or INS: @maxdia_home
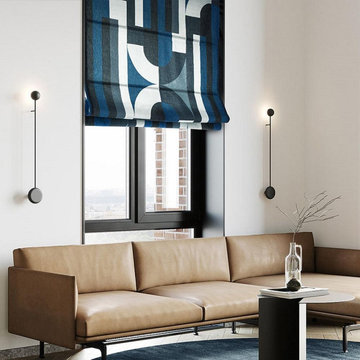
1. Handmade with cotton and linen blended thick fabric. The color of the base fabric is cream.
2. Easily installed in minutes with all necessary hardware included, lift cords are on the right side.
3. Lifting track is made of a robust aircraft aluminum alloy. Each shade can be adjusted to any position due to our unique speed reducer and self-locking device.
4. Standard shade is unlined, can block out 65% of light, privacy lining and blackout lining can be selected for a custom order.
5. Attached to the headrail with a velcro strip that holds tightly for daily use but is easy to pull off when you want to wash them. They are great for people with dust allergies, families with small children or homeowners with pets.
 User
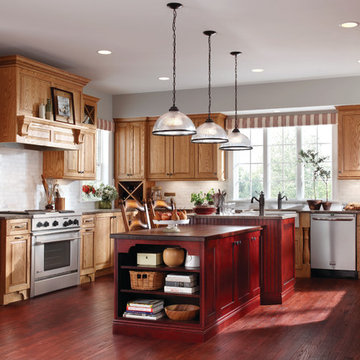
UserBrookhill Raised Panel is casual and comfortable in Oak finished in Wheat with a Burnt Sienna Glaze. This traditional design finds its rhythm in the repeating pattern of the corner Crossmate wine storage cubes with Chi mullion grids in upper wall cabinets. Strategically placed details, such as an apron sink base pulled forward and balanced by a pair of decorative fluted legs, along with Provincial valances on the toe kick, give this design the architectural interest traditionalists crave. Even the finest furniture makers would be envious of the rich Vineyard finish, open shelving and deluxe end treatment of the Cherry Park Place Reverse Raised Panel island.
Find a Design-Craft Showroom near you today: http://www.designcraftcabinets.com/dealer-locations
 Design Line Kitchens
Nettie Einhorn
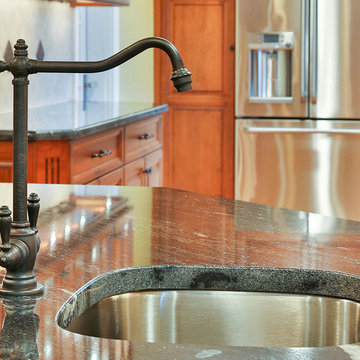
Example of a mid-sized classic medium tone wood floor eat-in kitchen design in New York with an undermount sink, raised-panel cabinets, medium tone wood cabinets, granite countertops, beige backsplash, ceramic backsplash, stainless steel appliances and an island
Example of a mid-sized classic medium tone wood floor eat-in kitchen design in New York with an undermount sink, raised-panel cabinets, medium tone wood cabinets, granite countertops, beige backsplash, ceramic backsplash, stainless steel appliances and an island
 Rockville Interiors

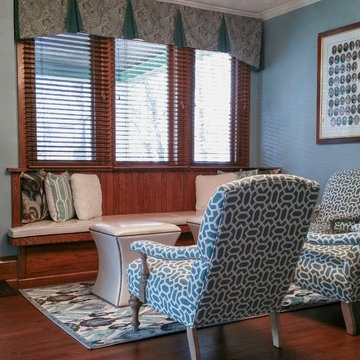
Honeycomb Shades - Cellular fabrics are infused with rich color and texture to enhance the beauty of your window while also providing amazing thermal insulation and UV protection. Our design team loves the Hunter Douglas brand’s Duette Honeycomb Shades. Duettes offer a gorgeous collection of fabrics in a wide range of pleat sizes, opacities and patterns.


 Robin's Nest Interiors
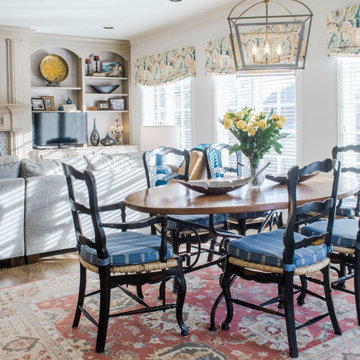
The fabulous Kitchen we shared with you earlier is open to the Breakfast Area & Hearth Room. We kept most of the homeowner’s existing furniture including the table and chairs, small bookcase, leather chair & ottoman and the rugs.
In order to unify the existing pieces with our new color scheme, we installed valances in a colorful paisley print on the 3 large windows along the back wall. They pop off our walls in Sherwin Williams’ White Heron (SW7627). The chandelier in the Breakfast Area was slightly off center and unfortunately could not be moved. We install this oversized, dimensional chandelier that fills the space nicely. We added cushions in a fun denim stripe to the chairs.
In the Hearth Room, we paired a sofa with chaise in a sharp tweed fabric with the existing leather chair. We finished off the seating area with unique tables and a colorful lamp.
The most impactful change in this area was painting the bookshelves and adding a patterned tile around the fireplace that coordinates with our Kitchen backsplash. Kelly Sisler with Creative Finishes by Kelly did a “Restoration Hardware” treatment to the built-ins making them feel more like furniture. We added texture by installing grass cloth to the back of the shelves. We filled in some colorful accessories with the homeowner’s existing pieces to finish them off.
This is a warm and inviting space that along with the Kitchen is definitely “the heart of the home!”

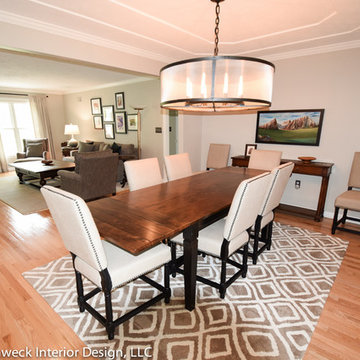
 Susan Muschweck Interior Design, LLC
This 7 year old carriage home was in excellent condition, yet dated with builder special finishes. I removed several pieces within the kitchen, including dated appliances, a few gingerbread valances, brass knobs, yellow paint, and a boring chandelier above the kitchen table area. I added a mixed materials backsplash, new oil rubbed bronze hardware throughout the home on all cabinetry and doors with the exception of the newly remodeled master bathroom. Large imposing faux pillars dominated the dining area, and once removed, allowed the open floor plan to flow. Benjamin Moore Revere Pewter paint was used throughout the house except in the master bath where I used Sherwin Wms. Pediment.
I added custom window treatments to all bedrooms and the living room, and the client opted for new furniture in the kitchen, living room and dining room, rounding out a most lovely new, and improved, transitional style.
New lighting was added throughout the three bedroom home, and a covered room pergolas was added to the exterior patio area.
The client, newly relocated to the Pittsburgh area from New York wanted a very specific master bathroom, and that is what was delivered: a top of the line, sleek, spa-like space that will allow seamless aging in place.
Overall, the project went flawlessly and my client is very pleased with the results.
 Rockville Interiors
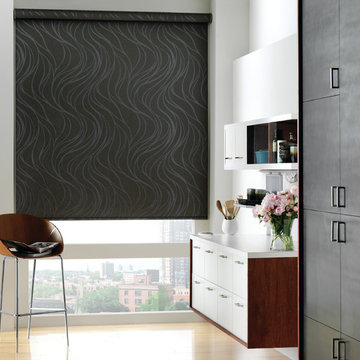
Roller Shades - A timeless window covering classic that combines style and simplicity. Choose from our award-winning gallery of fabrics available in solids, patterns, textures and a range of sheerness levels. Our Roller Shades are handcrafted locally by our favorite design partners such as Lutron in Ashland, VA and Hunter Douglas in Cumberland, MD.
 Design Line Kitchens
Photo by Nettie Einhorn
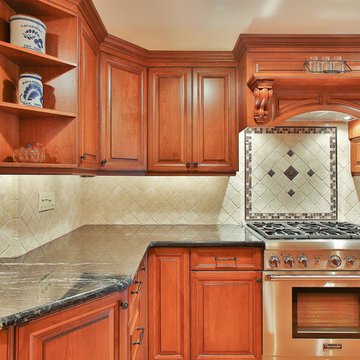
Eat-in kitchen - mid-sized traditional medium tone wood floor eat-in kitchen idea in New York with an undermount sink, raised-panel cabinets, medium tone wood cabinets, granite countertops, beige backsplash, ceramic backsplash, stainless steel appliances and an island
Eat-in kitchen - mid-sized traditional medium tone wood floor eat-in kitchen idea in New York with an undermount sink, raised-panel cabinets, medium tone wood cabinets, granite countertops, beige backsplash, ceramic backsplash, stainless steel appliances and an island



 Olamar Interiors
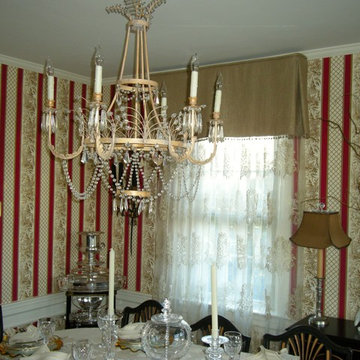
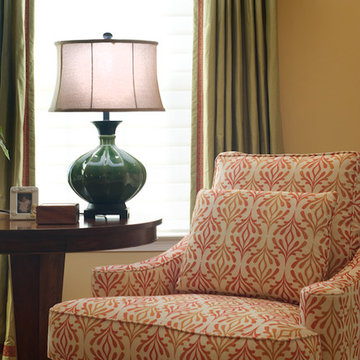
This homeowner wanted an updated feel to her new home in Woodbridge, VA. However, she had a lot of very traditional furnishings left from her previous home that she was reusing in her living room and dining room. We needed to create flow and ensure that the family room and morning looked and felt like they were a part of the same home but they needed to feel much more updated and light. We started with a warm soft gold on the walls in Benjamin Moore Regal Select matte. We added a large, comfortable sectional in a soft neutral gold fabric. We added punches of orange and green with the fabric on the new accent chairs, accent pillows and silk custom made draperies. The large ottoman is functional and adds a pop of color and pattern to the space. A large, cushy area rug anchors the space. Over the sectional we mounted a large mirrored room divider to bounce light and make the space feel large. It is flanked by Currey and Company wall sconces.
In the morning room we added a expandable dining table for accommodating guests comfortably. Two large curio cabinets display the home owner's china collection. A beautiful new chandelier and custom made valances finish the space. Photography by Tinius Photography
 Copper Leaf Interior Design Studio
Rick Lee Photography
Home design - mid-sized traditional home design idea in Other
Home design - mid-sized traditional home design idea in Other
 Stolz Design Group

Pretty in pink, this little girl's room displays scalloped heart valances with floral shades underneath. The ceiling is wallpapered to a matching floral pattern. The bedding includes a heart comforter and heart quilt thrown across the foot of the bed. The floral shams and dust ruffle coordinate perfect with the wallpapered ceiling and shades. The walls are painted a pale blue pulled from the floral design. A heart lamp sits atop a floral iron bedside table completing the harmonized look. Nothing makes a girl feel more special than flowers, hearts and the color pink.
 Marlene Oliphant Designs LLC
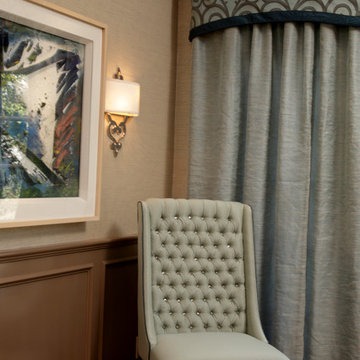
This button tufted chair was upholstered with custom fabric and rhinestone buttons. The custom window coverings with patterned valance with contrasting welt features a striped accent to bring in a little sparkle.

Sponsored
Columbus, OH

Wannemacher Interiors
Customized Award-Winning Interior Design Solutions in Franklin Cnty OH
 Elizabeth Krial Design, LLC
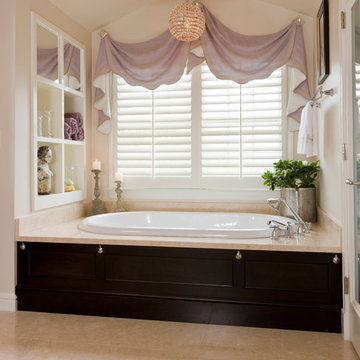
Luxurious jet tub inset on marble and flanked by custom shelving for bath soaps, towels and art. Custom drapery adorn wooden shutters and stone mosaic tile pattern in floor anchors space. Custom made ebonized maple tub panel removes to easily access plumbing lines underneath.
 Chelsea Design + Construction
Clark Dugger
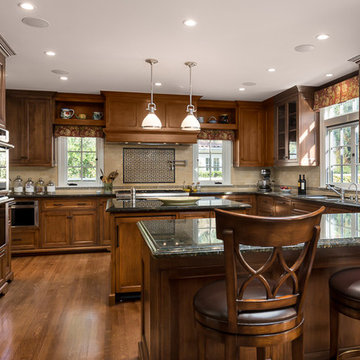
Elegant medium tone wood floor kitchen photo in Los Angeles with recessed-panel cabinets, medium tone wood cabinets, marble countertops, an island, an undermount sink, multicolored backsplash and stainless steel appliances
Elegant medium tone wood floor kitchen photo in Los Angeles with recessed-panel cabinets, medium tone wood cabinets, marble countertops, an island, an undermount sink, multicolored backsplash and stainless steel appliances
 B. Chic Interiors
Kitchen

Large transitional u-shaped porcelain tile and white floor open concept kitchen photo in Baltimore with a farmhouse sink, shaker cabinets, blue cabinets, quartz countertops, white backsplash, mosaic tile backsplash, stainless steel appliances, an island and white countertops
Large transitional u-shaped porcelain tile and white floor open concept kitchen photo in Baltimore with a farmhouse sink, shaker cabinets, blue cabinets, quartz countertops, white backsplash, mosaic tile backsplash, stainless steel appliances, an island and white countertops
85