
Search results for "Valence" in Home Design Ideas
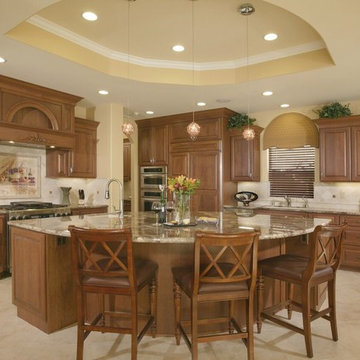
 San Marcos Wood Products, Inc.
Eat-in kitchen - mid-sized traditional l-shaped limestone floor and beige floor eat-in kitchen idea in San Diego with raised-panel cabinets, dark wood cabinets, granite countertops, beige backsplash, stone tile backsplash, paneled appliances and an island

 Elegant Avenue Interiors
Example of a large cottage gender-neutral light wood floor and brown floor dressing room design in Other with open cabinets and white cabinets

Find the right local pro for your project


 Whitten Architects
photography by Rob Karosis
Example of a large classic l-shaped medium tone wood floor kitchen design in Portland Maine with a farmhouse sink, shaker cabinets, white cabinets, granite countertops, white backsplash, ceramic backsplash and stainless steel appliances
Example of a large classic l-shaped medium tone wood floor kitchen design in Portland Maine with a farmhouse sink, shaker cabinets, white cabinets, granite countertops, white backsplash, ceramic backsplash and stainless steel appliances

 Kuche+Cucina
1st Place, National Design Award Winning Kitchen.
Remodeling in Warwick, NY. From a dark, un-inspiring kitchen (see before photos), to a bright, white, custom kitchen. Dark wood floors, white carrera marble counters, solid wood island-table and much more.
Photos - Ken Lauben

 Kathy Corbet Interiors
John Magor Photography
Example of a trendy kids' room design in Richmond with blue walls
Example of a trendy kids' room design in Richmond with blue walls



 Rosen+Co Design Studio
Stephani Buchman
Small trendy 3/4 multicolored tile and porcelain tile mosaic tile floor corner shower photo in Toronto with flat-panel cabinets, medium tone wood cabinets, gray walls, an undermount sink, quartz countertops and a hinged shower door
Small trendy 3/4 multicolored tile and porcelain tile mosaic tile floor corner shower photo in Toronto with flat-panel cabinets, medium tone wood cabinets, gray walls, an undermount sink, quartz countertops and a hinged shower door

 Modern Organic Interiors
Photographer: Isabelle Eubanks
Interiors: Modern Organic Interiors, Architect: Simpson Design Group, Builder: Milne Design and Build
Example of a cottage light wood floor kitchen/dining room combo design in San Francisco with white walls
Example of a cottage light wood floor kitchen/dining room combo design in San Francisco with white walls

 Legno Bastone Wide Plank Flooring
Kitchen - mid-sized transitional galley medium tone wood floor kitchen idea in Miami with an undermount sink, recessed-panel cabinets, white cabinets, granite countertops, white backsplash, stainless steel appliances, an island and stone slab backsplash

 Cottage Company of Harbor Springs
Inspiration for a large coastal master carpeted bedroom remodel in Other with blue walls
 Kathy Corbet Interiors
QPH Photo
Inspiration for a timeless medium tone wood floor and brown floor family room remodel in Richmond with beige walls, a ribbon fireplace, a wood fireplace surround and a wall-mounted tv
Inspiration for a timeless medium tone wood floor and brown floor family room remodel in Richmond with beige walls, a ribbon fireplace, a wood fireplace surround and a wall-mounted tv

 College City Design Build
Inspiration for a large transitional gender-neutral carpeted and gray floor walk-in closet remodel in Minneapolis with open cabinets and white cabinets

Sponsored
Sunbury, OH

J.Holderby - Renovations
Franklin County's Leading General Contractors - 2X Best of Houzz!

 k+co LIVING - Interiors by Karen B Wolf
Christian Garibaldi
Mid-sized trendy gender-neutral dark wood floor nursery photo in New York with multicolored walls
Mid-sized trendy gender-neutral dark wood floor nursery photo in New York with multicolored walls



Example of a mid-sized tuscan u-shaped dark wood floor eat-in kitchen design in Denver with an undermount sink, recessed-panel cabinets, beige cabinets, beige backsplash, stone tile backsplash, paneled appliances, an island and granite countertops

 Kitchen Studio: Kansas City
Matt Kocourek Photography
Inspiration for a large transitional l-shaped dark wood floor kitchen remodel in Kansas City with a farmhouse sink, shaker cabinets, green cabinets, quartz countertops, white backsplash, ceramic backsplash, stainless steel appliances and an island
Inspiration for a large transitional l-shaped dark wood floor kitchen remodel in Kansas City with a farmhouse sink, shaker cabinets, green cabinets, quartz countertops, white backsplash, ceramic backsplash, stainless steel appliances and an island

 Kathy Corbet Interiors
John Magor Photography
Inspiration for a contemporary teen room remodel in Richmond with blue walls
Inspiration for a contemporary teen room remodel in Richmond with blue walls

 Studio Lux
Studio Lux introduced the cove elements, designed to conceal LED strip lights viewed at shallow angles from great distances, and eliminating harsh shadows generally caused by light valences.
Photography by Jim Bartsch

 J Hill Interiors
We were so honored to be hired by our first clients outside of San Diego! This particular family lives in Los Altos Hills, CA, in Northern California. They hired us to decorate their grand-children's play room and guest rooms (see other album). Enjoy!
Emily Scott
39