
Search results for "Validate" in Home Design Ideas


 Lush Interiors Inc.
Kitchen
Inspiration for a large modern u-shaped ceramic tile and gray floor enclosed kitchen remodel in Calgary with an undermount sink, flat-panel cabinets, white cabinets, marble countertops, white backsplash, glass sheet backsplash, stainless steel appliances, an island and gray countertops
Inspiration for a large modern u-shaped ceramic tile and gray floor enclosed kitchen remodel in Calgary with an undermount sink, flat-panel cabinets, white cabinets, marble countertops, white backsplash, glass sheet backsplash, stainless steel appliances, an island and gray countertops
 Badeloft
Factory Direct Pricing. Please Call 415-644-5888 to visit our Showroom or to get for more info. Please visit our website at www.badeloft.com. Our showroom is located at 2829 Bridgeway Sausalito, CA 94965. Photos Owned by Badeloft USA LLC.
Find the right local pro for your project




 ARC22 CONSTRUCTION INC
Gut remodel of old farmhouse kitchen (last updated in the 60's). We even had to level out floor joists, which in doing so came across a layer of plaster between two layers of subfloor. That was absolutely a first for us and have to wonder what the thought process was in the original builder doing such a thing. We rebuilt the space with new joists, subfloor, spray foam insulation, plumbing, electrical, drywall, Schluter Ditra Heat under CERAMICA FIORANESE Old Wood Moka tile, custom cabinets, farmhouse sink, granite countertops, and coordinating Old Wood Moka backsplash tile.



 DFW StoneWorks
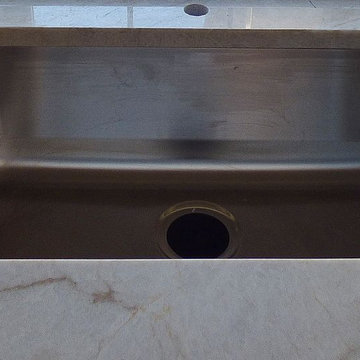
Tajmahal Quartzite, Stainless Steel Sink.
Inspiration for a contemporary home design remodel in Dallas with an undermount sink, quartzite countertops and an island
Inspiration for a contemporary home design remodel in Dallas with an undermount sink, quartzite countertops and an island


 Closet Solutions
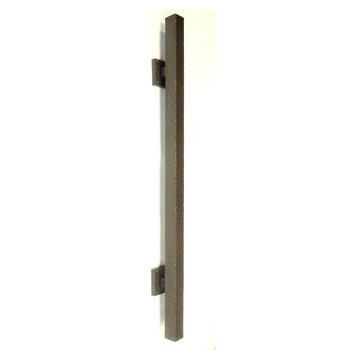
This is what the closet looked like before we got to it!
Example of a large classic gender-neutral carpeted and gray floor walk-in closet design in Los Angeles with raised-panel cabinets and white cabinets
Example of a large classic gender-neutral carpeted and gray floor walk-in closet design in Los Angeles with raised-panel cabinets and white cabinets

 Founder's Choice cabinets + countertops
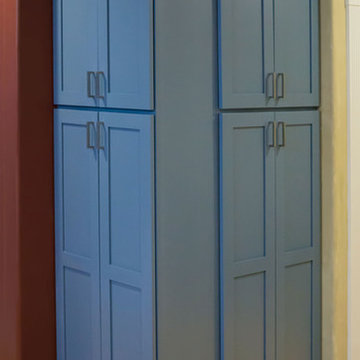
Two sided pantry centralized in the common area. Landing space to accommodate everything needed for a daily routine with such items as calendars, to-do lists, and more!
Shaker Style cabinets with custom paint.

 cityhomeCOLLECTIVE
Large eclectic master white tile and ceramic tile porcelain tile and white floor freestanding bathtub photo in Salt Lake City with flat-panel cabinets, dark wood cabinets, a one-piece toilet, white walls, an integrated sink, solid surface countertops, a hinged shower door and white countertops

 Art of Design, Jennifer Copeland
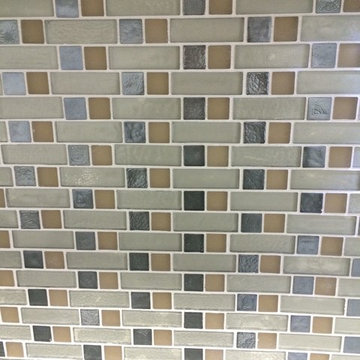
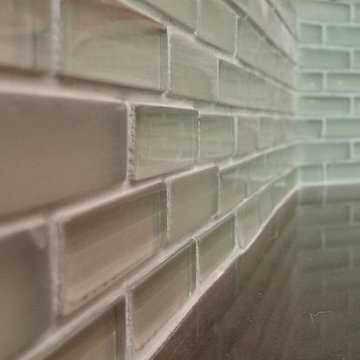
Petite glass tile in the 4" space between the counter and the bartop.
Kitchen - transitional kitchen idea in Grand Rapids
Kitchen - transitional kitchen idea in Grand Rapids


 One to One Studio
A modern mix of charcoal grey stain and antique wire glass cabinets with a black farm sink combine with a walnut kitchen island for a warm and hard working kitchen. The dark palette adds drama but was actually a solution to mitigate nighttime reflections on the opposite windows that had ruined the view.


50