
Search results for "Valuable opportunity" in Home Design Ideas

 Randy Angell Designs
The client purchased this property with grand plans of renovating the entire place; from top to bottom, and from inside to outside. And while the inside canvas was very generous and even somewhat forgiving, the outside space would be anything but.
We wanted to squeeze in as much seating space as possible in their limited courtyard area, without encroaching on the already compact-sized pool. The first and most obvious solution was to get rid of the trees and shrubs that separated this house from its zero-lot-line neighbor. With the addition of Lueder limestone pavers, this new area alone would free up nearly 120 additional square feet, which happened to be the perfect amount of space for a mobile gas fire pit and sectional sofa. And this would make for the perfect place to enjoy the afternoon sunset with the implementation of a custom-built metal pergola standing above it all.
The next problem to overcome was the disconnected feel of the existing patio; there were too many levels of steps and stairs, which meant that it would have been difficult to have any sort of traditional furniture arrangement in their outdoor space. Randy knew that it only made sense to bring in a wood deck that could be mated to the highest level of the patio, thus creating and gaining the greatest amount of continuous, flat space that the client needed. But even so, that flat space would be limited to a very tight "L-shape" around the pool. And knowing this, the client decided that the larger space would be more valuable to them than the spa, so they opted to have a portion of the deck built over it in order to allow for a more generous amount of patio space.
And with the edge of the patio/deck dropping off almost 2 feet to the waterline, it now created the perfect opportunity to have a visually compelling raised wall that could be adorned with different hues of plank-shaped tiles. From inside the pool, the varying shades of brown were a great accent to the wood deck that sat just above.
However, the true visual crowning jewel of this project would end up being the raised back wall along the fence, fully encased in a large format, 24x24 slate grey tile, complete with a custom stainless steel, square-tube scupper bank, installed at just the right height to create the perfect amount of water noise.
But Randy wasn't done just yet. With two entirely new entertaining areas opened up at opposite ends of the pool, the only thing left to do now was to connect them. Knowing that he nor the client wanted to eliminate any more water space, he decided to bring a new traffic pattern right into the pool by way of two "floating", Lueder limestone stepper pads. It would be a visually perfect union of both pool and walking spaces.
The existing steps and walkways were then cut away and replaced with matching Lueder limestone caps and steppers. All remaining hardscape gaps were later filled with Mexican beach pebble, which helped to promote a very "zen-like" feel in this outdoor space.
The interior of the pool was coated with Wet Edge Primerastone "Blue Pacific Coast" plaster, and then lit up with the incredibly versatile Pentair GloBrite LED pool lights.
In the end, the client ended up gaining the additional entertaining and seating space that they needed, and the updated, modern feel that they loved.

 FineLine Kitchens, Inc.
Our designer has achieved a stylish look by combining dark cabinets and light-colored marbles.

 TBS Construction Inc.
Project was designed by: Kohlsaat & Associates
Photography by: Dean J. Birinyi Photography
We at TBS Construction are thrilled to have the distinct privilege of taking part in the restoration of the famed Sunnyridge Mansion. It was our mission to keep the classic, English Cotswold-style beauty of the estate, while expanding the rustic stone work in the exterior entryway to make it more welcoming to visitors and on-lookers alike. Indeed, this is a once-in-a-lifetime opportunity to contribute to a valuable piece of Los Gatos's heritage and history, and we encourage you to take a gander at the Sunnyridge Mansion on Wild Way for a healthy dose of classically amazing architecture.
Find the right local pro for your project
 Kitchen Solvers of the Gulf Coast
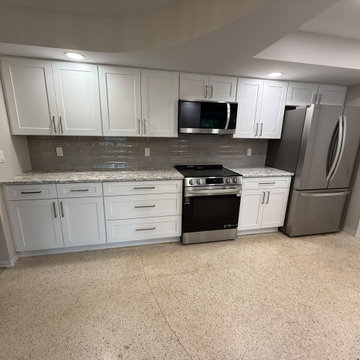
This kitchen remodel began sooner than expected when a broken pipe caused significant water damage to the homeowners' existing cabinets. What started as an unexpected repair quickly became an opportunity to create the kitchen they had been envisioning.
We installed beautiful new Polar white cabinetry paired with elegant Berwyn quartz countertops, giving the space a bright and timeless feel. By removing the wall oven, we were able to add valuable cabinet storage and improve the kitchen's overall functionality. A gray tile backsplash ties the design together beautifully, complementing the new cabinetry and countertops while working seamlessly with the existing flooring.
The result is a fresh, functional kitchen that better suits the homeowners' lifestyle, and they couldn't be happier with the transformation.
 Kitchen Solvers of the Gulf Coast
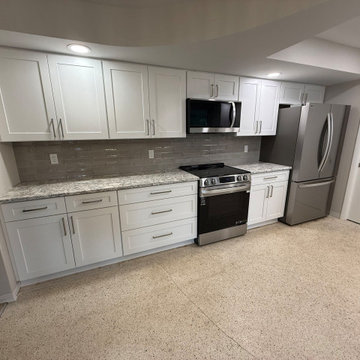
This kitchen remodel began sooner than expected when a broken pipe caused significant water damage to the homeowners' existing cabinets. What started as an unexpected repair quickly became an opportunity to create the kitchen they had been envisioning.
We installed beautiful new Polar white cabinetry paired with elegant Berwyn quartz countertops, giving the space a bright and timeless feel. By removing the wall oven, we were able to add valuable cabinet storage and improve the kitchen's overall functionality. A gray tile backsplash ties the design together beautifully, complementing the new cabinetry and countertops while working seamlessly with the existing flooring.
The result is a fresh, functional kitchen that better suits the homeowners' lifestyle, and they couldn't be happier with the transformation.
 Kitchen Solvers of the Gulf Coast
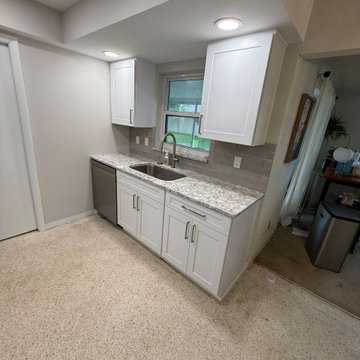
This kitchen remodel began sooner than expected when a broken pipe caused significant water damage to the homeowners' existing cabinets. What started as an unexpected repair quickly became an opportunity to create the kitchen they had been envisioning.
We installed beautiful new Polar white cabinetry paired with elegant Berwyn quartz countertops, giving the space a bright and timeless feel. By removing the wall oven, we were able to add valuable cabinet storage and improve the kitchen's overall functionality. A gray tile backsplash ties the design together beautifully, complementing the new cabinetry and countertops while working seamlessly with the existing flooring.
The result is a fresh, functional kitchen that better suits the homeowners' lifestyle, and they couldn't be happier with the transformation.
 Kitchen Solvers of the Gulf Coast
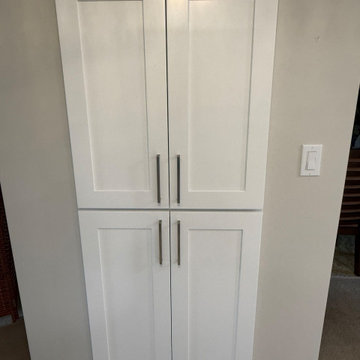
This kitchen remodel began sooner than expected when a broken pipe caused significant water damage to the homeowners' existing cabinets. What started as an unexpected repair quickly became an opportunity to create the kitchen they had been envisioning.
We installed beautiful new Polar white cabinetry paired with elegant Berwyn quartz countertops, giving the space a bright and timeless feel. By removing the wall oven, we were able to add valuable cabinet storage and improve the kitchen's overall functionality. A gray tile backsplash ties the design together beautifully, complementing the new cabinetry and countertops while working seamlessly with the existing flooring.
The result is a fresh, functional kitchen that better suits the homeowners' lifestyle, and they couldn't be happier with the transformation.

 Valentini Kids Furniture Brooklyn NY
Italian Kids Bedroom Set WEB-04 by SPAR
Made in Italy by Spar
WEB Junior by Spar is an Italian kids bedroom furniture collection that is remarkable for its innovative modern solutions that help not only safe so valuable space, but get maximum out of every inch of your kids room. Modern technologies, brilliant design and outstanding quality are met within this collection, giving you endless opportunities for color and size customization, so you could realize all your individuality and meet all the requirements. WEB Bedroom line by Spar thinks about you and your lovely kids, or teenagers, providing designer bedroom solutions for all occasions, making your child's room awesome for everything: sleeping, studying and playing. WEB Junior Bedroom Furniture collection is here to realize all your biggest dreams and take care of your kids!
All the pieces can be mixed & matched from one set to another and are available in a variety of sizes and colors. Please contact our office regarding customization of this kids bedroom set.
The starting price is for the "As Shown" kids bedroom set WEB 04 that includes the following items:
1 Twin Size Bed (bed fits US standard Twin size mattress 39" x 75")
1 Desk with file cabinet (3 drawers)
1 Wall Shelf Shelving Composition
1 Sliding Door Wardrobe (2 Doors)
Please Note: Room/Bed decorative accessories and the mattress are not included in the price.
MATERIAL/CONSTRUCTION:
E1-Class ecological panels, which are produced exclusively trough a wood recycling production process
Used lacquers conform to the norm 71/3 (toys directive)
Structure: 18 mm thick melamine-coated particle board
Shelves: 25mm thick melamine-coated particle board
Back panels: medium density coated fibreboard 5mm thick
Doors: 18 mm thick melamine-coated particle board finished on 4 sides
Hardware: metal runners with self-closing system and double stop; adjustable self closing hinges; quick-mount and braking systems
Dimensions:
Twin Size Bed: W41.8" x D79.2" x H39.8" (internal 39" x 75" US Standard)
Full Size Bed: W56.8" x D79.2" x H39.8" (internal 54" x 75" US Standard)
Desk: W59" x D25.6" x H29.5"
File Cabinet: W18" x D16.5" x H28.5"
Wall Shelving Composition: W96" x D10" x H36.3" (1.6" thick)
Sliding Door Wardrobe: W71.7" x D23.6" x H89.8" or H102.4"
 MAKHNO studio
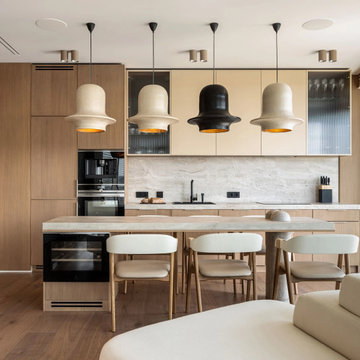
Open concept kitchen - scandinavian u-shaped medium tone wood floor and brown floor open concept kitchen idea in Los Angeles with a drop-in sink, flat-panel cabinets, medium tone wood cabinets, marble countertops, gray backsplash, marble backsplash, paneled appliances, an island and multicolored countertops
 Valentini Kids Furniture Brooklyn NY
Modern Kids Bedroom Set WEB-76 by SPAR
Made in Italy by Spar
WEB Junior by Spar is an Italian kids bedroom furniture collection that is remarkable for its innovative modern solutions that help not only safe so valuable space, but get maximum out of every inch of your kids room. Modern technologies, brilliant design and outstanding quality are met within this collection, giving you endless opportunities for color and size customization, so you could realize all your individuality and meet all the requirements. WEB Bedroom line by Spar thinks about you and your lovely kids, or teenagers, providing designer bedroom solutions for all occasions, making your child's room awesome for everything: sleeping, studying and playing. WEB Junior Bedroom Furniture collection is here to realize all your biggest dreams and take care of your kids!
All the pieces can be mixed & matched from one set to another and are available in a variety of sizes and colors. Please contact our office regarding customization of this kids bedroom set.
The starting price is for the "As Shown" kids bedroom set WEB 76 that includes the following items:
1 Storage Twin Size Bed (fits US standard Twin Size mattress 39" x 75")
1 Desk with file cabinet
1 Chair
3 Wall Shelves
1 Hanging 2-Drawer Nightstand
5 Complementing Hanging Bookcases
4 Complementing Hanging Bookcase Corners
2 Horizontal Hanging Bookcases
1 Wardrobe (4 Doors)
Please Note: Room/Bed decorative accessories and the mattress are not included in the price.
MATERIAL/CONSTRUCTION:
E1-Class ecological panels, which are produced exclusively trough a wood recycling production process
Used lacquers conform to the norm 71/3 (toys directive)
Structure: 18 mm thick melamine-coated particle board
Shelves: 25mm thick melamine-coated particle board
Back panels: medium density coated fibreboard 5mm thick
Doors: 18 mm thick melamine-coated particle board finished on 4 sides
Hardware: metal runners with self-closing system and double stop; adjustable self closing hinges; quick-mount and braking systems
Dimensions:
Twin Size Storage Bed: W43.7" x D82.7." x H39.4" (internal 39" x 75" US Standard)
Full Size Storage Bed: W58.7" x D82.7" x H39.4" (internal 54" x 75" US Standard)
Desk: W47.2" x D25.6" x H30"
Hanging 2-Drawer Nightstand: W19.2" x D13.8" x H14"
Complementing Hanging Bookcase: W11.8" x D10" x H11.8"
Complementing Hanging Bookcase Corner: W5.2" x D10" x H5.2"
Wall Shelf: W53.2" x D10" x H1"
Horizontal Hanging Bookcase Unit: W23.6" x D11.5" x H11.8"
4-Door Wardrobe: W71.8" x D23.6" x H89.8" or H102.4"

 Pool Environments, Inc.
The client purchased this property with grand plans of renovating the entire place; from top to bottom, and from inside to outside. And while the inside canvas was very generous and even somewhat forgiving, the outside space would be anything but.
We wanted to squeeze in as much seating space as possible in their limited courtyard area, without encroaching on the already compact-sized pool. The first and most obvious solution was to get rid of the trees and shrubs that separated this house from its zero-lot-line neighbor. With the addition of Lueder limestone slabs, this alone would free up nearly 120 additional square feet, which happened to be the perfect amount of space for a mobile gas fire pit and sectional sofa. And all of this would make for the perfect place to enjoy the afternoon sunset with the implementation of a custom-built metal pergola standing above it all.
The next problem we saw was that around the patio area, there were too many levels of steps and stairs, which meant that it would have been difficult to have any sort of traditional furniture arrangement. Randy knew that it only made sense to bring in a wood deck that could be mated to the highest level of the patio, thus creating gaining the most continuous amount of flat space that the client was wanting. But even so, that flat space would be limited to a tight "L-shape" around the pool. And knowing this, the client decided that the larger space would be more valuable to them than the spa, so they opted to have a portion of the deck built over it in order to allow for a more generous amount of patio space.
And with the edge of the patio/deck dropping off almost 2 feet to the waterline, it now created the perfect opportunity to have a visually compelling raised wall that could be adorned with different hues of plank-shaped tiles. From inside the pool, the varying shades of brown were a great accent to the wood deck that sat just above.
However, the true visual crowning jewel of this project would end up being the raised back wall along the fence, fully encased in a large format, 24x24 slate grey tile, complete with a custom stainless steel, square-tube scupper bank, installed at just the right height to create the perfect amount of water noise.
But Randy wasn't done just yet. With two entirely new entertaining areas opened up at opposite ends of the pool, the only thing left to do now was to connect them. Knowing that he nor the client wanted to eliminate any more water space, he decided to bring a new traffic pattern right into the pool by way of two "floating", Lueder limestone stepper pads. It would be a visually perfect union of both pool and walking spaces.
The existing steps and walkways were then cut away and replaced with matching Lueder limestone caps and steppers. All remaining gaps were then filled with Mexican beach pebble, which helped to promote a very "zen-like" feel in this outdoor space.
The interior of the pool was coated with Wet Edge Primerastone "Blue Pacific Coast" plaster, and lit up with Pentair GloBrite LED pool lights.
In the end, the client ended up gaining the additional entertaining and seating space that they needed, and the updated, modern feel that they loved.
 The Parklane
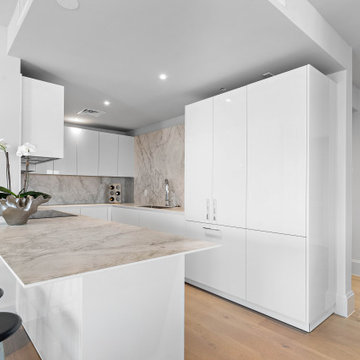
In Houston’s competitive luxury real estate market, buyers are often drawn to new construction high-rises with modern finishes and amenities. However, older Houston high-rise condominiums can present a compelling, and often smarter, opportunity for discerning buyers seeking long-term value, space, and stability.
For those considering luxury condominiums overlooking Hermann Park, it is worth understanding why established buildings like The Parklane continue to stand out in today’s market.
Better Value Per Square Foot in Houston Luxury Condos
One of the strongest advantages of older high-rise condos in Houston is value. Compared to newly developed luxury towers, where rising land, construction, and financing costs push prices higher, established buildings often offer:
Larger floor plans
More generous room proportions
Better price per square foot
Greater overall livability
Many newer high-rises prioritize maximizing unit count, which can result in smaller layouts. In contrast, older luxury condominiums frequently provide expansive living areas, defined dining spaces, and larger bedrooms, features increasingly rare in new construction.
For buyers prioritizing comfort and long-term livability, space remains one of the most valuable assets.
 The Parklane
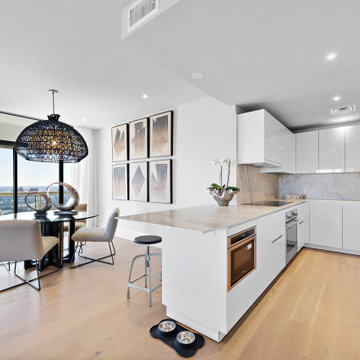
In Houston’s competitive luxury real estate market, buyers are often drawn to new construction high-rises with modern finishes and amenities. However, older Houston high-rise condominiums can present a compelling, and often smarter, opportunity for discerning buyers seeking long-term value, space, and stability.
For those considering luxury condominiums overlooking Hermann Park, it is worth understanding why established buildings like The Parklane continue to stand out in today’s market.
Better Value Per Square Foot in Houston Luxury Condos
One of the strongest advantages of older high-rise condos in Houston is value. Compared to newly developed luxury towers, where rising land, construction, and financing costs push prices higher, established buildings often offer:
Larger floor plans
More generous room proportions
Better price per square foot
Greater overall livability
Many newer high-rises prioritize maximizing unit count, which can result in smaller layouts. In contrast, older luxury condominiums frequently provide expansive living areas, defined dining spaces, and larger bedrooms, features increasingly rare in new construction.
For buyers prioritizing comfort and long-term livability, space remains one of the most valuable assets.
 The Parklane
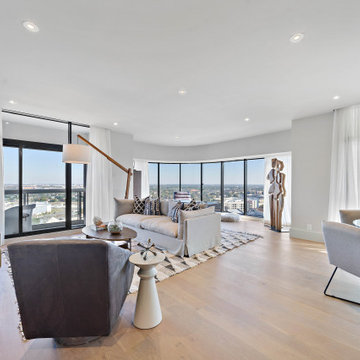
In Houston’s competitive luxury real estate market, buyers are often drawn to new construction high-rises with modern finishes and amenities. However, older Houston high-rise condominiums can present a compelling, and often smarter, opportunity for discerning buyers seeking long-term value, space, and stability.
For those considering luxury condominiums overlooking Hermann Park, it is worth understanding why established buildings like The Parklane continue to stand out in today’s market.
Better Value Per Square Foot in Houston Luxury Condos
One of the strongest advantages of older high-rise condos in Houston is value. Compared to newly developed luxury towers, where rising land, construction, and financing costs push prices higher, established buildings often offer:
Larger floor plans
More generous room proportions
Better price per square foot
Greater overall livability
Many newer high-rises prioritize maximizing unit count, which can result in smaller layouts. In contrast, older luxury condominiums frequently provide expansive living areas, defined dining spaces, and larger bedrooms, features increasingly rare in new construction.
For buyers prioritizing comfort and long-term livability, space remains one of the most valuable assets.
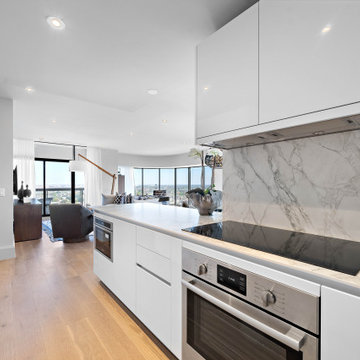 The Parklane
In Houston’s competitive luxury real estate market, buyers are often drawn to new construction high-rises with modern finishes and amenities. However, older Houston high-rise condominiums can present a compelling, and often smarter, opportunity for discerning buyers seeking long-term value, space, and stability.
For those considering luxury condominiums overlooking Hermann Park, it is worth understanding why established buildings like The Parklane continue to stand out in today’s market.
Better Value Per Square Foot in Houston Luxury Condos
One of the strongest advantages of older high-rise condos in Houston is value. Compared to newly developed luxury towers, where rising land, construction, and financing costs push prices higher, established buildings often offer:
Larger floor plans
More generous room proportions
Better price per square foot
Greater overall livability
Many newer high-rises prioritize maximizing unit count, which can result in smaller layouts. In contrast, older luxury condominiums frequently provide expansive living areas, defined dining spaces, and larger bedrooms, features increasingly rare in new construction.
For buyers prioritizing comfort and long-term livability, space remains one of the most valuable assets.

 Miller Landscape Architecture
Susan chose the profession of Landscape Architecture at the young age of 16. It was the perfect blend of her interests and passions…design, nature, art, and architecture. She studied landscape architecture at Penn State, gaining an appreciation for the rural landscape of central Pennsylvania and ultimately earned her degree at Cal Poly San Luis Obispo. After beginning her career in a traditional landscape architecture office, she was soon drawn to landscape design/build, gaining valuable experience with her own Seattle firm for many years and then again with a local East Bay firm.
Today, she leads a growing collective of exceptional women, providing forward thinking design solutions aligned with MLA values. Susan is grateful for her team of professionals with big hearts, bold ideas, and brilliance.
Susan looks forward to growing relationships with clients, offering solutions for challenging, complex sites, and helping clients visualize the opening of their home to the landscape. She has unique experience in both architectural renovations and landscape construction that enables her to effectively collaborate with architects, engineers and other consultants. Her seasoned expertise with 3D modeling, not only for schematic design, but for effective grading and drainage solutions on hillside properties and construction details, sets her apart from many residential landscape architects.
Fulfilling a desire for health and well-being, you can find Susan hiking (with her Dachshund, Hobbes), biking, swimming, or soaking in the view and sunset from her deck. With her son in college in Santa Barbara and her daughter starting her career in Colorado, she is grateful for the opportunity to spend time with them in their beautiful cities.
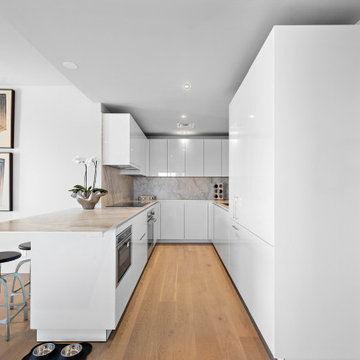 The Parklane
In Houston’s competitive luxury real estate market, buyers are often drawn to new construction high-rises with modern finishes and amenities. However, older Houston high-rise condominiums can present a compelling, and often smarter, opportunity for discerning buyers seeking long-term value, space, and stability.
For those considering luxury condominiums overlooking Hermann Park, it is worth understanding why established buildings like The Parklane continue to stand out in today’s market.
Better Value Per Square Foot in Houston Luxury Condos
One of the strongest advantages of older high-rise condos in Houston is value. Compared to newly developed luxury towers, where rising land, construction, and financing costs push prices higher, established buildings often offer:
Larger floor plans
More generous room proportions
Better price per square foot
Greater overall livability
Many newer high-rises prioritize maximizing unit count, which can result in smaller layouts. In contrast, older luxury condominiums frequently provide expansive living areas, defined dining spaces, and larger bedrooms, features increasingly rare in new construction.
For buyers prioritizing comfort and long-term livability, space remains one of the most valuable assets.
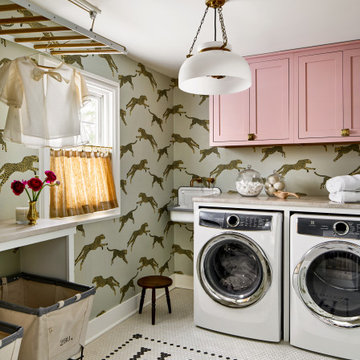
 Details and Design
The laundry room brings beauty to a hardworking space with playful color, custom cabinetry, and thoughtful details that make everyday routines feel a little more special.

 Gilbert Design Group
Using a deep soaking tub and very organic materials gives this Master bathroom re- model a very luxurious yet casual feel.
Example of a mid-sized beach style master beige tile and porcelain tile light wood floor and double-sink corner shower design in Orange County with shaker cabinets, white cabinets, an undermount tub, white walls, a drop-in sink, quartzite countertops, a hinged shower door, beige countertops and a built-in vanity
Example of a mid-sized beach style master beige tile and porcelain tile light wood floor and double-sink corner shower design in Orange County with shaker cabinets, white cabinets, an undermount tub, white walls, a drop-in sink, quartzite countertops, a hinged shower door, beige countertops and a built-in vanity

 TVL Creative Ltd.
Cramped kitchen be gone! That was the project motto and top priority. The goal was to transform the current layout from multiple smaller spaces into a connected whole that would activate the main level for our clients, a young family of four.
The biggest obstacle was the wall dividing the kitchen and the dining room. Removing this wall was central to opening up and integrating the main living spaces, but the existing ductwork that ran right through the center of the wall posed a design challenge, er design opportunity. The resulting design solution features a central pantry that captures the ductwork and provides valuable storage- especially when compared to the original kitchen's 18" wide pantry cabinet. The pantry also anchors the kitchen island and serves as a visual separation of space between the kitchen and homework area.
Through our design development process, we learned the formal living room was of no service to their lifestyle and therefore space they rarely spent time in. With that in mind, we proposed to eliminate the unused living room and make it the new dining room. Relocating the dining room to this space inherently felt right given the soaring ceiling and ample room for holiday dinners and celebrations. The new dining room was spacious enough for us to incorporate a conversational seating area in the warm, south-facing window alcove.
Now what to do with the old dining room?! To answer that question we took inspiration from our clients' shared profession in education and developed a craft area/homework station for both of their boys. The semi-custom cabinetry of the desk area carries over to the adjacent wall and forms window bench base with storage that we topped with butcher block for a touch of warmth. While the boys are young, the bench drawers are the perfect place for a stash of toys close to the kitchen.
The kitchen begins just beyond the window seat with their refrigerator enclosure. Opposite the refrigerator is the new pantry with twenty linear feet of shelving and space for brooms and a stick vacuum. Extending from the backside of the pantry the kitchen island design incorporates counter seating on the family room side and a cabinetry configuration on the kitchen side with drawer storage, a trashcan center, farmhouse sink, and dishwasher.
We took careful time in design and execution to align the range and sink because while it might seem like a small detail, it plays an important role in supporting the symmetrical configuration of the back wall of the kitchen. The rear wall design utilizes an appliance garage mirrors the visual impact of the refrigerator enclosure and helps keep the now open kitchen tidy. Between the appliance garage and refrigerator enclosure is the cooking zone with 30" of cabinetry and work surface on either side of the range, a chimney style vent hood, and a bold graphic tile backsplash.
The backsplash is just one of many personal touches we added to the space to reflect our client's modern eclectic style and love of color. Swooping lines of the mid-mod style barstools compliment the pendants and backsplash pattern. A pop of vibrant green on the frame of the pantry door adds a fresh wash of color to an otherwise neutral space. The big show stopper is the custom charcoal gray and copper chevron wall installation in the dining room. This was an idea our clients softly suggested, and we excitedly embraced the opportunity. It is also a kickass solution to the head-scratching design dilemma of how to fill a large and lofty wall.
We are so grateful to bring this design to life for our clients and now dear friends.
3