
Search results for "Valuable" in Home Design Ideas

 Kitchen Kraft
John Evans
Example of a huge classic dark wood floor home design design in Columbus with a farmhouse sink, beaded inset cabinets, white cabinets, granite countertops, an island and stainless steel appliances
Example of a huge classic dark wood floor home design design in Columbus with a farmhouse sink, beaded inset cabinets, white cabinets, granite countertops, an island and stainless steel appliances

Mid-sized beach style bathroom photo in Austin with white cabinets, multicolored walls, an undermount sink and shaker cabinets

Find the right local pro for your project
 The Decorating Therapist
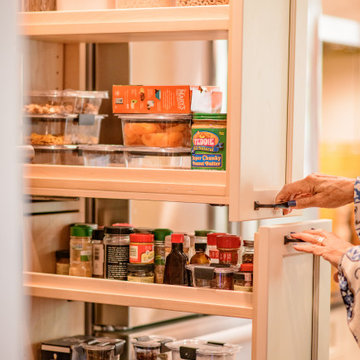
Maximizing storage without compromising the kitchen's timeless aesthetic required meticulous space planning and custom cabinetry design. Every inch was carefully optimized to increase functionality while maintaining the proportions and character of this luxury historic kitchen.
A narrow space between the refrigerator and the wall ovens was transformed into full-height pull-out pantry cabinets, converting what could have been wasted space into highly efficient storage. These custom pull-out pantries provide exceptional organization and effortless access to pantry staples, spices, baking supplies, and small kitchen essentials, keeping everything within easy reach while preserving clean, uncluttered countertops. By extending the cabinetry to the ceiling, the design also enhances the room's architectural presence and reinforces the bespoke, furniture-quality craftsmanship throughout the kitchen.
This thoughtful storage solution demonstrates how intelligent space planning and custom millwork can dramatically improve the functionality of a luxury kitchen while remaining true to the home's historic character.

 Rycenga Building Center
Mid-sized transitional light wood floor home bar photo in Grand Rapids with beige walls, a standard fireplace and a wood fireplace surround

 Closet Factory
A reach-in closet - one of our specialties - works hard to store many of our most important possessions and with one of our custom closet organizers, you can literally double your storage.
Most reach-in closets start with a single hanging rod and shelf above it. Imagine adding multiple rods, custom-built trays, shelving, and cabinets that will utilize even the hard-to-reach areas behind the walls. Your closet organizer system will have plenty of space for your shoes, accessories, laundry, and valuables. We can do that, and more.
Please browse our gallery of custom closet organizers and start visualizing ideas for your own closet, and let your designer know which ones appeal to you the most. Have fun and keep in mind – this is just the beginning of all the storage solutions and customization we offer.

 mango design co
Example of a small 1950s 3/4 white tile and ceramic tile porcelain tile and white floor alcove bathtub design in Vancouver with flat-panel cabinets, medium tone wood cabinets, a two-piece toilet, white walls, a vessel sink and wood countertops

 KD Project Design, LLC
Remodeled layout provides new square footage that creates valuable space for an enlarged master bathroom retreat with spa like design and functional master closet.
Interiors by Mara Raphael; Photos by Tessa Neustadt


 Rycenga Building Center
Inspiration for a mid-sized transitional light wood floor eat-in kitchen remodel in Grand Rapids with beige walls, a standard fireplace and a wood fireplace surround


 Rycenga Building Center
Example of a mid-sized transitional light wood floor kitchen/dining room combo design in Grand Rapids with beige walls, a standard fireplace and a wood fireplace surround
 Rycenga Building Center
Mid-sized transitional light wood floor kitchen/dining room combo photo in Grand Rapids with beige walls, a standard fireplace and a wood fireplace surround
 Rycenga Building Center
Example of a mid-sized transitional light wood floor kitchen/dining room combo design in Grand Rapids with beige walls, a standard fireplace and a wood fireplace surround

 Decus Interiors
Study room - large contemporary freestanding desk medium tone wood floor study room idea in Sydney with white walls

 Wanda Ely Architect Inc.
The kitchen is designed for two serious home chefs who often entertain guests for dinner parties. Merging the kitchen and dining room into a singular space was a strategic design decision to both foster their style of ‘chefs table’ entertaining, and also make the most efficient use of valuable floor space - a common consideration in most Toronto homes. The table becomes an island-like surface for additional prep space, and also as the surface upon which the meal is eventually enjoyed.
 Rycenga Building Center
Mid-sized transitional light wood floor kitchen/dining room combo photo in Grand Rapids with beige walls, a standard fireplace and a wood fireplace surround

 Kitchen Design Concepts
Not only was this kitchen a huge aesthetic transformation from the yellow tones that existed before it, but we increased valuable working and storage space for these cooks! In addition, these grandparents have more than enough little guys to fit into island banquette that was custom built around their oversized island. What a statement!
Cabinetry: Ultracraft, Sarasota door in Melted Brie
Countertop: Caesarstone quartz 3cm Frosty Carrina
Backsplash: Daltile Artigiano 3x12 Milan Arena
Hardware: Atlas Wadsworth pull in Brushed Satin Nickel
Sink: Blanco Diamons Silgranit 1-3/4 bowl in Cinder
Faucet: Rohl, Michael Berman Pull-Down Faucet in satin nickel

 Michael Nash Design, Build & Homes
Large elegant medium tone wood floor and brown floor basement photo in DC Metro with beige walls
 Michael Nash Design, Build & Homes
Example of a large classic medium tone wood floor and brown floor bathroom design in DC Metro with beige walls
3